Don’t miss this exceptional Citation model in Del Webb Spruce Creek Golf & Country Club, one of Summerfield’s favorite 55+ communities. Bright, fresh, and beautifully maintained, this home features new landscaping and sod, plus a 10' x 21' paver patio ideal for outdoor living. Inside, thoughtful updates include hardwood and engineered hardwood flooring, quartz kitchen countertops, bright cabinetry with pull-out shelving, updated lighting, and newer LG kitchen appliances, including a stove with air fryer. A beveled glass front door with storm door brings in abundant natural light, while the primary bath offers a new frameless glass shower enclosure. The partially enclosed lanai with CAT III windows opens to a screened lanai under roof and continues to the backyard patio. Additional highlights include a 2021 roof, 2022 HVAC, 2026 ceiling and wall re-piping, fresh exterior paint, and an extended 25' deep garage. The seller is offering a 1-year Broward Factory Service Home Warranty with an acceptable offer. Call today to schedule your showing!
For sale
$339,900
11985 SE 91ST CIRCLE, SUMMERFIELD, FL 34491
2beds
1,591sqft
Single Family Residence
Built in 2006
6,534 Square Feet Lot
$335,800 Zestimate®
$214/sqft
$214/mo HOA
What's special
Updated lightingScreened lanai under roofBackyard patioFresh exterior paintQuartz kitchen countertopsNew landscaping and sod
- 10 days
- 130
- 2
Likely to sell faster than
Zillow last checked:
Listing updated:
Listed by:
Jaylene Sheldon 352-805-7653,
RE/MAX PREMIER REALTY LADY LK 352-753-2029
Source: Stellar MLS,MLS#: OM730988 Originating MLS: Lake and Sumter
Originating MLS: Lake and Sumter
Facts & features
Interior
Bedrooms & bathrooms
- Bedrooms: 2
- Bathrooms: 2
- Full bathrooms: 2
Rooms
- Room types: Den/Library/Office, Florida Room, Utility Room
Primary bedroom
- Features: Ceiling Fan(s), Dual Sinks, En Suite Bathroom, Exhaust Fan, Shower No Tub, Stone Counters, Water Closet/Priv Toilet, Walk-In Closet(s)
- Level: First
- Area: 224 Square Feet
- Dimensions: 14x16
Bedroom 2
- Features: Ceiling Fan(s), Built-in Closet
- Level: First
- Area: 132 Square Feet
- Dimensions: 12x11
Dining room
- Level: First
- Area: 140 Square Feet
- Dimensions: 14x10
Family room
- Features: Ceiling Fan(s)
- Level: First
- Area: 320 Square Feet
- Dimensions: 16x20
Foyer
- Level: First
- Area: 42 Square Feet
- Dimensions: 6x7
Kitchen
- Features: Breakfast Bar, Pantry, Exhaust Fan, Stone Counters
- Level: First
- Area: 100 Square Feet
- Dimensions: 10x10
Library
- Features: Ceiling Fan(s)
- Level: First
- Area: 110 Square Feet
- Dimensions: 11x10
Heating
- Heat Pump
Cooling
- Central Air
Appliances
- Included: Dishwasher, Disposal, Dryer, Electric Water Heater, Exhaust Fan, Microwave, Range, Refrigerator, Washer
- Laundry: Inside, Laundry Room
Features
- Ceiling Fan(s), Open Floorplan, Stone Counters, Walk-In Closet(s)
- Flooring: Ceramic Tile, Engineered Hardwood
- Has fireplace: No
Interior area
- Total structure area: 2,426
- Total interior livable area: 1,591 sqft
Video & virtual tour
Property
Parking
- Total spaces: 2
- Parking features: Driveway, Garage Door Opener, Oversized
- Attached garage spaces: 2
- Has uncovered spaces: Yes
- Details: Garage Dimensions: 20x25
Features
- Levels: One
- Stories: 1
- Patio & porch: Enclosed, Front Porch, Rear Porch, Screened
- Exterior features: Irrigation System, Private Mailbox, Rain Gutters
Lot
- Size: 6,534 Square Feet
- Dimensions: 58 x 113
- Residential vegetation: Trees/Landscaped
Details
- Parcel number: 6115200033
- Zoning: PUD
- Special conditions: None
Construction
Type & style
- Home type: SingleFamily
- Property subtype: Single Family Residence
Materials
- Block, Stucco
- Foundation: Slab
- Roof: Shingle
Condition
- Completed
- New construction: No
- Year built: 2006
Details
- Builder model: Citation
- Warranty included: Yes
Utilities & green energy
- Sewer: Public Sewer
- Water: Public
- Utilities for property: BB/HS Internet Available, Cable Available, Electricity Connected, Phone Available, Public, Sewer Connected, Underground Utilities, Water Connected
Community & HOA
Community
- Features: Fishing, Clubhouse, Deed Restrictions, Dog Park, Fitness Center, Gated Community - Guard, Golf Carts OK, Golf, No Truck/RV/Motorcycle Parking, Pool, Restaurant, Sidewalks, Special Community Restrictions, Tennis Court(s), Wheelchair Access
- Security: Gated Community, Smoke Detector(s)
- Pet fee: $0 monthly
- Senior community: Yes
- Subdivision: SPRUCE CREEK GC
HOA
- Has HOA: Yes
- Amenities included: Basketball Court, Clubhouse, Fence Restrictions, Fitness Center, Gated, Golf Course, Handicap Modified, Optional Additional Fees, Pickleball Court(s), Pool, Recreation Facilities, Security, Shuffleboard Court, Spa/Hot Tub, Storage, Tennis Court(s), Trail(s), Vehicle Restrictions, Wheelchair Access
- Services included: Community Pool, Reserve Fund, Manager, Private Road, Recreational Facilities, Trash
- HOA fee: $214 monthly
- HOA name: Leland Management / Nicole Arias
- HOA phone: 352-307-0696
Location
- Region: Summerfield
Financial & listing details
- Price per square foot: $214/sqft
- Tax assessed value: $247,319
- Annual tax amount: $3,431
- Date on market: 8/26/2026
- Cumulative days on market: 10 days
- Listing terms: Cash,Conventional,VA Loan
- Ownership: Fee Simple
- Total actual rent: 0
- Electric utility on property: Yes
- Road surface type: Paved
Estimated market value
$335,800
$319,000 - $353,000
$1,970/mo
Price history
| Date | Event | Price |
|---|---|---|
| 8/26/2026 | Listed for sale | $339,900+58.2%$214/sqft |
Source:  Stellar MLS #OM730988 Report a problem Stellar MLS #OM730988 Report a problem | ||
| 2/26/2021 | Sold | $214,900-4.4%$135/sqft |
Source: Stellar MLS #OM607365 Report a problem | ||
| 1/18/2021 | Pending sale | $224,900$141/sqft |
Source: Stellar MLS #OM607365 Report a problem | ||
| 1/12/2021 | Price change | $224,900-2.2%$141/sqft |
Source: Stellar MLS #OM607365 Report a problem | ||
| 10/14/2020 | Price change | $229,900-2.1%$145/sqft |
Source: SELLSTATE SUPERIOR-BRANCH #OM607365 Report a problem | ||
| 8/14/2020 | Listed for sale | $234,900+21.1%$148/sqft |
Source: SELLSTATE SUPERIOR-BRANCH #OM607365 Report a problem | ||
| 3/9/2006 | Sold | $194,000$122/sqft |
Source: Public Record Report a problem | ||
Public tax history
| Year | Property taxes | Tax assessment |
|---|---|---|
| 2025 | $3,432 +8.1% | $230,207 +2.9% |
| 2024 | $3,174 +2.6% | $223,719 +3% |
| 2023 | $3,094 +3% | $217,203 +3% |
| 2022 | $3,006 -8% | $210,877 +16.3% |
| 2021 | $3,267 +67.1% | $181,385 +29.7% |
| 2020 | $1,955 +2.4% | $139,830 +2.9% |
| 2019 | $1,909 | $135,846 +1.9% |
| 2018 | $1,909 +7.4% | $133,313 +2.1% |
| 2017 | $1,777 +1.7% | $130,571 +2.1% |
| 2016 | $1,747 | $127,885 +0.7% |
| 2015 | $1,747 +6.3% | $126,996 +0.8% |
| 2014 | $1,643 +2.7% | $125,988 +1.5% |
| 2013 | $1,600 -2.7% | $124,126 -2.1% |
| 2012 | $1,643 -5.6% | $126,771 -4.5% |
| 2011 | $1,740 -7.9% | $132,793 -7.1% |
| 2010 | $1,890 -10.6% | $142,944 -11.2% |
| 2009 | $2,114 -1.2% | $160,977 -2.4% |
| 2008 | $2,141 -15.6% | $164,915 -8% |
| 2007 | $2,536 +373.1% | $179,284 +465.4% |
| 2006 | $536 | $31,707 |
Find assessor info on the county website
Monthly payment
Est. payment
Payment breakdown
Explore the cost of this home by adjusting the details. Changes won't be saved.Climate risks
Neighborhood: 34491

Similar homes
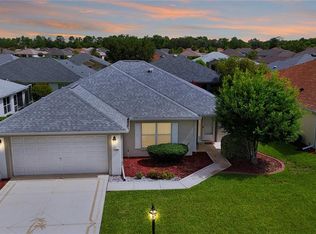
- $339,9002 bd2 ba1.6k sqft12765 SE 92ND COURT ROAD, SUMMERFIELD, FL 34491For Sale

 MLS ID #OM730309, Jaylene Sheldon, RE/MAX PREMIER REALTY LADY LK. Stellar MLS
 - $374,9002 bd2 ba1.8k sqft8842 SE 118TH LANE, SUMMERFIELD, FL 34491For Sale
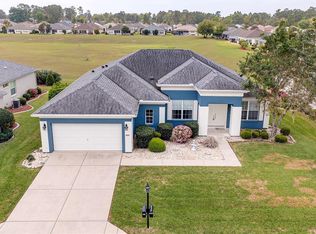 MLS ID #O6393507, Richard Gailey, GAILEY ENTERPRISES REAL ESTATE. Stellar MLS
 - $339,0003 bd2 ba1.7k sqft13600 SE 87TH CIRCLE, SUMMERFIELD, FL 34491For Sale
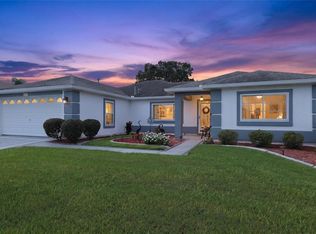 MLS ID #OM729743, Virgil Kapp, SELLSTATE NGR- SUMMERFIELD. Stellar MLS
 - $305,0002 bd2 ba1.3k sqft13806 SE 93RD AVENUE, SUMMERFIELD, FL 34491For Sale
 MLS ID #OM731084, Jaylene Sheldon, RE/MAX PREMIER REALTY LADY LK. Stellar MLS
 - $279,3002 bd2 ba1.5k sqft11728 SE 91ST CIRCLE, SUMMERFIELD, FL 34491For SaleMLS ID #OM730860, Jaylene Sheldon, RE/MAX PREMIER REALTY LADY LK. Stellar MLS
- $320,0002 bd2 ba1.5k sqft12603 SE 90TH TERRACE, SUMMERFIELD, FL 34491For SaleMLS ID #OM727507, Virgil Kapp, SELLSTATE NGR- SUMMERFIELD. Stellar MLS
- $379,0002 bd2 ba1.8k sqft13280 SE 93RD CIRCLE, SUMMERFIELD, FL 34491For SaleMLS ID #G5116723, Robert Slutsky, RE/MAX PREMIER REALTY LADY LK. Stellar MLS
- $379,9003 bd2 ba1.9k sqft12224 SE 91ST AVENUE, SUMMERFIELD, FL 34491For SaleMLS ID #OM725529, Judy Trout, JUDY L. TROUT REALTY. Stellar MLS
- $379,9003 bd2 ba2.1k sqft9290 SE 120TH LOOP, SUMMERFIELD, FL 34491For SaleMLS ID #OM698604, Virgil Kapp, SELLSTATE NGR- SUMMERFIELD. Stellar MLS
- $314,0002 bd2 ba1.5k sqft8588 SE 134TH STREET, SUMMERFIELD, FL 34491For SaleMLS ID #OM727689, Jaylene Sheldon, RE/MAX PREMIER REALTY LADY LK. Stellar MLS
- $299,5003 bd2 ba1.3k sqft8883 SE 159TH PLACE, SUMMERFIELD, FL 34491For SaleMLS ID #G5117401, Kristi CHRISTMAN, LPT REALTY, LLC. Stellar MLS
- $269,0002 bd2 ba1.3k sqft13785 SE 84TH COURT, SUMMERFIELD, FL 34491For SaleMLS ID #G5116724, Robert Slutsky, RE/MAX PREMIER REALTY LADY LK. Stellar MLS
- $419,0003 bd2 ba2.1k sqft8875 SE 132ND PLACE, SUMMERFIELD, FL 34491For SaleMLS ID #OM729824, Rich Denicola, BROKER ASSOCIATES REALTY. Stellar MLS
- $339,0003 bd2 ba1.4k sqft16947 SE 93RD CUTHBERT CIRCLE, THE VILLAGES, FL 32162For SaleMLS ID #G5115912, Jill Buckley, FLORIDA FINE HOMES REALTY, LLC. Stellar MLS
- $289,9002 bd2 ba1.4k sqft17520 SE 112TH AVENUE, SUMMERFIELD, FL 34491For SaleMLS ID #O6415555, Richard Gailey, GAILEY ENTERPRISES REAL ESTATE. Stellar MLS
- $339,0002 bd2 ba1.1k sqft1631 SUMMERCHASE LOOP, THE VILLAGES, FL 32162For SaleMLS ID #G5116079, Tamara Nelson-McDonald, WORTH CLARK REALTY. Stellar MLS
- $329,0003 bd2 ba2.2k sqft19 GREENWAY PLANTATION, OCALA, FL 34472For SaleMLS ID #OM726040, Jeanne Ritt, SOUTHERN CHARM REALTY OF CF. Stellar MLS
- $274,9993 bd2 ba1.3k sqft12220 SE 172ND LANE, SUMMERFIELD, FL 34491For SaleMLS ID #OM729079, Cristine Kelty, EXP REALTY LLC. Stellar MLS
- $337,4993 bd2 ba1.4k sqft16596 SE 77TH NORTHRIDGE COURT, THE VILLAGES, FL 32162For SaleMLS ID #G5111003, Randy Fox, COLDWELL BANKER VANGUARD LIFESTYLE REALTY. Stellar MLS
- $259,0002 bd2 ba1.3k sqft17380 SE 111TH COURT, SUMMERFIELD, FL 34491For SaleMLS ID #G5109835, Robert Slutsky, RE/MAX PREMIER REALTY LADY LK. Stellar MLS
