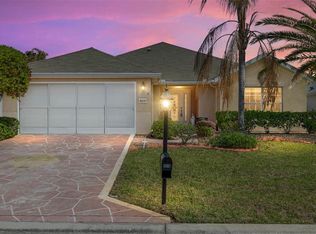
Welcome to this well-maintained concrete block and stucco two-bedroom, two-bath home with a two-car garage in Del Webb’s Spruce Creek Golf and Country Club. Enjoy relaxed Florida living with a lanai, installed dog-friendly enclosure, and access to community amenities including activities, clubs, events, pools, and a dog park. The open eat-in kitchen overlooks the living room and features a breakfast bar, closet pantry, ample cabinetry, and newer stove and refrigerator. Triple sliders provide easy access to the lanai and dog enclosure, creating a comfortable indoor-outdoor flow. The split-bedroom layout offers added privacy for guests, and the inside laundry area adds convenience. The primary suite includes an en-suite bath with dual sinks and a newer shower with sliding glass enclosure. Notable updates include HVAC in 2018, shingles in 2021, exterior paint in 2021, and dog fencing installed in 2021. Call today for your private showing and the new home you have already dreamed of with the Florida lifestyle!
For sale
$249,750
11981 SE 91st Cir, Summerfield, FL 34491
2beds
1,346sqft
:
Get pre-qualified$1,891/mo
Single Family Residence
Built in 2006
6,098 Square Feet Lot
$248,800 Zestimate®
$186/sqft
$214/mo HOA
What's special
Two-car garageBreakfast barTwo-bedroom two-bath homeInstalled dog-friendly enclosureNewer stove and refrigeratorOpen eat-in kitchenCloset pantry
- 8 days |
- 382 |
- 16 |
Likely to sell faster than
Zillow last checked:
Listing updated:
Listed by:
Diane Siefkas 352-598-7391,
RE/MAX PREMIER REALTY LADY LK 352-753-2029
Source: Stellar MLS,MLS#: G5114673 Originating MLS: Lake and Sumter
Originating MLS: Lake and Sumter
Facts & features
Interior
Bedrooms & bathrooms
- Bedrooms: 2
- Bathrooms: 2
- Full bathrooms: 2
Rooms
- Room types: Utility Room
Primary bedroom
- Features: Ceiling Fan(s), Walk-In Closet(s)
- Level: First
- Area: 195.84 Square Feet
- Dimensions: 14.4x13.6
Bedroom 2
- Features: Ceiling Fan(s), Built-in Closet
- Level: First
Bathroom 1
- Features: Dual Sinks, En Suite Bathroom, Shower No Tub, Water Closet/Priv Toilet, Walk-In Closet(s)
- Level: First
Bathroom 2
- Features: Single Vanity, Tub With Shower
- Level: First
Family room
- Level: First
- Area: 256.28 Square Feet
- Dimensions: 14.9x17.2
Kitchen
- Features: Breakfast Bar, Pantry
- Level: First
- Area: 180 Square Feet
- Dimensions: 12x15
Heating
- Electric, Heat Pump
Cooling
- Central Air
Appliances
- Included: Dishwasher, Disposal, Dryer, Electric Water Heater, Ice Maker, Microwave, Range, Range Hood, Refrigerator, Washer
- Laundry: Electric Dryer Hookup, Inside, Laundry Room, Washer Hookup
Features
- Ceiling Fan(s), Eating Space In Kitchen, High Ceilings, In Wall Pest System, Kitchen/Family Room Combo, Open Floorplan, Primary Bedroom Main Floor, Solid Wood Cabinets, Walk-In Closet(s)
- Flooring: Carpet, Laminate, Vinyl
- Windows: Window Treatments
- Has fireplace: No
Interior area
- Total structure area: 1,954
- Total interior livable area: 1,346 sqft
Video & virtual tour
Property
Parking
- Total spaces: 2
- Parking features: Driveway, Garage Door Opener
- Attached garage spaces: 2
- Has uncovered spaces: Yes
- Details: Garage Dimensions: 20x21
Features
- Levels: One
- Stories: 1
- Patio & porch: Covered, Front Porch, Rear Porch, Screened
- Exterior features: Irrigation System, Other, Private Mailbox, Rain Gutters
- Fencing: Vinyl
Lot
- Size: 6,098 Square Feet
- Dimensions: 60 x 103
- Features: Landscaped, Level
- Residential vegetation: Trees/Landscaped
Details
- Parcel number: 6115200034
- Zoning: PUD
- Special conditions: None
Construction
Type & style
- Home type: SingleFamily
- Architectural style: Florida
- Property subtype: Single Family Residence
Materials
- Block, Stucco
- Foundation: Slab
- Roof: Shingle
Condition
- Completed
- New construction: No
- Year built: 2006
Details
- Builder model: Alydar
- Builder name: Pulte
Utilities & green energy
- Sewer: Public Sewer
- Water: Public
- Utilities for property: Cable Available, Electricity Connected, Fire Hydrant, Public, Sewer Connected, Street Lights, Underground Utilities, Water Connected
Community & HOA
Community
- Features: Association Recreation - Owned, Clubhouse, Deed Restrictions, Dog Park, Fitness Center, Gated Community - Guard, Golf Carts OK, Golf, No Truck/RV/Motorcycle Parking, Pool, Restaurant, Sidewalks, Special Community Restrictions, Tennis Court(s)
- Security: Gated Community, Smoke Detector(s)
- Pet fee: $0 monthly
- Senior community: Yes
- Subdivision: SPRUCE CREEK GC
HOA
- Has HOA: Yes
- Amenities included: Basketball Court, Clubhouse, Fence Restrictions, Fitness Center, Gated, Pickleball Court(s), Pool, Recreation Facilities, Security, Shuffleboard Court, Spa/Hot Tub, Storage, Tennis Court(s), Trail(s), Vehicle Restrictions
- Services included: 24-Hour Guard, Common Area Taxes, Community Pool, Reserve Fund, Pool Maintenance, Private Road, Recreational Facilities, Security, Trash
- HOA fee: $214 monthly
- HOA name: Nicole Arias X-224
- HOA phone: 352-307-0696
Location
- Region: Summerfield
Financial & listing details
- Price per square foot: $186/sqft
- Tax assessed value: $209,624
- Annual tax amount: $3,791
- Date on market: 7/16/2026
- Cumulative days on market: 9 days
- Listing terms: Cash,Conventional,VA Loan
- Ownership: Fee Simple
- Total actual rent: 0
- Electric utility on property: Yes
- Road surface type: Paved, Asphalt
Estimated market value
$248,800
$236,000 - $261,000
$1,698/mo
Price history
| Date | Event | Price |
|---|---|---|
| 7/16/2026 | Listed for sale | $249,750+62.2%$186/sqft |
Source:  Stellar MLS #G5114673 Report a problem Stellar MLS #G5114673 Report a problem | ||
| 8/31/2016 | Sold | $154,000-3.7%$114/sqft |
Source:  OMCAR #500813 Report a problem OMCAR #500813 Report a problem | ||
| 8/16/2016 | Pending sale | $159,900$119/sqft |
Source: FOXFIRE REALTY #G4826982 Report a problem | ||
| 1/30/2016 | Listed for sale | $159,900-5.9%$119/sqft |
Source: SELLSTATE NGR-THE VILLAGES #438216 Report a problem | ||
| 7/15/2015 | Listing removed | $169,900$126/sqft |
Source: FOXFIRE REALTY #G4813313 Report a problem | ||
| 6/2/2015 | Listed for sale | $169,900+30.7%$126/sqft |
Source: FOXFIRE REALTY #G4813313 Report a problem | ||
| 7/9/2014 | Sold | $130,000$97/sqft |
Source: Public Record Report a problem | ||
| 5/20/2014 | Listed for sale | $130,000-19.4%$97/sqft |
Source: FOXFIRE REALTY #G4706994 Report a problem | ||
| 3/20/2006 | Sold | $161,200$120/sqft |
Source: Public Record Report a problem | ||
Public tax history
| Year | Property taxes | Tax assessment |
|---|---|---|
| 2024 | $3,577 +4.5% | $209,624 +9.9% |
| 2023 | $3,422 +10.4% | $190,761 +10% |
| 2022 | $3,101 +7.7% | $173,419 +10% |
| 2021 | $2,879 +7.5% | $157,654 +9.3% |
| 2020 | $2,677 +0.5% | $144,229 +1.7% |
| 2019 | $2,662 | $141,805 +2.8% |
| 2018 | $2,662 +6.3% | $137,931 +0.3% |
| 2017 | $2,504 +5.9% | $137,455 +2.2% |
| 2016 | $2,365 | $134,469 +6.3% |
| 2015 | $2,365 +15.3% | $126,509 +11.5% |
| 2014 | $2,051 +4.6% | $113,473 +3.9% |
| 2013 | $1,962 +38.9% | $109,222 -2.4% |
| 2012 | $1,413 -5.6% | $111,867 -4.4% |
| 2011 | $1,496 -7.6% | $117,037 -6.7% |
| 2010 | $1,620 -11.9% | $125,451 -12% |
| 2009 | $1,838 -1.3% | $142,508 -2.4% |
| 2008 | $1,862 -16.1% | $145,954 -7.6% |
| 2007 | $2,221 +314.3% | $157,941 +398.1% |
| 2006 | $536 | $31,707 |
Find assessor info on the county website
Monthly payment
Est. payment
Payment breakdown
Explore the cost of this home by adjusting the details. Changes won't be saved.Climate risks
Neighborhood: 34491
Nearby schools
GreatSchools rating
- 4/10Belleview Elementary SchoolGrades: PK-5Distance: 4.3 mi
- 4/10Lake Weir Middle SchoolGrades: 6-8Distance: 3.6 mi
- 2/10Lake Weir High SchoolGrades: 9-12Distance: 2.6 mi
- $266,8002 bd2 ba1.5k sqft11985 SE 91st Cir, Summerfield, FL 34491Off Market

- $225,0003 bd2 ba1.7k sqft11977 SE 91st Cir, Summerfield, FL 34491Sold

- $341,1003 bd2 ba3.1k sqft9016 SE 119th St, Summerfield, FL 34491Off Market
- $313,1002 bd2 ba2.8k sqft9000 SE 119th St, Summerfield, FL 34491Off Market
- $263,0002 bd2 ba2.4k sqft11973 SE 91st Cir, Summerfield, FL 34491Off Market
- $287,1003 bd2 ba2.8k sqft11989 SE 91st Cir, Summerfield, FL 34491Off Market
- $332,9003 bd2 ba1.9k sqft9032 SE 119th St, Summerfield, FL 34491Off Market
- $268,3002 bd2 ba1.5k sqft11980 SE 91st Cir, Summerfield, FL 34491Off Market
A local agent can set up tours, give advice and negotiate with sellers.
A local lender can help you make sure your offer is ready when you are.
Similar homes
- $265,0002 bd2 ba1.4k sqft9119 SE 120th Loop, Summerfield, FL 34491For Sale

 MLS ID #O6418689, Evelyn Tejada, REGENCY REAL ESTATE LLC. Stellar MLS
 - $275,0002 bd2 ba1.3k sqft9082 SE 120th Loop, Summerfield, FL 34491For Sale
 MLS ID #O6403283, Debra Vallier, PA, MARKET CONNECT REALTY LLC. Stellar MLS
 - $269,5003 bd2 ba1.5k sqft9210 SE 118th Loop, Summerfield, FL 34491For Sale
 MLS ID #OM722246, Crystal McCall, KELLER WILLIAMS CORNERSTONE RE. Stellar MLS
 - $249,0002 bd2 ba1.5k sqft8582 SE 133rd Ln, Summerfield, FL 34491For Sale
 MLS ID #G5111399, Robert Slutsky, RE/MAX PREMIER REALTY LADY LK. Stellar MLS
 - $284,9002 bd2 ba1.1k sqft12771 SE 92nd Ter, Summerfield, FL 34491For SaleMLS ID #OM727635, Virgil Kapp, SELLSTATE NGR- SUMMERFIELD. Stellar MLS
- $279,0002 bd2 ba1.2k sqft9524 SE 124th Loop, Summerfield, FL 34491For SaleMLS ID #OM727114, Edward Buyers, JUDY L. TROUT REALTY. Stellar MLS
- $245,0003 bd2 ba1k sqft12193 SE 87th Ter, Belleview, FL 34420For SaleMLS ID #G5112666, Lissette Cartagena, REALTY EXECUTIVES IN THE VILLAGES. Stellar MLS
- $235,0002 bd2 ba1.4k sqft13646 SE 91st Ct, Summerfield, FL 34491For SaleMLS ID #OM717630, Lorena Carter, JASON MITCHELL REAL ESTATE FLO. Stellar MLS
- $285,0002 bd2 ba1.2k sqft13685 SE 90th Ct, Summerfield, FL 34491For SaleMLS ID #G5114472, Amanda Fincher, LLC, REALTY EXECUTIVES IN THE VILLAGES. Stellar MLS
- $255,0002 bd2 ba1.8k sqft9050 SE 135th Loop, Summerfield, FL 34491For SaleMLS ID #OM717715, Eileen Cardini, RE/MAX FOXFIRE - SUMMERFIELD. Stellar MLS
- $299,5002 bd2 ba1.5k sqft11728 SE 91st Cir, Summerfield, FL 34491For SaleMLS ID #OM718807, Judy Trout, JUDY L. TROUT REALTY. Stellar MLS
- $359,5002 bd2 ba1.8k sqft11855 SE 91st Cir, Summerfield, FL 34491For SaleMLS ID #OM728360, Judy Trout, JUDY L. TROUT REALTY. Stellar MLS
- $229,9002 bd2 ba1.3k sqft13828 SE 85th Cir, Summerfield, FL 34491For SaleMLS ID #G5111431, Ira Miller, IM REALTY. Stellar MLS
- $249,0003 bd2 ba1.7k sqft13729 SE 89th Ave, Summerfield, FL 34491For SaleMLS ID #A4646770, Alicia Armstrong, NEW DOOR REAL ESTATE LLC. Stellar MLS
- $289,7502 bd2 ba1.3k sqft13322 SE 86th Cir, Summerfield, FL 34491For SaleMLS ID #G5113560, Diane Siefkas, RE/MAX PREMIER REALTY LADY LK. Stellar MLS
- $319,0003 bd2 ba1.7k sqft9203 SE 118th Loop, Summerfield, FL 34491For SaleMLS ID #OM727306, Rene Bartum, EXP REALTY LLC. Stellar MLS
- $289,5002 bd2 ba1.6k sqft13126 SE 93rd Terrace Rd, Summerfield, FL 34491For SaleMLS ID #OM720596, Judy Trout, JUDY L. TROUT REALTY. Stellar MLS
- $234,9003 bd2 ba1.7k sqft9033 SE 135th Loop, Summerfield, FL 34491For SaleMLS ID #OM712350, Judy Trout, JUDY L. TROUT REALTY. Stellar MLS
- $334,9002 bd2 ba1.8k sqft9003 SE 118th Ln, Summerfield, FL 34491For SaleMLS ID #OM721111, Virgil Kapp, SELLSTATE NGR- SUMMERFIELD. Stellar MLS
- $298,9002 bd2 ba1.4k sqft13146 SE 93rd Terrace Rd, Summerfield, FL 34491For SaleMLS ID #OM717791, Virgil Kapp, SELLSTATE NGR- SUMMERFIELD. Stellar MLS
