**Seller will either resod the front yard right before closing OR give a credit to the buyer. Welcome to Del Webb Spruce Creek Golf & Country Club, one of Central Florida’s premier gated 55+ communities (guarded 24/7), where resort-style amenities meet a vibrant, golf cart-friendly lifestyle. This beautifully updated home features an open and airy floor plan with new flooring throughout, fresh modern finishes, and a spacious living room highlighted by a sleek electric fireplace that creates a warm focal point for gathering and relaxing. The updated kitchen offers stylish cabinetry, stainless steel appliances, ample counter space, and overlooks a charming breakfast nook that serves as the perfect dining area filled with natural light. The spacious primary suite provides a peaceful retreat with dual vanities and generous closet space. The covered rear patio offers an ideal spot to enjoy your morning coffee or unwind in the evening overlooking the backyard. Natural light creates a bright and inviting atmosphere throughout the home. Living in Del Webb Spruce Creek means enjoying an incredible array of amenities. Residents enjoy 36 holes of championship golf at Eagle Ridge Golf Club, a state-of-the-art 14,000-square-foot fitness center with an indoor lap pool, two heated outdoor pools and spas, tennis and pickleball courts, softball fields, bocce ball, walking trails, on-site dining, countless clubs and social activities, and year-round entertainment. Whether you're looking for an active lifestyle or a welcoming community with a true small-town feel, this home offers the best of both worlds.
For sale
Price cut: $1K (9/2)
$249,000
9119 SE 120TH LOOP, SUMMERFIELD, FL 34491
2beds
1,488sqft
Single Family Residence
Built in 2004
6,098 Square Feet Lot
$245,200 Zestimate®
$167/sqft
$214/mo HOA
What's special
Sleek electric fireplaceStylish cabinetryBeautifully updated homeCharming breakfast nookOverlooking the backyardFresh modern finishesSpacious primary suite
- 115 days
- 339
- 11
Zillow last checked:
Listing updated:
Listed by:
Evelyn Tejada 321-655-4881,
REGENCY REAL ESTATE LLC 407-469-5021
Source: Stellar MLS,MLS#: O6418689 Originating MLS: Orlando Regional
Originating MLS: Orlando Regional
Facts & features
Interior
Bedrooms & bathrooms
- Bedrooms: 2
- Bathrooms: 2
- Full bathrooms: 2
Primary bedroom
- Features: Built-in Closet
- Level: First
Kitchen
- Level: First
Living room
- Level: First
Heating
- Central
Cooling
- Central Air
Appliances
- Included: Dishwasher, Microwave, Range, Refrigerator
- Laundry: Inside, Laundry Room
Features
- Ceiling Fan(s), Primary Bedroom Main Floor, Thermostat, Walk-In Closet(s)
- Flooring: Tile
- Doors: Sliding Doors
- Has fireplace: Yes
- Fireplace features: Electric, Family Room
Interior area
- Total structure area: 2,168
- Total interior livable area: 1,488 sqft
Video & virtual tour
Property
Parking
- Total spaces: 2
- Parking features: Garage - Attached
- Attached garage spaces: 2
Features
- Levels: One
- Stories: 1
- Patio & porch: Covered, Patio
- Exterior features: Lighting
Lot
- Size: 6,098 Square Feet
- Dimensions: 60 x 103
Details
- Parcel number: 6125030000
- Zoning: PUD
- Special conditions: None
Construction
Type & style
- Home type: SingleFamily
- Property subtype: Single Family Residence
Materials
- Block, Concrete, Stucco
- Foundation: Slab
- Roof: Shingle
Condition
- New construction: No
- Year built: 2004
Utilities & green energy
- Sewer: Public Sewer
- Water: Public
- Utilities for property: Public
Community & HOA
Community
- Features: Clubhouse, Deed Restrictions, Fitness Center, Gated Community - Guard, Golf Carts OK, Golf, Pool, Racquetball, Restaurant, Sidewalks, Tennis Court(s)
- Pet fee: $0 monthly
- Senior community: Yes
- Subdivision: SPRUCE CRK CC CASTLE PINES
HOA
- Has HOA: Yes
- Amenities included: Clubhouse, Fitness Center, Gated, Golf Course, Pickleball Court(s), Pool, Racquetball, Security, Shuffleboard Court, Tennis Court(s)
- Services included: 24-Hour Guard, Community Pool
- HOA fee: $214 monthly
- HOA name: LeLand Management - Nicole Arias
- HOA phone: 352-307-0696
Location
- Region: Summerfield
Financial & listing details
- Price per square foot: $167/sqft
- Tax assessed value: $233,211
- Annual tax amount: $3,477
- Date on market: 6/20/2026
- Cumulative days on market: 109 days
- Listing terms: Cash,Conventional,VA Loan
- Ownership: Fee Simple
- Total actual rent: 0
- Road surface type: Paved
Estimated market value
$245,200
$233,000 - $257,000
$1,843/mo
Price history
| Date | Event | Price |
|---|---|---|
| 9/2/2026 | Price change | $249,000-0.4%$167/sqft |
Source:  Stellar MLS #O6418689 Report a problem Stellar MLS #O6418689 Report a problem | ||
| 8/3/2026 | Price change | $250,000-5.7%$168/sqft |
Source: Stellar MLS #O6418689 Report a problem | ||
| 7/21/2026 | Price change | $265,000-1.9%$178/sqft |
Source: Stellar MLS #O6418689 Report a problem | ||
| 6/20/2026 | Listed for sale | $270,000+54.3%$181/sqft |
Source: Stellar MLS #O6418689 Report a problem | ||
| 5/12/2026 | Sold | $175,000-36.4%$118/sqft |
Source: Public Record Report a problem | ||
| 7/15/2022 | Sold | $275,000-5.1%$185/sqft |
Source: Public Record Report a problem | ||
| 7/7/2022 | Pending sale | $289,850$195/sqft |
Source: Stellar MLS #O6033283 Report a problem | ||
| 6/14/2022 | Price change | $289,850-9.4%$195/sqft |
Source: Stellar MLS #O6033283 Report a problem | ||
| 6/11/2022 | Listed for sale | $319,850+55.3%$215/sqft |
Source: Stellar MLS #O6033283 Report a problem | ||
| 5/9/2022 | Sold | $205,900+32.1%$138/sqft |
Source: Public Record Report a problem | ||
| 10/25/2004 | Sold | $155,900$105/sqft |
Source: Public Record Report a problem | ||
Public tax history
| Year | Property taxes | Tax assessment |
|---|---|---|
| 2025 | $3,478 +6.9% | $233,211 +1.9% |
| 2024 | $3,253 -16.3% | $228,756 +0.4% |
| 2023 | $3,887 +12.8% | $227,805 +14.5% |
| 2022 | $3,446 +10.2% | $199,007 +15.1% |
| 2021 | $3,128 +89.9% | $172,891 +42.6% |
| 2020 | $1,648 +1.8% | $121,205 +2.3% |
| 2019 | $1,619 | $118,480 +1.9% |
| 2018 | $1,619 +7.3% | $116,271 +2.1% |
| 2017 | $1,509 +2.1% | $113,880 +2.1% |
| 2016 | $1,477 | $111,538 +0.7% |
| 2015 | $1,477 +6.3% | $110,763 +0.8% |
| 2014 | $1,389 +2.7% | $109,884 +1.5% |
| 2013 | $1,353 -10.1% | $108,260 -8.1% |
| 2012 | $1,505 -6.5% | $117,825 -5.2% |
| 2011 | $1,609 -7.3% | $124,329 -6.5% |
| 2010 | $1,735 -7.9% | $132,918 -8.6% |
| 2009 | $1,883 +1.6% | $145,485 +0.1% |
| 2008 | $1,853 -6% | $145,340 +3% |
| 2007 | $1,972 -6.2% | $141,108 +2.5% |
| 2006 | $2,102 | $137,667 +3% |
| 2005 | -- | $133,658 +434.6% |
| 2004 | -- | $25,000 |
Find assessor info on the county website
Monthly payment
Est. payment
Payment breakdown
Explore the cost of this home by adjusting the details. Changes won't be saved.Climate risks
Neighborhood: 34491
Nearby schools
Schools provided by the listing agent
- Elementary: Belleview Elementary School
- Middle: Lake Weir Middle School
- High: Lake Weir High School
Source: Stellar MLS. This data may not be complete. We recommend contacting the local school district to confirm school assignments for this home.
- $243,0002 bd2 ba1.4k sqft9115 SE 120th Loop, Summerfield, FL 34491Off Market
- $271,7002 bd2 ba1.5k sqft9123 SE 120th Loop, Summerfield, FL 34491Off Market
- $254,3002 bd2 ba1.4k sqft9127 SE 120th Loop, Summerfield, FL 34491Off Market
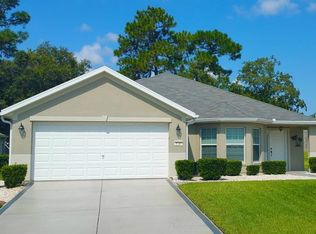
- $274,1003 bd2 ba1.7k sqft9111 SE 120th Loop, Summerfield, FL 34491Off Market
Similar homes
- $289,0002 bd2 ba1.5k sqft8907 SE 141ST LOOP, SUMMERFIELD, FL 34491For Sale
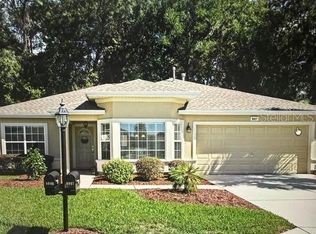
 MLS ID #OM731027, Eileen Cardini, RE/MAX FOXFIRE - SUMMERFIELD. Stellar MLS
 - $243,9003 bd2 ba1.4k sqft10306 SE 161ST LANE ROAD, SUMMERFIELD, FL 34491For Sale
 MLS ID #G5118248, Gerrie Cosme Matias, RE/MAX PREMIER REALTY LADY LK. Stellar MLS
 - $335,0002 bd2 ba1.5k sqft13520 SE 87TH CIRCLE, SUMMERFIELD, FL 34491For Sale
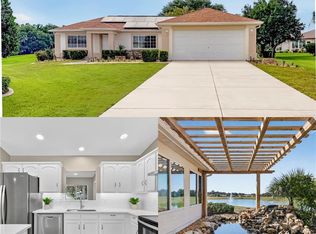 MLS ID #G5104088, Rena MacPhee, ARROW REALTY & INVESTMENTS INC. Stellar MLS
 - $320,0003 bd2 ba1.7k sqft9170 SE 150TH STREET, SUMMERFIELD, FL 34491For Sale
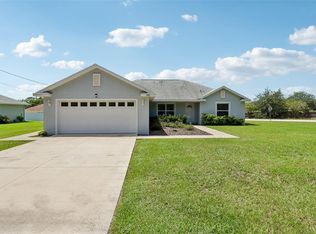 MLS ID #OM730178, Dionne Peace, COLDWELL BANKER VANGUARD LIFESTYLE REALTY. Stellar MLS
 - $234,9503 bd2 ba1.3k sqft16 SPRING LOOP COURT, OCALA, FL 34472For SaleMLS ID #O6418660, Daniel Robinson, HOUWZER INC. Stellar MLS
- $238,9953 bd2 ba1.3k sqft10374 SE 126TH LANE, BELLEVIEW, FL 34420New ConstructionMLS ID #OM733504, Joseph Brown, SOUTHERN ATLANTIC REALTY. Stellar MLS
- $240,0003 bd2 ba1k sqft251 OAK CIRCLE, OCALA, FL 34472New ConstructionMLS ID #OM733529, Michael Mazzurco, KELLER WILLIAMS CORNERSTONE RE. Stellar MLS
- $239,9003 bd2 ba1.2k sqft42 WATER TRACK DRIVE, OCALA, FL 34472For SaleMLS ID #O6407339, Julie Fernandez, OAK AVENUE REAL ESTATE LLC. Stellar MLS
- $230,0003 bd2 ba1.4k sqft69 SAPPHIRE ROAD, OCALA, FL 34472For SaleMLS ID #OM724381, Steven Billington, EXP REALTY LLC. Stellar MLS
- $295,0003 bd2 ba1.4k sqft153 OAK CIRCLE, OCALA, FL 34472New ConstructionMLS ID #OM728977, Chris Milton, BEARING POINT REAL EST GROUP. Stellar MLS
- $269,9003 bd2 ba1.3k sqft1 OAK CIRCLE COURSE, OCALA, FL 34472For SaleMLS ID #OM722238, Kelly Treadaway, SUNCOAST PROPERTY MANAGEMENT L. Stellar MLS
- $272,0003 bd2 ba1.4k sqft12371 SE 100TH AVENUE, BELLEVIEW, FL 34420New ConstructionMLS ID #OM704760, Michael Mazzurco, KELLER WILLIAMS CORNERSTONE RE. Stellar MLS
- $260,0002 bd2 ba1.1k sqft1606 CAMPOS DRIVE, THE VILLAGES, FL 32162For SaleMLS ID #G5116809, Raena Ratcliff, WORTH CLARK REALTY. Stellar MLS
- $283,0003 bd2 ba1.4k sqft2984 SE 140TH LANE, SUMMERFIELD, FL 34491New ConstructionMLS ID #G5116880, Edalys Ramos, EXP REALTY LLC. Stellar MLS
- $240,0003 bd2 ba1k sqft85 OLIVE ROAD, OCALA, FL 34472New ConstructionMLS ID #OM732306, Michael Mazzurco, KELLER WILLIAMS CORNERSTONE RE. Stellar MLS
- $240,0003 bd2 ba1k sqft29 OLIVE CIRCLE, OCALA, FL 34472New ConstructionMLS ID #OM724376, Michael Mazzurco, KELLER WILLIAMS CORNERSTONE RE. Stellar MLS
- $275,0003 bd2 ba1.5k sqft4 OAK CIRCLE, OCALA, FL 34472For SaleMLS ID #OM733152, Jorge Barreiro, TCT REALTY GROUP LLC. Stellar MLS
- $199,0003 bd2 ba1k sqft213 OAK LANE, OCALA, FL 34472For SaleMLS ID #OM733324, Tasha Osbourne, GOLDEN OCALA REAL ESTATE INC. Stellar MLS
- $270,0003 bd2 ba2k sqft49 BAHIA TRACE COURSE, OCALA, FL 34472For SaleMLS ID #V4950457, Rick McBride, CENTURY 21 MCBRIDE REALTY GROUP. Stellar MLS
- $255,0003 bd2 ba1.6k sqft12792 SW 43 CIRCLE, OCALA, FL 34473For SaleMLS ID #OM731881, Carlos Tobon LLC, KELLER WILLIAMS CORNERSTONE RE. Stellar MLS
