Virtually Staged. Welcome home! Move right into this pristine, 2024-built home featuring modern touches that include quartz countertops, contemporary recessed lighting, and smart-home features managed through Safe Haven Security. The system includes a smart panel on the wall, doorbell camera, remote interior lighting, remote garage access, and voice control through Alexa. This gently lived in home is also free of harsh chemicals, pets and smoke. The backyard is partially fenced and can be completely enclosed if desired. Inside, the thoughtfully designed open-concept layout creates a welcoming space that is perfect for entertaining and enjoying time with family and friends. The home also features convenient tile flooring throughout the main living areas and a split-bedroom floor plan, providing privacy and comfort. Located in the thriving all-age community of Sunset Hills, this home is perfect for those purchasing their first home, seeking a seasonal retreat or those who wish to downsize. The community offers a pickleball court, basketball court, playground and dog park, all covered by the low HOA of $44 a month with no CDD fees. Located next to Lake Weir and the Carney Island Recreation and Conservation Area, enjoy endless opportunities for hiking, boating, swimming, waterfront dining and even seaplane tours. This home is also situated just outside The Villages where you'll have easy access to a wide variety of entertainment from championship golf courses to live shows at The Villages Entertainment. Not to mention the abundance of shopping, dining, beauty salons, specialty shops and more. The Villages also offers extensive support in the form of numerous medical facilities, hospitals, fitness centers, banks, veterinarian offices and even a VA medical clinic for veterans that is just minutes away. Ask your agent for more information about the local amenities and community features. Sunset Hills has direct access to US Highway 27/441, making commuting and exploring the surrounding areas a breeze, with the home being only 30 minutes from the greater Ocala area and within 75 minutes of Orlando’s attractions, shopping and airport. BONUS: This home is USDA ELIGIBLE. Qualified buyers may be entitled to USDA financing with little to no down payment required. This is a fantastic opportunity to own a newer home in a growing, well-connected community while enjoying the relaxed Florida lifestyle!
For sale
$243,900
10306 SE 161ST LANE ROAD, SUMMERFIELD, FL 34491
3beds
1,419sqft
Single Family Residence
Built in 2024
6,534 Square Feet Lot
$240,900 Zestimate®
$172/sqft
$44/mo HOA
What's special
Quartz countertopsContemporary recessed lightingVoice control through alexaRemote garage accessDoorbell cameraThoughtfully designed open-concept layoutRemote interior lighting
- 17 days
- 425
- 30
Likely to sell faster than
Zillow last checked:
Listing updated:
Listed by:
Gerrie Cosme Matias 352-205-3262,
RE/MAX PREMIER REALTY LADY LK 352-753-2029
Source: Stellar MLS,MLS#: G5118248 Originating MLS: Lake and Sumter
Originating MLS: Lake and Sumter
Facts & features
Interior
Bedrooms & bathrooms
- Bedrooms: 3
- Bathrooms: 2
- Full bathrooms: 2
Rooms
- Room types: Great Room
Primary bedroom
- Features: En Suite Bathroom, Pantry, Water Closet/Priv Toilet, Walk-In Closet(s)
- Level: First
- Area: 144 Square Feet
- Dimensions: 12x12
Bedroom 2
- Features: Built-in Closet
- Level: First
- Area: 110 Square Feet
- Dimensions: 11x10
Bedroom 3
- Features: Built-in Closet
- Level: First
- Area: 110 Square Feet
- Dimensions: 11x10
Great room
- Level: First
- Area: 384 Square Feet
- Dimensions: 24x16
Kitchen
- Level: First
- Area: 144 Square Feet
- Dimensions: 12x12
Heating
- Central
Cooling
- Central Air
Appliances
- Included: Oven, Cooktop, Dishwasher, Disposal, Dryer, Electric Water Heater, Ice Maker, Microwave, Refrigerator, Washer
- Laundry: Inside
Features
- High Ceilings, Kitchen/Family Room Combo, L Dining, Living Room/Dining Room Combo, Open Floorplan, Primary Bedroom Main Floor, Smart Home, Split Bedroom, Stone Counters, Thermostat, Walk-In Closet(s)
- Flooring: Carpet, Ceramic Tile
- Doors: Sliding Doors
- Has fireplace: No
Interior area
- Total structure area: 1,952
- Total interior livable area: 1,419 sqft
Video & virtual tour
Property
Parking
- Total spaces: 2
- Parking features: Driveway
- Attached garage spaces: 2
- Has uncovered spaces: Yes
Features
- Levels: One
- Stories: 1
- Exterior features: Irrigation System, Private Entrance, Private Mailbox, Private Yard, Rain Gutters, Sidewalk
- Fencing: Vinyl
Lot
- Size: 6,534 Square Feet
- Dimensions: 60 x 110
- Features: Cleared
Details
- Parcel number: 4820000068
- Zoning: PUD
- Special conditions: None
Construction
Type & style
- Home type: SingleFamily
- Property subtype: Single Family Residence
Materials
- Block, Stucco
- Foundation: Slab
- Roof: Shingle
Condition
- Completed
- New construction: No
- Year built: 2024
Details
- Builder model: DAKOTA
- Builder name: DR. HORTON
Utilities & green energy
- Sewer: Public Sewer
- Water: Public
- Utilities for property: BB/HS Internet Available, Cable Available, Electricity Available, Electricity Connected, Public, Sewer Available, Sewer Connected, Water Available
Community & HOA
Community
- Features: Dog Park
- Pet fee: $0 monthly
- Subdivision: SUNSET HILLS PH I
HOA
- Has HOA: Yes
- Amenities included: Basketball Court, Pickleball Court(s), Playground
- Services included: Manager, Recreational Facilities
- HOA fee: $44 monthly
- HOA name: AYLA HART
- HOA phone: 352-387-2387
Location
- Region: Summerfield
Financial & listing details
- Price per square foot: $172/sqft
- Tax assessed value: $224,980
- Annual tax amount: $3,351
- Date on market: 9/26/2026
- Cumulative days on market: 226 days
- Listing terms: Cash,Conventional,FHA,USDA Loan,VA Loan
- Ownership: Fee Simple
- Total actual rent: 0
- Electric utility on property: Yes
- Road surface type: Asphalt, Paved
Estimated market value
$240,900
$229,000 - $253,000
$1,927/mo
Price history
| Date | Event | Price |
|---|---|---|
| 9/26/2026 | Listed for sale | $243,900-0.8%$172/sqft |
Source:  Stellar MLS #G5118248 Report a problem Stellar MLS #G5118248 Report a problem | ||
| 9/19/2026 | Listing removed | $245,900$173/sqft |
Source: eXp Realty #TB8474010 Report a problem | ||
| 8/8/2026 | Price change | $245,900-2.8%$173/sqft |
Source: eXp Realty #TB8474010 Report a problem | ||
| 5/30/2026 | Price change | $252,900-1.8%$178/sqft |
Source: eXp Realty #TB8474010 Report a problem | ||
| 5/11/2026 | Price change | $257,500-0.2%$181/sqft |
Source: Stellar MLS #TB8474010 Report a problem | ||
| 4/11/2026 | Price change | $257,900-3%$182/sqft |
Source: eXp Realty #TB8474010 Report a problem | ||
| 2/22/2026 | Listed for sale | $265,900+3.7%$187/sqft |
Source: eXp Realty #TB8474010 Report a problem | ||
| 7/18/2024 | Sold | $256,290-1.4%$181/sqft |
Source: Stellar MLS #T3508252 Report a problem | ||
| 6/3/2024 | Pending sale | $259,990$183/sqft |
Source: Stellar MLS #T3508252 Report a problem | ||
| 5/29/2024 | Price change | $259,990-1.9%$183/sqft |
Source: Stellar MLS #T3508252 Report a problem | ||
| 5/21/2024 | Price change | $264,990-0.7%$187/sqft |
Source: Stellar MLS #T3508252 Report a problem | ||
| 5/7/2024 | Price change | $266,990-1.1%$188/sqft |
Source: Stellar MLS #T3508252 Report a problem | ||
| 5/2/2024 | Price change | $269,990-2.9%$190/sqft |
Source: Stellar MLS #T3508252 Report a problem | ||
| 4/23/2024 | Price change | $277,990-1.8%$196/sqft |
Source: Stellar MLS #T3508252 Report a problem | ||
| 2/29/2024 | Listed for sale | $282,990$199/sqft |
Source: Stellar MLS #T3508252 Report a problem | ||
Public tax history
| Year | Property taxes | Tax assessment |
|---|---|---|
| 2025 | $3,351 +254% | $224,980 +412.6% |
| 2024 | $947 +47.2% | $43,890 +10% |
| 2023 | $643 | $39,900 |
| 2022 | -- | $39,900 |
Find assessor info on the county website
Monthly payment
Est. payment
Payment breakdown
Explore the cost of this home by adjusting the details. Changes won't be saved.Climate risks
Neighborhood: 34491
Nearby schools
Schools provided by the listing agent
- Elementary: Belleview Elementary School
- Middle: Belleview Middle School
- High: Belleview High School
Source: Stellar MLS. This data may not be complete. We recommend contacting the local school district to confirm school assignments for this home.


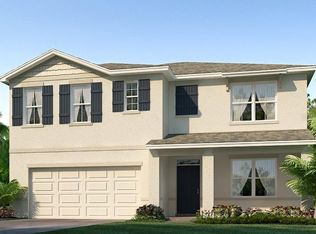
Similar homes
- $269,0003 bd2 ba1.6k sqft9808 SE 159TH STREET, SUMMERFIELD, FL 34491New Construction

 MLS ID #L4953668, Bridgette Donahue, BETTER HOMES & GARDENS RE LIFESTYLES. Stellar MLS
 - $249,0002 bd2 ba1.4k sqft9119 SE 120TH LOOP, SUMMERFIELD, FL 34491For Sale
 MLS ID #O6418689, Evelyn Tejada, REGENCY REAL ESTATE LLC. Stellar MLS
 - $289,0002 bd2 ba1.5k sqft8907 SE 141ST LOOP, SUMMERFIELD, FL 34491For Sale
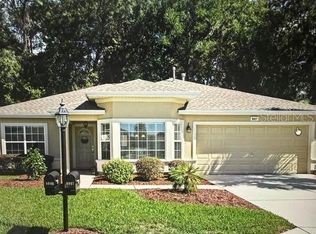 MLS ID #OM731027, Eileen Cardini, RE/MAX FOXFIRE - SUMMERFIELD. Stellar MLS
 - $249,9003 bd2 ba1.4k sqft16342 SW 23RD COURT ROAD, OCALA, FL 34473For Sale
 MLS ID #OM733631, Jorge Barreiro, TCT REALTY GROUP LLC. Stellar MLS
 - $240,0003 bd2 ba1k sqft251 OAK CIRCLE, OCALA, FL 34472New ConstructionMLS ID #OM733529, Michael Mazzurco, KELLER WILLIAMS CORNERSTONE RE. Stellar MLS
- $240,0003 bd2 ba1k sqft85 OLIVE ROAD, OCALA, FL 34472New ConstructionMLS ID #OM732306, Michael Mazzurco, KELLER WILLIAMS CORNERSTONE RE. Stellar MLS
- $234,9503 bd2 ba1.3k sqft16 SPRING LOOP COURT, OCALA, FL 34472For SaleMLS ID #O6418660, Daniel Robinson, HOUWZER INC. Stellar MLS
- $229,9003 bd2 ba1.2k sqft16450 SE 57TH PLACE, OCKLAWAHA, FL 32179New ConstructionMLS ID #OM733696, Thomas Storey, SUN REALTY & ASSOC. Stellar MLS
- $255,5003 bd2 ba1.3k sqft23 FISHER LOOP PASS, OCKLAWAHA, FL 32179For SaleMLS ID #G5117356, Dawn Bush, BHHS FLORIDA REALTY. Stellar MLS
- $288,0003 bd2 ba1.3k sqft17766 SE 91ST POPLAR TER, THE VILLAGES, FL 32162For SaleMLS ID #G5116329, Patti Goodson, REALTY EXECUTIVES IN THE VILLAGES. Stellar MLS
- $295,0003 bd2 ba1.4k sqft153 OAK CIRCLE, OCALA, FL 34472New ConstructionMLS ID #OM728977, Chris Milton, BEARING POINT REAL EST GROUP. Stellar MLS
- $260,0002 bd2 ba1.1k sqft1606 CAMPOS DRIVE, THE VILLAGES, FL 32162For SaleMLS ID #G5116809, Raena Ratcliff, WORTH CLARK REALTY. Stellar MLS
- $240,0003 bd2 ba1k sqft29 OLIVE CIRCLE, OCALA, FL 34472New ConstructionMLS ID #OM724376, Michael Mazzurco, KELLER WILLIAMS CORNERSTONE RE. Stellar MLS
- $239,9003 bd2 ba1.2k sqft42 WATER TRACK DRIVE, OCALA, FL 34472For SaleMLS ID #O6407339, Julie Fernandez, OAK AVENUE REAL ESTATE LLC. Stellar MLS
- $240,0003 bd2 ba1k sqft358 LOCUST ROAD, OCALA, FL 34480New ConstructionMLS ID #OM724088, Michael Mazzurco, KELLER WILLIAMS CORNERSTONE RE. Stellar MLS
- $199,0003 bd2 ba1k sqft213 OAK LANE, OCALA, FL 34472For SaleMLS ID #OM733324, Tasha Osbourne, GOLDEN OCALA REAL ESTATE INC. Stellar MLS
- $249,9003 bd2 ba1.4k sqft15 WATER TRACK, OCALA, FL 34472For SaleMLS ID #OM731217, Melissa Gary, HOMERUN REALTY. Stellar MLS
- $335,0002 bd2 ba1.5k sqft13520 SE 87TH CIRCLE, SUMMERFIELD, FL 34491For SaleMLS ID #G5104088, Rena MacPhee, ARROW REALTY & INVESTMENTS INC. Stellar MLS
- $240,0003 bd2 ba1k sqft32 DOGWOOD DRIVE COURT, OCALA, FL 34472New ConstructionMLS ID #OM733537, Michael Mazzurco, KELLER WILLIAMS CORNERSTONE RE. Stellar MLS
- $230,0003 bd2 ba1.4k sqft69 SAPPHIRE ROAD, OCALA, FL 34472For SaleMLS ID #OM724381, Steven Billington, EXP REALTY LLC. Stellar MLS
