Welcome to your new home in Sunset Hills, Summerfield! This home is virtually brand new (2024) and is loaded with upgrades. As you pull up to your new home, you will notice a New Vinyl fence, an oversized driveway for extra parking and updated landscaping! Walking in you will notice everything has been meticulously maintained and will be impressed with the functional, open floorplan (the Cali Model). As you walk in, your office will be just inside the front entry to the left, along with two additional bedrooms, foyer area and laundry room. Passing this, you will walk into a wide open kitchen / dining / living area tiled throughout. The kitchen features a new and upgraded fridge, a huge eat-in island area with generous prep and meal space, and a dedicated panty. The primary bedroom lays just behind the open living area. The primary boasts an updated tiled shower, walk in closet and custom woodwork accent wall. Outside of your rear glass sliding doors sits an amazing use of backyard space. A covered patio (9x11) leads out to a massive 10x25 poured open porch and a custom paver entertaining area! There is a "grill-zebo" area just off of a sitting area, all custom built with pavers, and a sandbox and small pet / kiddie pool water feature area all surrounded by lit paver wallkways! This home is truly a must see and is loaded with updates and great spaces for the price! Come take a look today!
For sale
$314,900
10342 SE 162ND PLACE ROAD, SUMMERFIELD, FL 34491
4beds
1,827sqft
Single Family Residence
Built in 2024
7,405 Square Feet Lot
$310,100 Zestimate®
$172/sqft
$46/mo HOA
What's special
Custom woodwork accent wallCustom paver entertaining areaFunctional open floorplanNew and upgraded fridgeRear glass sliding doorsUpdated tiled showerUpdated landscaping
- 75 days
- 215
- 21
Zillow last checked:
Listing updated:
Listed by:
Alex Vonhartman 352-406-8553,
CARLINO REAL ESTATE GROUP INC 352-326-2662
Source: Stellar MLS,MLS#: G5115760 Originating MLS: Lake and Sumter
Originating MLS: Lake and Sumter
Facts & features
Interior
Bedrooms & bathrooms
- Bedrooms: 4
- Bathrooms: 2
- Full bathrooms: 2
Primary bedroom
- Features: Walk-In Closet(s)
- Level: First
- Area: 224 Square Feet
- Dimensions: 14x16
Bedroom 2
- Features: Built-in Closet
- Level: First
- Area: 132 Square Feet
- Dimensions: 11x12
Bedroom 3
- Features: Built-in Closet
- Level: First
- Area: 110 Square Feet
- Dimensions: 10x11
Bedroom 4
- Features: Built-in Closet
- Level: First
- Area: 143 Square Feet
- Dimensions: 11x13
Balcony porch lanai
- Level: First
- Area: 88 Square Feet
- Dimensions: 8x11
Dining room
- Level: First
- Area: 132 Square Feet
- Dimensions: 12x11
Kitchen
- Level: First
- Area: 216 Square Feet
- Dimensions: 12x18
Laundry
- Level: First
- Area: 30 Square Feet
- Dimensions: 5x6
Living room
- Level: First
- Area: 240 Square Feet
- Dimensions: 15x16
Heating
- Central, Electric
Cooling
- Central Air
Appliances
- Included: Dishwasher, Disposal, Microwave, Range, Refrigerator
- Laundry: Inside, Laundry Room
Features
- Built-in Features, Ceiling Fan(s), Open Floorplan, Split Bedroom, Thermostat, Walk-In Closet(s)
- Flooring: Carpet, Ceramic Tile
- Doors: Sliding Doors
- Has fireplace: No
Interior area
- Total structure area: 2,376
- Total interior livable area: 1,827 sqft
Video & virtual tour
Property
Parking
- Total spaces: 2
- Parking features: Garage - Attached
- Attached garage spaces: 2
- Details: Garage Dimensions: 20x20
Features
- Levels: One
- Stories: 1
- Exterior features: Lighting
Lot
- Size: 7,405 Square Feet
Details
- Parcel number: 4820000050
- Zoning: PUD
- Special conditions: None
Construction
Type & style
- Home type: SingleFamily
- Property subtype: Single Family Residence
Materials
- Block, Stucco
- Foundation: Slab
- Roof: Shingle
Condition
- New construction: No
- Year built: 2024
Utilities & green energy
- Sewer: Public Sewer
- Water: Public
- Utilities for property: Cable Connected, Electricity Connected, Sewer Connected, Water Connected
Community & HOA
Community
- Pet fee: $0 monthly
- Subdivision: SUNSET HILLS PH I RE
HOA
- Has HOA: Yes
- HOA fee: $46 monthly
- HOA name: Boyd Property Management - Ayla Hart
- HOA phone: 352-387-2376
Location
- Region: Summerfield
Financial & listing details
- Price per square foot: $172/sqft
- Tax assessed value: $269,497
- Annual tax amount: $4,035
- Date on market: 7/30/2026
- Cumulative days on market: 74 days
- Listing terms: Cash,Conventional,FHA,USDA Loan,VA Loan
- Ownership: Fee Simple
- Total actual rent: 0
- Electric utility on property: Yes
- Road surface type: Asphalt
Estimated market value
$310,100
$295,000 - $326,000
$2,031/mo
Price history
| Date | Event | Price |
|---|---|---|
| 7/30/2026 | Listed for sale | $314,900+0.3%$172/sqft |
Source:  Stellar MLS #G5115760 Report a problem Stellar MLS #G5115760 Report a problem | ||
| 3/21/2024 | Sold | $313,990$172/sqft |
Source: Stellar MLS #T3489989 Report a problem | ||
| 2/5/2024 | Pending sale | $313,990$172/sqft |
Source: Stellar MLS #T3489989 Report a problem | ||
| 1/29/2024 | Price change | $313,990+0.3%$172/sqft |
Source: Stellar MLS #T3489989 Report a problem | ||
| 1/22/2024 | Price change | $312,990-0.3%$171/sqft |
Source: Stellar MLS #T3489989 Report a problem | ||
| 12/5/2023 | Listed for sale | $313,989$172/sqft |
Source: Stellar MLS #T3489989 Report a problem | ||
Public tax history
| Year | Property taxes | Tax assessment |
|---|---|---|
| 2025 | $4,035 +297.6% | $269,497 +426.4% |
| 2024 | $1,015 +57.7% | $51,200 +28.3% |
| 2023 | $643 | $39,900 |
| 2022 | -- | $39,900 |
Find assessor info on the county website
Monthly payment
Est. payment
Payment breakdown
Explore the cost of this home by adjusting the details. Changes won't be saved.Climate risks
Neighborhood: 34491
- $1,8993 bd2 ba1.4k sqft10326 SE 162nd Place Rd, Summerfield, FL 34491For Rent

- $311,7894 bd2 ba1.8k sqft10325 SE 162nd Place Rd, Summerfield, FL 34491Sold

- $295,9903 bd2 ba1.6k sqft10310 SE 162nd Place Rd, Summerfield, FL 34491Sold

- $242,6114 bd2 ba-- sqft16200 SE 105th Ave, Summerfield, FL 34491Off Market
Similar homes
- $320,0003 bd2 ba1.7k sqft9170 SE 150TH STREET, SUMMERFIELD, FL 34491For Sale
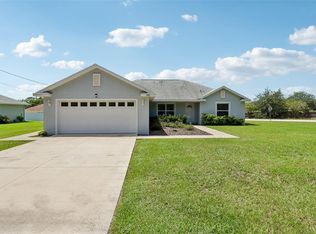
 MLS ID #OM730178, Dionne Peace, COLDWELL BANKER VANGUARD LIFESTYLE REALTY. Stellar MLS
 - $304,0003 bd2 ba1.2k sqft8280 SE 161ST PLACE, SUMMERFIELD, FL 34491For Sale
 MLS ID #O6433315, Yvette Hoover, ALL REAL ESTATE & INVESTMENTS. Stellar MLS
 - $325,0002 bd2 ba1.5k sqft9260 SE 121ST LOOP, SUMMERFIELD, FL 34491For Sale
 MLS ID #OM731937, Jaylene Sheldon, RE/MAX PREMIER REALTY LADY LK. Stellar MLS
 - $284,9002 bd2 ba1.3k sqft12771 SE 92ND TERRACE, SUMMERFIELD, FL 34491For Sale
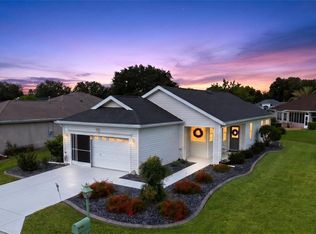 MLS ID #OM727635, Virgil Kapp, SELLSTATE NGR- SUMMERFIELD. Stellar MLS
 - $325,0003 bd2 ba1.5k sqft12591 NE 49TH DRIVE, OXFORD, FL 34484For SaleMLS ID #G5112966, Matthew Roberts LLC, RE/MAX PREMIER REALTY. Stellar MLS
- $299,9994 bd2 ba1.8k sqft16402 SW 17TH TERRACE ROAD, OCALA, FL 34473For SaleMLS ID #OM732763, Nathaniel Suleiman, CENTRAL CITY REALTY. Stellar MLS
- $310,0004 bd2 ba1.8k sqft9112 SE 41ST COURT ROAD, OCALA, FL 34480For SaleMLS ID #G5115550, Samantha Christman, LPT REALTY, LLC. Stellar MLS
- $338,0004 bd2 ba2.3k sqft508 HICKORY COURSE LOOP, OCALA, FL 34472For SaleMLS ID #GC543479, Jack Buchanan, KELLER WILLIAMS GAINESVILLE REALTY PARTNERS. Stellar MLS
- $285,0004 bd2 ba1.7k sqft55 HICKORY COURSE, OCALA, FL 34472For SaleMLS ID #OM726192, Drew Massey, GAILEY ENTERPRISES REAL ESTATE. Stellar MLS
- $325,0003 bd2 ba1.7k sqft4098 SW 47TH COURT, OCALA, FL 34474For SaleMLS ID #OM733403, Michelle Ferrara, GAILEY ENTERPRISES REAL ESTATE. Stellar MLS
- $331,5004 bd2 ba1.8k sqft34024 SKY BLOSSOM CIRCLE, LEESBURG, FL 34788For SaleMLS ID #O6447797, Kathy Williams, REAL BROKER, LLC. Stellar MLS
- $339,0003 bd2 ba1.5k sqft1563 HOLLYBERRY PLACE, THE VILLAGES, FL 32162For SaleMLS ID #O6432624, Melissa Burke-Cabral, MARK SPAIN REAL ESTATE. Stellar MLS
- $315,0004 bd2 ba1.7k sqft13141 SW 83RD TERRACE ROAD, OCALA, FL 34473For SaleMLS ID #OM731394, Viarelys Soto, GLOBALWIDE REALTY LLC. Stellar MLS
- $275,0003 bd2 ba1.3k sqft20 MALAUKA CIRCLE, OCKLAWAHA, FL 32179For SaleMLS ID #G5112578, Amber Byrne-Shrout, DOWN HOME REALTY, LLLP. Stellar MLS
- $284,9004 bd2 ba1.7k sqft8241 SW 132 LOOP, OCALA, FL 34473For SaleMLS ID #OM729252, Justin Gore, FLORIDA ADVANTAGE REALTY GROUP. Stellar MLS
- $316,9004 bd2 ba1.8k sqft13677 SW 69TH TERRACE, OCALA, FL 34473New ConstructionMLS ID #OM731916, Nidia Uribe Montoya, MARCILLO REAL ESTATE LLC. Stellar MLS
- $299,9003 bd2 ba1.5k sqft6460 PECAN COURSE, OCALA, FL 34472For SaleMLS ID #OM718315, Scott Coldwell, COLDWELL REALTY SOLD GUARANTEE. Stellar MLS
- $289,9003 bd2 ba1.4k sqft6930 BAHIA ROAD, OCALA, FL 34472For SaleMLS ID #OM730365, Alexander Figueroa, XCELLENCE. Stellar MLS
- $349,9002 bd2 ba1.2k sqft313 GONZALES PLACE, LADY LAKE, FL 32159For SaleMLS ID #G5115549, Alexandra Kennedy, REALTY EXECUTIVES IN THE VILLAGES. Stellar MLS
- $312,9004 bd2 ba1.6k sqft4411 SW 132ND PLACE, OCALA, FL 34473For SaleMLS ID #OM722645, Janet Carrion, GLOBALWIDE REALTY LLC. Stellar MLS
