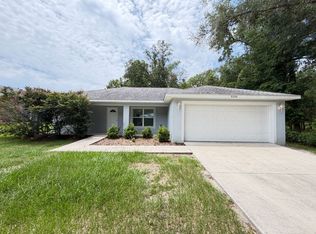
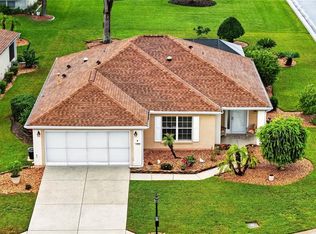
Price Reduced! Welcome to **8280 SE 161st Place in Summerfield** — beautifully updated, move-in ready, and best of all, **NO HOA and NO CDD!** This home has been thoughtfully updated throughout, featuring a gorgeous updated kitchen with granite countertops, beautifully updated bathrooms, custom wood trim and molding around doors and windows, and wood-look porcelain tile flooring throughout. The big-ticket items have already been taken care of, including a NEW ROOF in 2023, NEW WINDOWS in 2022, 2020 A/C with a UV light installed in 2026, 2020 hot water heater, and a new water treatment system. Outside, enjoy a completely fenced yard with vinyl privacy fencing giving you plenty of space and privacy. You'll also find a screened outdoor area with pavers, improved driveway, patio and sidewalks, storage shed, and an epoxy-finished garage floor. This home has so much to offer. Come check this one out before it’s gone!**
For sale
Price cut: $5K (10/13)
$304,000
8280 SE 161ST PLACE, SUMMERFIELD, FL 34491
3beds
1,280sqft
Single Family Residence
Built in 2004
9,583 Square Feet Lot
$297,000 Zestimate®
$238/sqft
$-- HOA
What's special
Beautifully updated bathroomsStorage shedEpoxy-finished garage floorPatio and sidewalksImproved driveway
- 66 days
- 98
- 15
Zillow last checked:
Listing updated:
Listed by:
Yvette Hoover 352-474-7202,
ALL REAL ESTATE & INVESTMENTS 407-917-8206
Source: Stellar MLS,MLS#: O6433315 Originating MLS: Orlando Regional
Originating MLS: Orlando Regional
Facts & features
Interior
Bedrooms & bathrooms
- Bedrooms: 3
- Bathrooms: 2
- Full bathrooms: 2
Primary bedroom
- Features: Walk-In Closet(s)
- Level: First
Bedroom 2
- Features: Built-in Closet
- Level: First
Bedroom 3
- Features: Built-in Closet
- Level: First
Primary bathroom
- Features: Linen Closet
- Level: First
Bathroom 2
- Level: First
Kitchen
- Level: First
Living room
- Level: First
Heating
- Heat Pump
Cooling
- Central Air
Appliances
- Included: Cooktop, Dishwasher, Disposal, Microwave, Range, Refrigerator, Water Filtration System
- Laundry: Inside, Laundry Room
Features
- Ceiling Fan(s), Open Floorplan, Primary Bedroom Main Floor, Solid Surface Counters, Split Bedroom, Thermostat, Walk-In Closet(s)
- Flooring: Porcelain Tile
- Windows: Window Treatments
- Has fireplace: No
Interior area
- Total structure area: 2,681
- Total interior livable area: 1,280 sqft
Video & virtual tour
Property
Parking
- Total spaces: 2
- Parking features: Garage - Attached
- Attached garage spaces: 2
Features
- Levels: One
- Stories: 1
- Exterior features: Irrigation System, Private Mailbox, Private Yard, Rain Gutters
- Fencing: Vinyl
Lot
- Size: 9,583 Square Feet
- Dimensions: 75 x 125
Details
- Parcel number: 4705067013
- Zoning: R1
- Special conditions: None
Construction
Type & style
- Home type: SingleFamily
- Architectural style: Traditional
- Property subtype: Single Family Residence
Materials
- Concrete, Stucco
- Foundation: Slab
- Roof: Shingle
Condition
- Completed
- New construction: No
- Year built: 2004
Utilities & green energy
- Sewer: Septic Tank
- Water: Well
- Utilities for property: BB/HS Internet Available, Cable Available, Electricity Connected, Sprinkler Well
Community & HOA
Community
- Pet fee: $0 monthly
- Subdivision: ORANGE BLOSSOM HILLS UN 05
HOA
- Has HOA: No
Location
- Region: Summerfield
Financial & listing details
- Price per square foot: $238/sqft
- Tax assessed value: $197,155
- Annual tax amount: $1,929
- Date on market: 8/13/2026
- Cumulative days on market: 67 days
- Listing terms: Cash,Conventional,FHA,USDA Loan,VA Loan
- Ownership: Fee Simple
- Total actual rent: 0
- Electric utility on property: Yes
- Road surface type: Paved, Asphalt
Estimated market value
$297,000
$282,000 - $312,000
$1,706/mo
Price history
| Date | Event | Price |
|---|---|---|
| 10/13/2026 | Price change | $304,000-1.6%$238/sqft |
Source:  Stellar MLS #O6433315 Report a problem Stellar MLS #O6433315 Report a problem | ||
| 8/13/2026 | Listed for sale | $309,000+113.1%$241/sqft |
Source: Stellar MLS #O6433315 Report a problem | ||
| 9/25/2017 | Sold | $145,000-2.7%$113/sqft |
Source: Public Record Report a problem | ||
| 7/14/2017 | Price change | $149,000-3.8%$116/sqft |
Source: FLAMINGO REAL ESTATE & MNGMT #G4842577 Report a problem | ||
| 6/3/2017 | Price change | $154,900-2.6%$121/sqft |
Source: FLAMINGO REAL ESTATE & MNGMT #G4842577 Report a problem | ||
| 5/16/2017 | Listed for sale | $159,000+1573.7%$124/sqft |
Source: FLAMINGO REAL ESTATE & MNGMT #G4842577 Report a problem | ||
| 5/14/2004 | Sold | $9,500+143.6%$7/sqft |
Source: Public Record Report a problem | ||
| 1/26/2004 | Sold | $3,900$3/sqft |
Source: Public Record Report a problem | ||
Public tax history
| Year | Property taxes | Tax assessment |
|---|---|---|
| 2025 | $1,930 +19.8% | $132,381 +7% |
| 2024 | $1,611 +2.9% | $123,703 +3% |
| 2023 | $1,566 +8.2% | $120,100 +7.1% |
| 2022 | $1,447 +0.7% | $112,098 +3% |
| 2021 | $1,438 +1% | $108,833 +1.4% |
| 2020 | $1,423 +4.3% | $107,330 +4.3% |
| 2019 | $1,364 | $102,920 +1.9% |
| 2018 | $1,364 +9% | $101,001 +3.5% |
| 2017 | $1,251 -21.2% | $97,595 -1.3% |
| 2016 | $1,588 | $98,903 +0.7% |
| 2015 | $1,588 -22.7% | $98,215 +5.2% |
| 2014 | $2,053 +2.8% | $93,354 +2.6% |
| 2013 | $1,996 +74.2% | $90,956 +24.5% |
| 2012 | $1,146 -8.4% | $73,038 -9.5% |
| 2011 | $1,251 +1.7% | $80,712 +1.1% |
| 2010 | $1,230 -44.3% | $79,844 -26.6% |
| 2009 | $2,208 +87.9% | $108,744 +40% |
| 2008 | $1,175 +17.3% | $77,667 +3% |
| 2007 | $1,002 -4.5% | $75,405 +2.5% |
| 2006 | $1,049 +1501% | $73,566 +3% |
| 2005 | $66 | $71,424 +2794% |
| 2004 | $66 -2.1% | $2,468 +40% |
| 2002 | $67 +60.5% | $1,763 +25% |
| 2001 | $42 | $1,410 |
| 2000 | $42 | $1,410 |
Find assessor info on the county website
Monthly payment
Est. payment
Payment breakdown
Explore the cost of this home by adjusting the details. Changes won't be saved.Climate risks
Neighborhood: 34491
Nearby schools
Schools provided by the listing agent
- Elementary: Harbour View Elementary School
- Middle: Lake Weir Middle School
- High: Belleview High School
Source: Stellar MLS. This data may not be complete. We recommend contacting the local school district to confirm school assignments for this home.
Similar homes
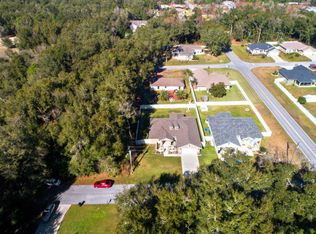
- $299,0003 bd2 ba1.5k sqft8340 SE 159TH LANE, SUMMERFIELD, FL 34491For Sale

 MLS ID #G5118542, Brandon Shrout, DOWN HOME REALTY, LLLP. Stellar MLS
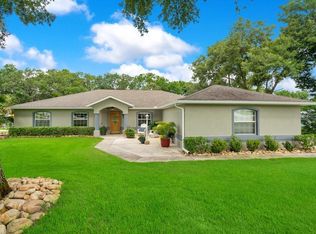
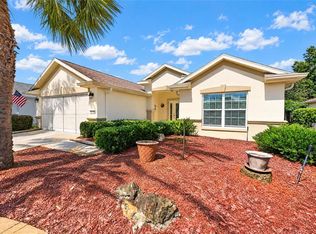
 - $339,0003 bd2 ba1.7k sqft13136 SE 86TH CIRCLE, SUMMERFIELD, FL 34491For Sale
 MLS ID #G5119023, Robert Slutsky, RE/MAX PREMIER REALTY LADY LK. Stellar MLS
 - $305,0002 bd2 ba1.3k sqft13806 SE 93RD AVENUE, SUMMERFIELD, FL 34491For Sale
 MLS ID #OM731084, Jaylene Sheldon, RE/MAX PREMIER REALTY LADY LK. Stellar MLS
 - $319,9003 bd2 ba1.6k sqft8160 SE 164TH PLACE, SUMMERFIELD, FL 34491For Sale
 MLS ID #OM726123, Scott Coldwell, COLDWELL REALTY SOLD GUARANTEE. Stellar MLS
 - $339,0003 bd2 ba1.7k sqft13600 SE 87TH CIRCLE, SUMMERFIELD, FL 34491For SaleMLS ID #OM729743, Virgil Kapp, SELLSTATE NGR- SUMMERFIELD. Stellar MLS
- $284,9002 bd2 ba1.3k sqft12771 SE 92ND TERRACE, SUMMERFIELD, FL 34491For SaleMLS ID #OM727635, Virgil Kapp, SELLSTATE NGR- SUMMERFIELD. Stellar MLS
- $269,9993 bd2 ba1.3k sqft12220 SE 172ND LANE, SUMMERFIELD, FL 34491For SaleMLS ID #OM729079, Cristine Kelty, EXP REALTY LLC. Stellar MLS
- $325,0002 bd2 ba1.5k sqft9260 SE 121ST LOOP, SUMMERFIELD, FL 34491For SaleMLS ID #OM731937, Jaylene Sheldon, RE/MAX PREMIER REALTY LADY LK. Stellar MLS
- $259,9002 bd2 ba1.3k sqft17552 SE 96TH COURT, SUMMERFIELD, FL 34491For SaleMLS ID #G5118313, Gerrie Cosme Matias, RE/MAX PREMIER REALTY LADY LK. Stellar MLS
- $269,0002 bd2 ba1.3k sqft13785 SE 84TH COURT, SUMMERFIELD, FL 34491For SaleMLS ID #G5116724, Robert Slutsky, RE/MAX PREMIER REALTY LADY LK. Stellar MLS
- $289,9003 bd2 ba1.4k sqft13662 SE 55TH AVENUE, SUMMERFIELD, FL 34491For SaleMLS ID #OM726703, Nicole Surillo, LPT REALTY, LLC. Stellar MLS
- $359,5003 bd2 ba1.7k sqft9028 SE 120TH LOOP, SUMMERFIELD, FL 34491For SaleMLS ID #OM731637, Ed Dombrowski, RE/MAX FOXFIRE - SUMMERFIELD. Stellar MLS
- $259,9002 bd2 ba1.2k sqft13685 SE 90TH COURT, SUMMERFIELD, FL 34491For SaleMLS ID #G5114472, Amanda Fincher, LLC, REALTY EXECUTIVES IN THE VILLAGES. Stellar MLS
- $380,9003 bd2 ba1.8k sqft13811 SE 85TH CIRCLE, SUMMERFIELD, FL 34491For SaleMLS ID #G5110292, Tina Williams, RE/MAX FOXFIRE - SUMMERFIELD. Stellar MLS
- $314,9004 bd2 ba1.8k sqft10342 SE 162ND PLACE ROAD, SUMMERFIELD, FL 34491For SaleMLS ID #G5115760, Alex Vonhartman, CARLINO REAL ESTATE GROUP INC. Stellar MLS
- $275,0002 bd2 ba1k sqft11001 SE SUNSET HARBOR ROAD #E36, SUMMERFIELD, FL 34491For SaleMLS ID #OM733669, Courtney Forrest, RE/MAX PREMIER REALTY. Stellar MLS
- $314,9002 bd2 ba1.5k sqft406 DEL MAR DRIVE, LADY LAKE, FL 32159For SaleMLS ID #G5118776, Karen Kamperman, KELLER WILLIAMS CORNERSTONE RE. Stellar MLS
- $230,0002 bd2 ba1.5k sqft11268 SE 175TH LANE, SUMMERFIELD, FL 34491For SaleMLS ID #TB8551540, Nicholas Techera, DALTON WADE INC. Stellar MLS
- $275,0002 bd2 ba1.1k sqft3612 ROANOKE STREET, THE VILLAGES, FL 32162For SaleMLS ID #G5117471, Dave Monty, LPT REALTY, LLC. Stellar MLS
- $340,0003 bd2 ba1.2k sqft8142 SE 175TH COLUMBIA PLACE, THE VILLAGES, FL 32162For SaleMLS ID #G5112410, Damon Morton, DOWN HOME REALTY, LLLP. Stellar MLS
