Skip main navigation
Sold for $309,000
  • $309,000

    8292 SE 161st Pl, Summerfield, FL 34491

    2beds
    1,638sqft
    Single Family Residence
    Built in 2016
    9,583 Square Feet Lot
    $294,900 Zestimate®
    $189/sqft
    $1,945 Estimated rent

    Home value

    $294,900

    $280,000 - $310,000

    $1,945/mo

    Zestimate® history
    Loading
    Loading...

    Owner options

    List your home for rent

    $1,945/mo

    Rent Zestimate®

    Find your next renter with Zillow Rental Manager. Plus, with online applications, you can quickly screen prospective tenants – for free.

    Learn more

    $1,945/mo

    Rent Zestimate®

    Refinance and save

    $2,073/mo

    Est. payment

    Refinancing to a lower rate could help reduce your monthly payments and save thousands over the life of the loan.

    See today's rates

    $2,073/mo

    Est. payment

    Explore your selling options

    Work with a Zillow partner agent

    Leverage their expertise and Zillow's premium Showcase listings to get your home seen by more buyers.

    Get started

    List with your own agent

    Get your home in front of millions of buyers by listing it on Zillow.

    Learn how to do it

    Sell it yourself

    Take full control of how buyers see your home on Zillow by listing For Sale by Owner (FSBO).

    List your home

    What's special

    Front courtyard patioTiled showersRoller shadesSplit bedroom floorplanPatio furnitureLawn irrigationFreshly painted home
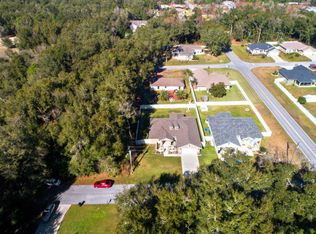
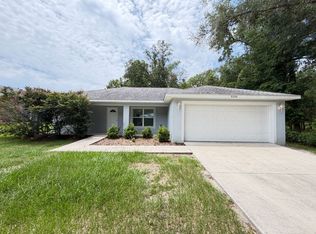
    Orange Blossom Hills! 2 Bedroom 2 Bath + Den. 3rd room can easily convert to a bedroom. Well maintained home with a front courtyard patio on a corner lot on a quiet street in OBH’s. No extra fees, NO HOA, NO BOND. Better than new home! All the extras have been covered in this FRESHLY PAINTED HOME with many upgrade that you can move right in! BRAND NEW CONVECTION OVEN AND DISHWASHER, BEAUTIFUL CUSTOM FRONT DOOR, GRANITE in KITCHEN and BATHS with TALL CABINETS, upgraded kitchen cabinets with glass doors and soft close drawers, engineered HARDWOOD FLOORING throughout with carpet in the bedrooms, TILED SHOWERS, BEAUTIFUL DINING CHANDELIER, CROWN MOLDING, OWNER'S SUITE has a TRAY CEILING, EXPANDED SCREENED LANAI WITH ROLLER SHADES and patio furniture that stays with the home, VINYL PRIVACY FENCING, LAWN IRRIGATION, GUTTERS and REMOTE GARAGE SCREEN. Split bedroom floorplan for added privacy. Home comes with a locked mailbox for security. Backyard has an adorable OUTHOUSE to cover the well for added decoration and protection from the weather. Priced to sell! Call today to book your private showing! Room Feature: Linen Closet In Bath (Primary Bedroom).

    Zillow last checked:

    Listing updated:

    Listing Provided by:

    Rae Pearson 703-232-9424,

    RE/MAX PREMIER REALTY LADY LK 352-753-2029

    Bought with:

    Kerry Hanson, 3469650

    RE/MAX PREMIER REALTY

    Source: Stellar MLS,MLS#: G5071648MLS LogoOriginating MLS: Lake and Sumter

    Facts & features

    Interior

    Bedrooms & bathrooms
    • Bedrooms: 2
    • Bathrooms: 2
    • Full bathrooms: 2
    Primary bedroom
    • Features: Ceiling Fan(s), En Suite Bathroom, Granite Counters, Handicapped Accessible, Tall Countertops, Water Closet/Priv Toilet, Walk-In Closet(s)
    • Level: First
    Great room
    • Features: Ceiling Fan(s)
    • Level: First
    Kitchen
    • Features: Granite Counters, Kitchen Island, Tall Countertops
    • Level: First
    Heating
    • Central, Electric
    Cooling
    • Central Air
    Appliances
    • Included: Convection Oven, Dishwasher, Disposal, Electric Water Heater, Ice Maker, Microwave, Range, Refrigerator
    • Laundry: Inside
    Features
    • Ceiling Fan(s), Crown Molding, High Ceilings, Kitchen/Family Room Combo, Primary Bedroom Main Floor, Open Floorplan, Solid Surface Counters, Solid Wood Cabinets, Split Bedroom, Thermostat, Tray Ceiling(s), Walk-In Closet(s)
    • Flooring: Engineered Hardwood, Travertine
    • Doors: Sliding Doors
    • Windows: Blinds, Window Treatments
    • Has fireplace: No
    Interior area
    • Total structure area: 2,456
    • Total interior livable area: 1,638 sqft

    Property

    Parking
    • Total spaces: 2
    • Parking features: Garage - Attached
    • Attached garage spaces: 2
    Accessibility
    • Accessibility features: Accessible Full Bath, Accessible Hallway(s), Accessible Kitchen, Accessible Central Living Area, Central Living Area, Customized Wheelchair Accessible, Grip-Accessible Features
    Features
    • Levels: One
    • Stories: 1
    • Exterior features: Courtyard, Rain Gutters
    Lot
    • Size: 9,583 sqft
    • Dimensions: 75 x 125
    Details
    • Parcel number: 4705067016
    • Zoning: R1
    • Special conditions: None

    Construction

    Type & style
    • Home type: SingleFamily
    • Property subtype: Single Family Residence
    Materials
    • Block, Stucco
    • Foundation: Slab
    • Roof: Shingle
    Condition
    • New construction: No
    • Year built: 2016

    Utilities & green energy

    • Sewer: Septic Tank
    • Water: Well
    • Utilities for property: Cable Connected, Electricity Connected, Water Connected

    Community & neighborhood

    Location
    • Region: Summerfield
    • Subdivision: ORANGE BLOSSOM HILLS UN #5

    HOA & financial

    HOA
    • Has HOA: No
    Other fees
    • Pet fee: $0 monthly
    Other financial information
    • Total actual rent: 0

    Other

    Other facts
    • Listing terms: Cash,Conventional,FHA,VA Loan
    • Ownership: Fee Simple
    • Road surface type: Asphalt

    Price history

    DateEventPrice
    10/17/2023Sold$309,000-3.4%$189/sqft
    Source: Stellar MLS #G5071648 Report a problem
    9/4/2023Pending sale$319,900$195/sqft
    Source: Stellar MLS #G5071648 Report a problem
    8/15/2023Price change$319,900-1.5%$195/sqft
    Source: Stellar MLS #G5071648 Report a problem
    7/31/2023Price change$324,900+8.3%$198/sqft
    Source: Stellar MLS #G5071648 Report a problem
    4/6/2023Pending sale$299,900$183/sqft
    Source: Stellar MLS #G5067112 Report a problem
    4/4/2023Listed for sale$299,900+64.9%$183/sqft
    Source: Stellar MLS #G5067112 Report a problem
    1/9/2017Sold$181,900+2040%$111/sqft
    Source: Public Record Report a problem
    2/5/2015Sold$8,500$5/sqft
    Source: Public Record Report a problem

    Public tax history

    YearProperty taxesTax assessment
    2024$3,486 +1054.6%$243,696 +38.2%
    2023$302 $176,305 +3%
    2022$302 $171,170 +3%
    2021$302 $166,184 +3.7%
    2020$302 $160,268 +2.3%
    2019$302 $156,665 +1.9%
    2018$302 -88.8%$153,744 +2.2%
    2017$2,707 +1789.4%$150,486 +1607.7%
    2016$143 $8,812 +26.2%
    2015$143 +24.4%$6,980 +10%
    2014$115 +7.7%$6,345 +9.1%
    2013$107 +10.2%$5,817 +10%
    2012$97 -22.1%$5,288 -25%
    2011$125 -17.6%$7,050 -20%
    2010$151 -12.8%$8,812 -16.7%
    2009$173 -36.7%$10,575 -40%
    2008$274 -16.5%$17,625 -16.7%
    2007$328 +9.6%$21,150 +22.4%
    2006$299 +356.4%$17,273 +512.5%
    2005$66 $2,820 +14.3%
    2004$66 -2.1%$2,468 +40%
    2002$67 +60.5%$1,763 +25%
    2001$42 $1,410
    2000$42 $1,410

    Find assessor info on the county website

    Neighborhood: 34491

    Nearby schools

    GreatSchools rating
    Get a cash offer in 3 minutes
    Find out how much your home could sell for in as little as 3 minutes with a no-obligation cash offer.
    Estimated market value
    $294,900
    Get a cash offer in 3 minutes
    Find out how much your home could sell for in as little as 3 minutes with a no-obligation cash offer.
    Estimated market value
    $294,900