2/2 Santiago model home in the Village of Mira Mesa just minutes to Spanish Springs and Lake Sumter Landing with all the shopping and restaurants you heart desires and just under a mile to Chula Vista Recreation Center, Pool and Mira Mesa Golf Course. NO BOND! NO CDD Maintenance! Roof 2025, HVAC 2021. This TURNKEY home features a painted driveway, rock beds and side curbing that enhance curb appeal. Enjoy the convenience of electronic key entry, making access effortless. Step inside to an inviting open floor plan with large windows adding light and brightness to the home and featuring rich wood flooring in the main living areas, ceiling fans, and plush Berber carpet in the bedrooms. The entry hall includes a coat closet, providing practical storage right where you need it. The open floor plan invites you into an eat-in kitchen equipped with black appliances, a pantry closet, and a solar tube that floods the space with natural light. Over-cabinet lighting and a stylish tile backsplash add a modern touch. The inside laundry room conveniently leads to a Florida room, complete with a mini-split for climate control. New doors with inset blinds provide easy access to the carport and backyard, featuring a grilling pad and space for a birdcage. The primary suite offers a relaxing retreat with a walk-in closet plus a second built-in closet, and a spacious ensuite bath featuring a walk-in shower (no tub) and a window for natural light. The guest bath features a tub-shower combo and a solar tube for added brightness. Additional highlights include double pane windows, electric fireplace, a golf cart garage with a workshop, an attic stair kit and a golf cart included in the sale. This home is freshly repainted and ready for you to move in and enjoy! Be sure to see our video and schedule an appointment so you can start living your Florida Dream!
For sale
$320,000
406 DEL MAR DRIVE, LADY LAKE, FL 32159
2beds
1,552sqft
:
Get pre-qualified$2,305/mo
Single Family Residence
Built in 1993
5,611 Square Feet Lot
$-- Zestimate®
$206/sqft
$204/mo HOA
What's special
Electric fireplaceElectronic key entryFreshly repaintedAttic stair kitCeiling fansInviting open floor planBlack appliances
- 96 days |
- 141 |
- 7 |
Zillow last checked:
Listing updated:
Listed by:
Karen Kamperman 352-390-4800,
KELLER WILLIAMS CORNERSTONE RE 352-233-2200
Source: Stellar MLS,MLS#: G5111589 Originating MLS: Ocala - Marion
Originating MLS: Ocala - Marion
Facts & features
Interior
Bedrooms & bathrooms
- Bedrooms: 2
- Bathrooms: 2
- Full bathrooms: 2
Primary bedroom
- Features: Ceiling Fan(s), En Suite Bathroom, Shower No Tub, Single Vanity, Window/Skylight in Bath, Walk-In Closet(s)
- Level: First
- Area: 180 Square Feet
- Dimensions: 12x15
Bedroom 2
- Features: Ceiling Fan(s), Built-in Closet
- Level: First
- Area: 137.5 Square Feet
- Dimensions: 12.5x11
Dining room
- Level: First
- Area: 155 Square Feet
- Dimensions: 12.4x12.5
Florida room
- Features: Ceiling Fan(s)
- Level: First
- Area: 220 Square Feet
- Dimensions: 10x22
Kitchen
- Features: Pantry
- Level: First
- Area: 150 Square Feet
- Dimensions: 12.5x12
Living room
- Features: Ceiling Fan(s)
- Level: First
- Area: 273 Square Feet
- Dimensions: 21x13
Heating
- Heat Pump
Cooling
- Central Air
Appliances
- Included: Dishwasher, Disposal, Dryer, Microwave, Range, Refrigerator, Washer
- Laundry: Laundry Room
Features
- Ceiling Fan(s), Eating Space In Kitchen, High Ceilings, Open Floorplan, Solid Surface Counters, Vaulted Ceiling(s), Walk-In Closet(s)
- Flooring: Carpet, Vinyl, Hardwood
- Windows: Window Treatments
- Has fireplace: Yes
- Fireplace features: Electric
Interior area
- Total structure area: 2,034
- Total interior livable area: 1,552 sqft
Video & virtual tour
Property
Parking
- Total spaces: 1
- Parking features: Driveway, Garage Door Opener, Golf Cart Garage
- Carport spaces: 1
- Has uncovered spaces: Yes
Features
- Levels: One
- Stories: 1
- Patio & porch: Enclosed
- Exterior features: Irrigation System, Rain Gutters
Lot
- Size: 5,611 Square Feet
- Dimensions: 63 x 90
- Residential vegetation: Trees/Landscaped
Details
- Parcel number: 061824002500057930
- Zoning: MX-8
- Special conditions: None
Construction
Type & style
- Home type: SingleFamily
- Architectural style: Contemporary
- Property subtype: Single Family Residence
Materials
- Vinyl Siding, Wood Frame
- Foundation: Slab
- Roof: Shingle
Condition
- New construction: No
- Year built: 1993
Utilities & green energy
- Sewer: Public Sewer
- Water: Public
- Utilities for property: BB/HS Internet Available, Electricity Available, Electricity Connected, Phone Available, Sewer Connected, Water Connected
Community & HOA
Community
- Features: Deed Restrictions, Golf Carts OK, Golf, Pool
- Pet fee: $0 monthly
- Senior community: Yes
- Subdivision: THE VILLAGES
HOA
- Has HOA: No
- Amenities included: Basketball Court, Fitness Center, Golf Course, Park, Pickleball Court(s), Pool, Racquetball, Recreation Facilities, Shuffleboard Court, Spa/Hot Tub, Tennis Court(s)
- Services included: Pool Maintenance, Recreational Facilities
- HOA fee: $204 monthly
Location
- Region: Lady Lake
Financial & listing details
- Price per square foot: $206/sqft
- Tax assessed value: $242,389
- Annual tax amount: $2,703
- Date on market: 5/1/2026
- Cumulative days on market: 97 days
- Listing terms: Cash,Conventional,FHA,VA Loan
- Ownership: Fee Simple
- Total actual rent: 0
- Electric utility on property: Yes
- Road surface type: Paved
Estimated market value
Not available
Estimated sales range
Not available
Not available
Price history
| Date | Event | Price |
|---|---|---|
| 5/1/2026 | Listed for sale | $320,000+300%$206/sqft |
Source:  Stellar MLS #G5111589 Report a problem Stellar MLS #G5111589 Report a problem | ||
| 12/15/2020 | Sold | $80,000-48.4%$52/sqft |
Source: Public Record Report a problem | ||
| 10/2/2017 | Sold | $155,000-3.1%$100/sqft |
Source: Public Record Report a problem | ||
| 8/9/2017 | Pending sale | $159,900$103/sqft |
Source: Realty Executives In The Villa #G4841213 Report a problem | ||
| 8/6/2017 | Price change | $159,900-5.9%$103/sqft |
Source: Realty Executives In The Villa #G4841213 Report a problem | ||
| 5/24/2017 | Price change | $169,900-2.9%$109/sqft |
Source: Realty Executives In The Villa #G4841213 Report a problem | ||
| 4/15/2017 | Listed for sale | $174,900+39.9%$113/sqft |
Source: Realty Executives In The Villa #G4841213 Report a problem | ||
| 11/14/2012 | Sold | $125,000-9.4%$81/sqft |
Source: Public Record Report a problem | ||
| 9/25/2012 | Price change | $138,000-3.5%$89/sqft |
Source: Coldwell Banker All Village Realty #G4685224 Report a problem | ||
| 7/12/2012 | Listed for sale | $143,000$92/sqft |
Source: Coldwell Banker All Village Realty #G4685224 Report a problem | ||
Public tax history
| Year | Property taxes | Tax assessment |
|---|---|---|
| 2025 | $2,704 +12.4% | $197,950 +2.9% |
| 2024 | $2,405 +6.2% | $192,380 +3% |
| 2023 | $2,263 +1.3% | $186,780 +3% |
| 2022 | $2,234 +5.4% | $181,340 +3% |
| 2021 | $2,120 -5.9% | $176,061 |
| 2020 | $2,252 -13.1% | $176,061 -8.2% |
| 2019 | $2,591 -2.1% | $191,757 +6.2% |
| 2018 | $2,646 | $180,528 +37.5% |
| 2017 | $2,646 +82.6% | $131,306 +2.1% |
| 2016 | $1,449 +1.2% | $128,606 +0.7% |
| 2015 | $1,432 +10% | $127,713 +0.8% |
| 2014 | $1,302 +15.3% | $126,700 +1.5% |
| 2013 | $1,130 -48.3% | $124,828 |
| 2012 | $2,184 -6% | $124,828 -6.2% |
| 2011 | $2,324 -9.8% | $133,014 -8.7% |
| 2010 | $2,578 -5.7% | $145,750 -5.8% |
| 2009 | $2,733 -4% | $154,687 -5.2% |
| 2008 | $2,848 +1.4% | $163,143 -1.7% |
| 2007 | $2,810 +2.6% | $165,962 +9.3% |
| 2006 | $2,740 +13.7% | $151,869 +15.4% |
| 2005 | $2,410 +13.4% | $131,657 +13.9% |
| 2004 | $2,125 +12.2% | $115,586 +15.7% |
| 2003 | $1,894 +7.6% | $99,922 +7.7% |
| 2002 | $1,761 +7.1% | $92,757 +4.6% |
| 2001 | $1,644 +51.9% | $88,702 +8.2% |
| 2000 | $1,082 | $81,968 |
Find assessor info on the county website
Monthly payment
Est. payment
Payment breakdown
Explore the cost of this home by adjusting the details. Changes won't be saved.Climate risks
Neighborhood: 32159
Nearby schools
GreatSchools rating
- 7/10The Villages Elementary Of Lady Lake SchoolGrades: PK-5Distance: 1 mi
- 3/10Carver Middle SchoolGrades: 6-8Distance: 7.5 mi
- 2/10Leesburg High SchoolGrades: 9-12Distance: 8.9 mi
- $302,2003 bd2 ba1.4k sqft408 Del Mar Dr, Lady Lake, FL 32159Off Market
- $301,3002 bd2 ba1.5k sqft404 Del Mar Dr, Lady Lake, FL 32159Off Market
- $275,9002 bd2 ba1.2k sqft1107 Monterey Ln, Lady Lake, FL 32159Off Market
- $260,0002 bd2 ba1.5k sqft1109 Monterey Ln, Lady Lake, FL 32159Foreclosure
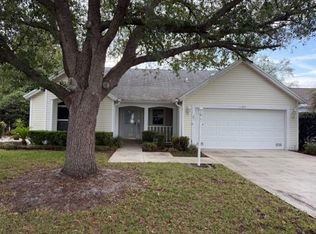
- $301,4003 bd2 ba1.3k sqft410 Del Mar Dr, Lady Lake, FL 32159Off Market
- $315,8002 bd2 ba1.6k sqft1105 Monterey Ln, Lady Lake, FL 32159Off Market
- $399,0002 bd2 ba1.6k sqft1101 Monterey Ln, Lady Lake, FL 32159For Sale
- $380,3002 bd2 ba1.5k sqft1111 Monterey Ln, Lady Lake, FL 32159Off Market
A local agent can set up tours, give advice and negotiate with sellers.
Similar homes
- $319,9002 bd2 ba1.5k sqft1260 GRANADA COURT, LADY LAKE, FL 32159For Sale
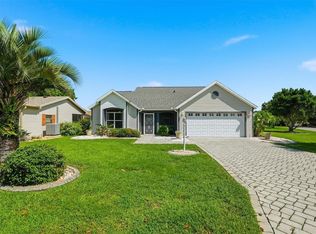
 MLS ID #G5113972, Renee Housman, RE/MAX SELECT PARTNERS. Stellar MLS
 - $309,0003 bd2 ba1.3k sqft1008 VENTURA DRIVE, LADY LAKE, FL 32159For Sale
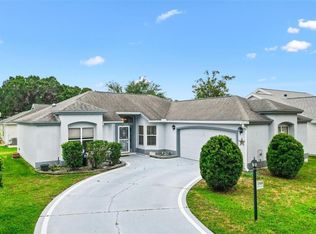 MLS ID #G5112229, Karen Kamperman, KELLER WILLIAMS CORNERSTONE RE. Stellar MLS
 - $285,0002 bd2 ba1.5k sqft710 CORTEZ AVENUE, THE VILLAGES, FL 32159For Sale
 MLS ID #G5115518, Craig Sommerville, REALTY EXECUTIVES IN THE VILLAGES. Stellar MLS
 - $330,0002 bd2 ba1.1k sqft914 MENDOZA BOULEVARD, LADY LAKE, FL 32159For Sale
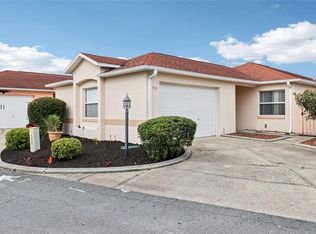 MLS ID #G5113136, Patrick Shores, COLDWELL BANKER VANGUARD LIFESTYLE REALTY. Stellar MLS
 - $317,5002 bd2 ba1.3k sqft723 HEATHROW AVENUE, LADY LAKE, FL 32159For SaleMLS ID #G5113691, Coby McClellan, LPT REALTY, LLC. Stellar MLS
- $325,0003 bd2 ba1.3k sqft1911 DEL NORTE DRIVE, THE VILLAGES, FL 32159For SaleMLS ID #G5114227, Matthew Roberts LLC, RE/MAX PREMIER REALTY. Stellar MLS
- $284,9002 bd2 ba1.2k sqft736 CORTEZ AVENUE, THE VILLAGES, FL 32159For SaleMLS ID #G5112203, Lynn Bartlett, RE/MAX PREMIER REALTY LADY LK. Stellar MLS
- $355,0003 bd2 ba1.7k sqft648 SAN MARINO DRIVE, THE VILLAGES, FL 32159For SaleMLS ID #G5108179, Kwynn Nicholas, CENTURY 21 ALTON CLARK. Stellar MLS
- $290,0002 bd2 ba1.3k sqft1910 AUGUSTINE DRIVE, THE VILLAGES, FL 32159For SaleMLS ID #G5111940, Cindy Dunn, REALTY EXECUTIVES IN THE VILLAGES. Stellar MLS
- $395,0003 bd3 ba1.6k sqft422 SAN MARINO DRIVE, THE VILLAGES, FL 32159For SaleMLS ID #G5113011, Mechelle Johnson, ERA GRIZZARD REAL ESTATE. Stellar MLS
- $309,0002 bd2 ba1.1k sqft356 KATHERINE PLACE, THE VILLAGES, FL 32162For SaleMLS ID #G5115509, Guy Williams Jr. LLC, RE/MAX PREMIER REALTY. Stellar MLS
- $250,0002 bd2 ba1.3k sqft731 CORTEZ AVENUE, LADY LAKE, FL 32159For SaleMLS ID #G5109982, Matthew Roberts LLC, RE/MAX PREMIER REALTY. Stellar MLS
- $400,0002 bd2 ba1.3k sqft1314 SANTA ROSA COURT, LADY LAKE, FL 32159For SaleMLS ID #G5110972, Karen Kamperman, KELLER WILLIAMS CORNERSTONE RE. Stellar MLS
- $260,0002 bd2 ba1.2k sqft1239 CHAPARRAL DRIVE, THE VILLAGES, FL 32159For SaleMLS ID #O6394215, Michelle Forbes, MARK SPAIN REAL ESTATE. Stellar MLS
- $320,0003 bd2 ba1.5k sqft1317 CARVELLO DRIVE, THE VILLAGES, FL 32162For SaleMLS ID #G5113490, Debbie Schoonover, REALTY EXECUTIVES IN THE VILLAGES. Stellar MLS
- $250,0002 bd2 ba1.1k sqft1534 HILLCREST DRIVE, LADY LAKE, FL 32159For SaleMLS ID #G5113458, Karen Kamperman, KELLER WILLIAMS CORNERSTONE RE. Stellar MLS
- $329,0003 bd2 ba1.7k sqft11736 SE 176TH PLACE ROAD, SUMMERFIELD, FL 34491For SaleMLS ID #OM728861, Cindy Schutte, KELLER WILLIAMS CORNERSTONE RE. Stellar MLS
- $249,0002 bd2 ba1.1k sqft728 PRADO DRIVE, LADY LAKE, FL 32159For SaleMLS ID #G5112113, Tina Williams, RE/MAX FOXFIRE - SUMMERFIELD. Stellar MLS
- $307,9002 bd2 ba1.1k sqft2348 RILEY ROAD, THE VILLAGES, FL 32162For SaleMLS ID #G5114267, Vaniecea Al Matarneh, KELLER WILLIAMS REALTY - ELITE PARTNERS II. Stellar MLS
- $229,9992 bd2 ba1.3k sqft1203 GRANADA COURT, THE VILLAGES, FL 32159For SaleMLS ID #G5114721, Regina Rodriguez, CENTURY 21 ALTON CLARK. Stellar MLS
