3/2 modified Coronado model home--NO BOND! NO CDD Maintenance! Roof 2015, HVAC 2015. Located in the Village of Mira Mesa just 1 mile to Spanish Springs & 2.5 miles to Lake Sumter Landing with all the shopping and restaurants you heart desires. Just minutes to Chula Vista Recreation Center, Pool and Mira Mesa Golf Course. The entryway boasts a transom window, stained glass side panel, and storm door, leading into a spacious foyer complete with a convenient coat closet. Inside, you’ll find Luxury Vinyl Plank flooring throughout, remote-controlled ceiling fans with light kits, and vertical blinds that add both comfort and functionality. The open living room invites you to relax and entertain, seamlessly connecting to the updated kitchen and dinette area. The kitchen features quartz countertops, a breakfast bar, glass subway tile backsplash, stainless steel appliances, pull-out shelves, and soft-close cabinet doors for a modern touch. Just beyond the dinette, a bonus room offers additional flexible living space ideal for relaxing, hobbies, or entertaining guests year-round and opens directly to the enclosed lanai for additional year-round living space. Retreat to the master suite, featuring a walk-in closet and an en-suite bath equipped with a water closet with window, a relaxing walk-in jetted tub and vanity. The flexible third guest bedroom has no closet making it perfect as a craft room, study, or additional office space. The guest bath offers a tub/shower combination with sliding glass doors. Additional highlights include two solar tubes providing natural light in the kitchen and guest bath, an interior laundry room with extra storage, Puronics Whole House Water Softener and Filtration System, 1.5 car garage with space for a car, golf cart & storage cabinets. Furniture Optional. This inviting home combines functional living spaces with tasteful updates in a prime Village location close to shopping, dining, recreation, and golf. Be sure to watch the video and make your appointment to see this home so you can start living The Villages dream!
For sale
Price cut: $10K (7/28)
$309,000
1008 VENTURA DRIVE, LADY LAKE, FL 32159
3beds
1,344sqft
Single Family Residence
Built in 1991
5,400 Square Feet Lot
$-- Zestimate®
$230/sqft
$204/mo HOA
What's special
Transom windowBreakfast barQuartz countertopsConvenient coat closetVertical blindsWalk-in jetted tubSpacious foyer
- 95 days |
- 1,040 |
- 40 |
Likely to sell faster than
Zillow last checked:
Listing updated:
Listed by:
Karen Kamperman 352-390-4800,
KELLER WILLIAMS CORNERSTONE RE 352-233-2200
Source: Stellar MLS,MLS#: G5112229 Originating MLS: Ocala - Marion
Originating MLS: Ocala - Marion
Facts & features
Interior
Bedrooms & bathrooms
- Bedrooms: 3
- Bathrooms: 2
- Full bathrooms: 2
Rooms
- Room types: Bonus Room, Utility Room
Primary bedroom
- Features: Ceiling Fan(s), En Suite Bathroom, Single Vanity, Walk-In Tub, Water Closet/Priv Toilet, Window/Skylight in Bath, Walk-In Closet(s)
- Level: First
- Area: 118 Square Feet
- Dimensions: 11.8x10
Bedroom 2
- Features: Ceiling Fan(s), Built-in Closet
- Level: First
- Area: 120 Square Feet
- Dimensions: 12x10
Bedroom 3
- Features: Ceiling Fan(s), No Closet
- Level: First
- Area: 118 Square Feet
- Dimensions: 11.8x10
Balcony porch lanai
- Level: First
- Area: 86.5 Square Feet
- Dimensions: 5x17.3
Bonus room
- Features: No Closet
- Level: First
- Area: 88 Square Feet
- Dimensions: 11x8
Dinette
- Level: First
- Area: 121.92 Square Feet
- Dimensions: 12.7x9.6
Kitchen
- Features: Breakfast Bar, Stone Counters
- Level: First
- Area: 121 Square Feet
- Dimensions: 11x11
Living room
- Features: Ceiling Fan(s)
- Level: First
- Area: 288 Square Feet
- Dimensions: 16x18
Heating
- Central
Cooling
- Central Air
Appliances
- Included: Dishwasher, Disposal, Dryer, Microwave, Range, Refrigerator, Washer, Water Filtration System, Water Softener
- Laundry: Laundry Room
Features
- Ceiling Fan(s), Eating Space In Kitchen, High Ceilings, Split Bedroom, Stone Counters, Vaulted Ceiling(s), Walk-In Closet(s)
- Flooring: Luxury Vinyl, Tile
- Windows: Window Treatments
- Has fireplace: No
Interior area
- Total structure area: 1,894
- Total interior livable area: 1,344 sqft
Video & virtual tour
Property
Parking
- Total spaces: 1
- Parking features: Driveway, Garage Door Opener, Garage Faces Side
- Attached garage spaces: 1
- Has uncovered spaces: Yes
- Details: Garage Dimensions: 19x22
Features
- Levels: One
- Stories: 1
- Patio & porch: Covered, Rear Porch
- Exterior features: Rain Gutters
Lot
- Size: 5,400 Square Feet
- Dimensions: 60 x 90
- Residential vegetation: Trees/Landscaped
Details
- Parcel number: 061824002000056810
- Zoning: MX-8
- Special conditions: None
Construction
Type & style
- Home type: SingleFamily
- Architectural style: Contemporary
- Property subtype: Single Family Residence
Materials
- Stucco, Wood Frame
- Foundation: Slab
- Roof: Shingle
Condition
- New construction: No
- Year built: 1991
Details
- Builder model: Coronado Modified
Utilities & green energy
- Sewer: Public Sewer
- Water: Public
- Utilities for property: Cable Available, Electricity Available, Electricity Connected, Phone Available, Sewer Connected, Water Connected
Community & HOA
Community
- Features: Deed Restrictions, Dog Park, Fitness Center, Gated Community - No Guard, Golf Carts OK, Golf, Irrigation-Reclaimed Water, Pool
- Pet fee: $0 monthly
- Senior community: Yes
- Subdivision: THE VILLAGES
HOA
- Has HOA: No
- Amenities included: Basketball Court, Fitness Center, Golf Course, Park, Pickleball Court(s), Pool, Racquetball, Shuffleboard Court, Tennis Court(s)
- Services included: Pool Maintenance, Recreational Facilities
- HOA fee: $204 monthly
Location
- Region: Lady Lake
Financial & listing details
- Price per square foot: $230/sqft
- Tax assessed value: $245,475
- Annual tax amount: $4,513
- Date on market: 5/15/2026
- Cumulative days on market: 85 days
- Listing terms: Cash,Conventional,FHA,VA Loan
- Ownership: Fee Simple
- Total actual rent: 0
- Electric utility on property: Yes
- Road surface type: Asphalt, Paved
Estimated market value
Not available
Estimated sales range
Not available
Not available
Price history
| Date | Event | Price |
|---|---|---|
| 7/28/2026 | Price change | $309,000-3.1%$230/sqft |
Source:  Stellar MLS #G5112229 Report a problem Stellar MLS #G5112229 Report a problem | ||
| 5/15/2026 | Listed for sale | $319,000-3.3%$237/sqft |
Source: Stellar MLS #G5112229 Report a problem | ||
| 2/24/2022 | Listing removed | -- |
Source:  RE/MAX International Report a problem RE/MAX International Report a problem | ||
| 1/12/2022 | Pending sale | $329,900$245/sqft |
Source: Stellar MLS #G5048709 Report a problem | ||
| 1/3/2022 | Listed for sale | $329,900$245/sqft |
Source: Stellar MLS #G5048709 Report a problem | ||
| 1/2/2022 | Pending sale | $329,900$245/sqft |
Source: Stellar MLS #G5048709 Report a problem | ||
| 11/10/2021 | Listed for sale | $329,900+65%$245/sqft |
Source: Stellar MLS #G5048709 Report a problem | ||
| 4/19/2019 | Sold | $200,000$149/sqft |
Source: Stellar MLS #OM550797 Report a problem | ||
| 4/9/2019 | Pending sale | $200,000$149/sqft |
Source: REMAX/PREMIER REALTY - LADY LAKE #550797 Report a problem | ||
| 4/9/2019 | Listed for sale | $200,000$149/sqft |
Source: REMAX/PREMIER REALTY - LADY LAKE #550797 Report a problem | ||
| 4/9/2019 | Pending sale | $200,000$149/sqft |
Source: REMAX/PREMIER REALTY - LADY LAKE #550797 Report a problem | ||
| 4/5/2019 | Price change | $200,000-9.1%$149/sqft |
Source: RE/MAX PREMIER REALTY LADY LK #G5011913 Report a problem | ||
| 3/27/2019 | Price change | $220,000-8.3%$164/sqft |
Source: RE/MAX PREMIER REALTY LADY LK #G5011913 Report a problem | ||
| 3/2/2019 | Price change | $240,000-4%$179/sqft |
Source: RE/MAX PREMIER REALTY LADY LK #G5011913 Report a problem | ||
| 2/10/2019 | Listed for sale | $249,900$186/sqft |
Source: RE/MAX PREMIER REALTY LADY LK #G5011913 Report a problem | ||
Public tax history
| Year | Property taxes | Tax assessment |
|---|---|---|
| 2025 | $4,514 +5.2% | $245,475 +0.2% |
| 2024 | $4,291 +4.9% | $245,093 +2.5% |
| 2023 | $4,090 +10.6% | $239,039 +21.2% |
| 2022 | $3,698 +16.3% | $197,160 +10% |
| 2021 | $3,178 -5.5% | $179,238 |
| 2020 | $3,362 +98.2% | $179,238 +48.3% |
| 2019 | $1,696 +6.7% | $120,868 +1.9% |
| 2018 | $1,591 | $118,615 -24.8% |
| 2017 | $1,591 -46.5% | $157,657 +38.6% |
| 2016 | $2,973 +92.7% | $113,787 +0.7% |
| 2015 | $1,543 +8.3% | $112,997 +0.8% |
| 2014 | $1,425 +16.1% | $112,101 +1.5% |
| 2013 | $1,227 +1.6% | $110,445 +1.7% |
| 2012 | $1,208 +4.7% | $108,599 +3% |
| 2011 | $1,153 +1.1% | $105,436 +1.5% |
| 2010 | $1,141 +4.5% | $103,878 +2.7% |
| 2009 | $1,092 +1.2% | $101,148 +0.1% |
| 2008 | $1,079 -12.8% | $101,047 +3% |
| 2007 | $1,238 -3% | $98,104 +2.5% |
| 2006 | $1,276 +2.6% | $95,712 +3% |
| 2005 | $1,243 +3.7% | $92,925 +3% |
| 2004 | $1,199 -0.5% | $90,219 -0.5% |
| 2003 | $1,204 +3.2% | $90,661 +4.9% |
| 2002 | $1,167 +4.8% | $86,462 +1.6% |
| 2001 | $1,114 -2.4% | $85,101 |
| 2000 | $1,141 | $85,101 |
Find assessor info on the county website
Monthly payment
Est. payment
Payment breakdown
Explore the cost of this home by adjusting the details. Changes won't be saved.Climate risks
Neighborhood: 32159
Nearby schools
GreatSchools rating
- 7/10The Villages Elementary Of Lady Lake SchoolGrades: PK-5Distance: 0.8 mi
- 3/10Carver Middle SchoolGrades: 6-8Distance: 7.5 mi
- 2/10Leesburg High SchoolGrades: 9-12Distance: 8.9 mi
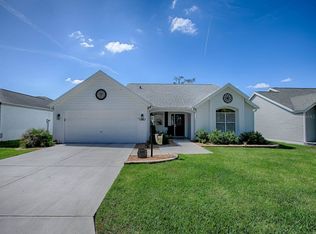
- $379,0003 bd2 ba1.5k sqft1010 Ventura Dr, Lady Lake, FL 32159Sold
- $238,1002 bd2 ba1.2k sqft1006 Ventura Dr, Lady Lake, FL 32159Off Market
- $240,0002 bd2 ba1.3k sqft1007 Diego Ct, Lady Lake, FL 32159Sold

- $302,5002 bd2 ba1.6k sqft1009 Diego Ct, Lady Lake, FL 32159Off Market
- $318,8002 bd2 ba1.7k sqft1005 Diego Ct, Lady Lake, FL 32159Off Market
- $273,4002 bd2 ba1.5k sqft1012 Ventura Dr, Lady Lake, FL 32159Off Market
- $310,0002 bd2 ba1.4k sqft1004 Ventura Dr, Lady Lake, FL 32159Sold
- $318,8003 bd2 ba1.6k sqft502 San Lorenzo Ct, Lady Lake, FL 32159Sold
A local agent can set up tours, give advice and negotiate with sellers.
Similar homes
- $299,0002 bd2 ba1.3k sqft1133 DEL TORO DRIVE, LADY LAKE, FL 32159For Sale
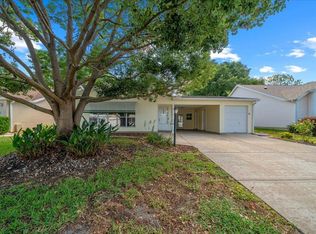
 MLS ID #G5113320, Joanie Snaith, REALTY EXECUTIVES IN THE VILLAGES. Stellar MLS
 - $285,0002 bd2 ba1.5k sqft710 CORTEZ AVENUE, THE VILLAGES, FL 32159For Sale
 MLS ID #G5115518, Craig Sommerville, REALTY EXECUTIVES IN THE VILLAGES. Stellar MLS
 - $314,9002 bd2 ba1.5k sqft1260 GRANADA COURT, LADY LAKE, FL 32159For Sale
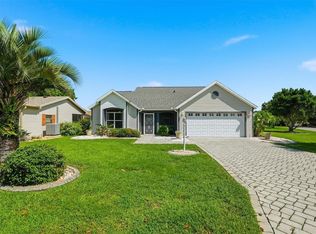 MLS ID #G5113972, Renee Housman, RE/MAX SELECT PARTNERS. Stellar MLS
 - $299,9002 bd2 ba1.3k sqft811 SAN SALVADOR DRIVE, THE VILLAGES, FL 32159For Sale
 MLS ID #G5115913, Cindy Dunn, REALTY EXECUTIVES IN THE VILLAGES. Stellar MLS
 - $284,9002 bd2 ba1.2k sqft736 CORTEZ AVENUE, THE VILLAGES, FL 32159For SaleMLS ID #G5112203, Lynn Bartlett, RE/MAX PREMIER REALTY LADY LK. Stellar MLS
- $325,0003 bd2 ba1.3k sqft1911 DEL NORTE DRIVE, THE VILLAGES, FL 32159For SaleMLS ID #G5114227, Matthew Roberts LLC, RE/MAX PREMIER REALTY. Stellar MLS
- $317,5002 bd2 ba1.3k sqft723 HEATHROW AVENUE, LADY LAKE, FL 32159For SaleMLS ID #G5113691, Coby McClellan, LPT REALTY, LLC. Stellar MLS
- $330,0002 bd2 ba1.1k sqft914 MENDOZA BOULEVARD, LADY LAKE, FL 32159For SaleMLS ID #G5113136, Patrick Shores, COLDWELL BANKER VANGUARD LIFESTYLE REALTY. Stellar MLS
- $289,9002 bd2 ba1.3k sqft1910 AUGUSTINE DRIVE, THE VILLAGES, FL 32159For SaleMLS ID #G5111940, Cindy Dunn, REALTY EXECUTIVES IN THE VILLAGES. Stellar MLS
- $344,9003 bd2 ba1.5k sqft2001 CIPRIANO PLACE, THE VILLAGES, FL 32159For SaleMLS ID #G5107394, Lynn Bartlett, RE/MAX PREMIER REALTY LADY LK. Stellar MLS
- $355,0003 bd2 ba1.7k sqft648 SAN MARINO DRIVE, THE VILLAGES, FL 32159For SaleMLS ID #G5108179, Kwynn Nicholas, CENTURY 21 ALTON CLARK. Stellar MLS
- $395,0003 bd3 ba1.6k sqft422 SAN MARINO DRIVE, THE VILLAGES, FL 32159For SaleMLS ID #G5113011, Mechelle Johnson, ERA GRIZZARD REAL ESTATE. Stellar MLS
- $339,9003 bd2 ba1.3k sqft3425 CARBONDALE COURT, THE VILLAGES, FL 32162For SaleMLS ID #G5116325, Stephanie Ray, RE/MAX SELECT PARTNERS. Stellar MLS
- $309,0002 bd2 ba1.1k sqft356 KATHERINE PLACE, THE VILLAGES, FL 32162For SaleMLS ID #G5115509, Guy Williams Jr. LLC, RE/MAX PREMIER REALTY. Stellar MLS
- $250,0002 bd2 ba1.3k sqft731 CORTEZ AVENUE, LADY LAKE, FL 32159For SaleMLS ID #G5109982, Matthew Roberts LLC, RE/MAX PREMIER REALTY. Stellar MLS
- $320,0003 bd2 ba1.5k sqft1317 CARVELLO DRIVE, THE VILLAGES, FL 32162For SaleMLS ID #G5113490, Debbie Schoonover, REALTY EXECUTIVES IN THE VILLAGES. Stellar MLS
- $294,9003 bd2 ba1.5k sqft5105 HARBOUR DRIVE, OXFORD, FL 34484For SaleMLS ID #G5116368, Kristen Miller, COLDWELL BANKER VANGUARD LIFESTYLE REALTY. Stellar MLS
- $250,0002 bd2 ba1.1k sqft1534 HILLCREST DRIVE, LADY LAKE, FL 32159For SaleMLS ID #G5113458, Karen Kamperman, KELLER WILLIAMS CORNERSTONE RE. Stellar MLS
- $299,9003 bd2 ba1.3k sqft12240 SE 172nd Ln, Summerfield, FL 34491For Sale By Owner
- $307,9002 bd2 ba1.1k sqft2348 RILEY ROAD, THE VILLAGES, FL 32162For SaleMLS ID #G5114267, Vaniecea Al Matarneh, KELLER WILLIAMS REALTY - ELITE PARTNERS II. Stellar MLS
