Virtually Staged. NEW ROOF 2026! NEW FENCE AND DOGGIE DOOR 2025! NEW LAMINATE FLOORING 2025! NEW GARAGE SCREEN DOOR! Welcome to your forever home in the highly sought after 55+ Gated Golf Community of STONECREST, one of Central Florida's premier active adult communities, ideally located adjacent to THE VILLAGES, Florida! Experience the ultimate golf cart lifestyle where you can cruise to shopping, dining, medical facilities, entertainment, and everyday conveniences without ever getting in your car. This beautifully maintained 3 Bedroom, 2 Bath home offers a desirable OPEN CONCEPT design with a split bedroom floor plan with a pocket door, providing both comfort and privacy for you and your guests. Situated on a SPACIOUS CORNER LOT, the property features a FENCED backyard complete with a convenient DOGGIE DOOR, creating the perfect retreat for your four legged family members. Inside, you'll appreciate the stylish NEW LAMINATE Flooring throughout the living areas, complemented by TILE in the wet areas, absolutely NO CARPET! Newer Stainless Steel Appliances in the kitchen, whole house water softener system. The bright and inviting lanai provides the ideal space to enjoy your morning coffee, entertain friends, or simply relax and soak in Florida's beautiful weather year round. Stonecrest residents enjoy an unparalleled resort style lifestyle with championship golf, multiple pools, a state-of-the-art fitness center, pickleball and tennis courts, softball, bocce ball, countless clubs and activities, on-site dining, and a vibrant social calendar. Whether you're looking for relaxation, recreation, or new friendships, you'll find it all right here in one of Florida's most desirable golf cart communities.
For sale
$299,900
12240 SE 172ND LANE, SUMMERFIELD, FL 34491
3beds
1,330sqft
:
Get pre-qualified$2,145/mo
Single Family Residence
Built in 2008
9,148 Square Feet Lot
$291,800 Zestimate®
$225/sqft
$152/mo HOA
What's special
Fenced backyardSpacious corner lotDesirable open concept designBright and inviting lanaiConvenient doggie door
- 32 days |
- 279 |
- 13 |
Zillow last checked:
Listing updated:
Listed by:
Cindy Schutte 352-434-7299,
KELLER WILLIAMS CORNERSTONE RE 352-233-2200,
Richard Lutz 352-789-4824,
KELLER WILLIAMS CORNERSTONE RE
Source: Stellar MLS,MLS#: OM727321 Originating MLS: Ocala - Marion
Originating MLS: Ocala - Marion
Facts & features
Interior
Bedrooms & bathrooms
- Bedrooms: 3
- Bathrooms: 2
- Full bathrooms: 2
Rooms
- Room types: Utility Room
Primary bedroom
- Features: En Suite Bathroom, Walk-In Closet(s)
- Level: First
- Area: 195 Square Feet
- Dimensions: 13x15
Bedroom 2
- Features: Built-in Closet
- Level: First
- Area: 154 Square Feet
- Dimensions: 11x14
Bedroom 3
- Features: Built-in Closet
- Level: First
- Area: 88 Square Feet
- Dimensions: 11x8
Balcony porch lanai
- Level: First
- Area: 140 Square Feet
- Dimensions: 14x10
Dinette
- Level: First
- Area: 50 Square Feet
- Dimensions: 10x5
Dining room
- Level: First
- Area: 132 Square Feet
- Dimensions: 11x12
Kitchen
- Features: Pantry
- Level: First
- Area: 154 Square Feet
- Dimensions: 14x11
Living room
- Level: First
- Area: 234 Square Feet
- Dimensions: 18x13
Heating
- Central, Electric, Heat Pump
Cooling
- Central Air
Appliances
- Included: Dishwasher, Disposal, Dryer, Electric Water Heater, Microwave, Range, Refrigerator, Washer
- Laundry: Inside, Laundry Room
Features
- Ceiling Fan(s), Eating Space In Kitchen, High Ceilings, Living Room/Dining Room Combo, Open Floorplan, Walk-In Closet(s)
- Flooring: Ceramic Tile, Laminate
- Has fireplace: No
Interior area
- Total structure area: 1,895
- Total interior livable area: 1,330 sqft
Video & virtual tour
Property
Parking
- Total spaces: 2
- Parking features: Garage - Attached
- Attached garage spaces: 2
Features
- Levels: One
- Stories: 1
- Exterior features: Irrigation System, Private Mailbox
- Fencing: Chain Link
Lot
- Size: 9,148 Square Feet
Details
- Parcel number: 6275202012
- Zoning: PUD
- Special conditions: None
Construction
Type & style
- Home type: SingleFamily
- Property subtype: Single Family Residence
Materials
- Stucco, Wood Frame
- Foundation: Slab
- Roof: Shingle
Condition
- New construction: No
- Year built: 2008
Utilities & green energy
- Sewer: Public Sewer
- Water: Public
- Utilities for property: Electricity Connected, Public, Sewer Connected, Street Lights, Underground Utilities
Community & HOA
Community
- Features: Association Recreation - Owned
- Security: Gated Community
- Pet fee: $0 monthly
- Senior community: Yes
- Subdivision: STONECREST
HOA
- Has HOA: Yes
- Amenities included: Clubhouse, Fence Restrictions, Fitness Center, Gated, Pickleball Court(s), Pool, Security, Shuffleboard Court, Spa/Hot Tub, Tennis Court(s)
- Services included: 24-Hour Guard, Community Pool, Pool Maintenance, Private Road, Security, Trash
- HOA fee: $152 monthly
- HOA name: Carmel Knight
- HOA phone: 352-647-2289
Location
- Region: Summerfield
Financial & listing details
- Price per square foot: $225/sqft
- Tax assessed value: $228,431
- Annual tax amount: $3,915
- Date on market: 7/1/2026
- Cumulative days on market: 33 days
- Listing terms: Cash,Conventional,FHA,VA Loan
- Ownership: Fee Simple
- Total actual rent: 0
- Electric utility on property: Yes
- Road surface type: Paved
Estimated market value
$291,800
$277,000 - $306,000
$1,883/mo
Price history
| Date | Event | Price |
|---|---|---|
| 7/1/2026 | Listed for sale | $299,900-1.7%$225/sqft |
Source:  Stellar MLS #OM727321 Report a problem Stellar MLS #OM727321 Report a problem | ||
| 2/27/2026 | Listing removed | -- |
Source: Owner Report a problem | ||
| 2/16/2026 | Listed for sale | $305,000+13.4%$229/sqft |
Source: Owner Report a problem | ||
| 7/2/2025 | Sold | $269,000-10.3%$202/sqft |
Source: Public Record Report a problem | ||
| 5/15/2025 | Price change | $299,900-4.8%$225/sqft |
Source: Stellar MLS #OM697633 Report a problem | ||
| 3/21/2025 | Listed for sale | $314,900+74.9%$237/sqft |
Source: Stellar MLS #OM697633 Report a problem | ||
| 11/23/2020 | Sold | $180,000-10%$135/sqft |
Source: Stellar MLS #OM609667 Report a problem | ||
| 11/9/2020 | Pending sale | $199,900$150/sqft |
Source: COLDWELL BANKER ELLISON REALTY O #OM609667 Report a problem | ||
| 10/6/2020 | Listed for sale | $199,900+10.6%$150/sqft |
Source: COLDWELL BANKER ELLISON REALTY O #OM609667 Report a problem | ||
| 7/7/2008 | Sold | $180,800+407.9%$136/sqft |
Source: Public Record Report a problem | ||
| 2/4/2008 | Sold | $35,600$27/sqft |
Source: Public Record Report a problem | ||
Public tax history
| Year | Property taxes | Tax assessment |
|---|---|---|
| 2024 | $3,871 +1182% | $228,431 +29.2% |
| 2023 | $302 +1.5% | $176,762 +3% |
| 2022 | $297 | $171,614 +3% |
| 2021 | $297 -85.9% | $166,616 +11.5% |
| 2020 | $2,114 +1.6% | $149,492 +2.3% |
| 2019 | $2,080 | $146,131 +1.9% |
| 2018 | $2,080 +7.4% | $143,406 +2.1% |
| 2017 | $1,937 +1.6% | $140,456 +2.1% |
| 2016 | $1,907 | $137,567 +0.7% |
| 2015 | $1,907 +36.4% | $136,611 +23.7% |
| 2014 | $1,398 +2.7% | $110,444 +1.5% |
| 2013 | $1,361 +1.8% | $108,812 +1.7% |
| 2012 | $1,337 -12.8% | $106,993 -10.4% |
| 2011 | $1,533 -16.2% | $119,424 -14.1% |
| 2010 | $1,830 -2.8% | $139,079 -4.4% |
| 2009 | $1,884 +193.8% | $145,532 +241% |
| 2008 | $641 +0.4% | $42,676 +1.2% |
| 2007 | $638 +944.3% | $42,168 +1409.8% |
| 2006 | $61 | $2,793 |
Find assessor info on the county website
Monthly payment
Est. payment
Payment breakdown
Explore the cost of this home by adjusting the details. Changes won't be saved.Climate risks
Neighborhood: 34491
Nearby schools
GreatSchools rating
- 2/10Stanton-Weirsdale Elementary SchoolGrades: PK-5Distance: 1.2 mi
- 4/10Lake Weir Middle SchoolGrades: 6-8Distance: 2.9 mi
- 2/10Lake Weir High SchoolGrades: 9-12Distance: 7.7 mi
- $363,2003 bd2 ba3k sqft12230 SE 172nd Ln, Summerfield, FL 34491Off Market
- $370,3003 bd2 ba2.7k sqft12245 SE 173rd Pl, Summerfield, FL 34491Off Market
- $300,1003 bd2 ba1.5k sqft12225 SE 173rd Pl, Summerfield, FL 34491Off Market

- $421,4003 bd2 ba3.2k sqft17313 SE 122nd Ct, Summerfield, FL 34491Off Market
- $313,1003 bd2 ba1.3k sqft12239 SE 172nd Ln, Summerfield, FL 34491Off Market
- $274,9993 bd2 ba1.3k sqft12220 SE 172nd Ln, Summerfield, FL 34491For Sale
- $578,6003 bd3 ba4.6k sqft17275 SE 122nd Ct, Summerfield, FL 34491Off Market
- $347,7003 bd2 ba2.5k sqft17349 SE 122nd Ct, Summerfield, FL 34491Off Market
A local agent can set up tours, give advice and negotiate with sellers.
A local lender can help you make sure your offer is ready when you are.
Similar homes
- $274,9993 bd2 ba1.3k sqft12220 SE 172ND LANE, SUMMERFIELD, FL 34491For Sale

 MLS ID #OM729079, Cristine Kelty, EXP REALTY LLC. Stellar MLS
 - $298,0003 bd2 ba1.4k sqft17584 SE 119TH CIRCLE, SUMMERFIELD, FL 34491For Sale
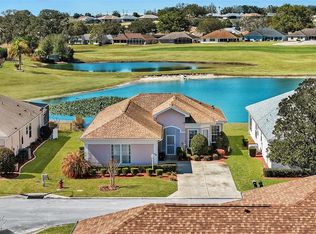 MLS ID #OM719422, Cindy Schutte, KELLER WILLIAMS CORNERSTONE RE. Stellar MLS
 - $329,0003 bd2 ba1.7k sqft11736 SE 176TH PLACE ROAD, SUMMERFIELD, FL 34491For Sale
 MLS ID #OM728861, Cindy Schutte, KELLER WILLIAMS CORNERSTONE RE. Stellar MLS
 - $299,9003 bd2 ba1.4k sqft11217 SE 170TH LANE, SUMMERFIELD, FL 34491For Sale
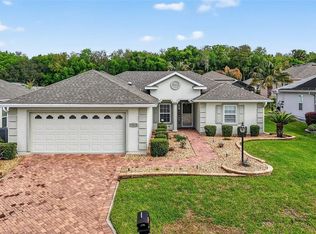 MLS ID #G5110020, Ann Van De Veer, ERA GRIZZARD REAL ESTATE. Stellar MLS
 - $332,7503 bd2 ba1.9k sqft11193 SE 173RD PLACE, SUMMERFIELD, FL 34491For SaleMLS ID #OM728481, Crystal McCall, KELLER WILLIAMS CORNERSTONE RE. Stellar MLS
- $349,0003 bd2 ba1.9k sqft11614 SE 172ND LOOP, SUMMERFIELD, FL 34491For SaleMLS ID #G5110006, Kim Ducharme-Levensohn, MORRIS REALTY AND INVESTMENTS. Stellar MLS
- $319,7003 bd2 ba1.4k sqft9345 SE 171st Le Flore Ln, The Villages, FL 32162For Sale By Owner
- $349,5002 bd2 ba1.6k sqft17209 SE 115TH TERRACE ROAD, SUMMERFIELD, FL 34491For SaleMLS ID #G5102714, Kim Ducharme-Levensohn, MORRIS REALTY AND INVESTMENTS. Stellar MLS
- $294,5003 bd2 ba1.4k sqft13662 SE 55TH AVENUE, SUMMERFIELD, FL 34491For SaleMLS ID #OM726703, Nicole Surillo, LPT REALTY, LLC. Stellar MLS
- $324,9003 bd2 ba1.6k sqft8160 SE 164TH PLACE, SUMMERFIELD, FL 34491For SaleMLS ID #OM726123, Scott Coldwell, COLDWELL REALTY SOLD GUARANTEE. Stellar MLS
- $349,9003 bd2 ba1.4k sqft1557 OAK FOREST DRIVE, THE VILLAGES, FL 32162For SaleMLS ID #G5115695, Matthew Roberts LLC, RE/MAX PREMIER REALTY. Stellar MLS
- $298,9002 bd2 ba1.4k sqft13146 SE 93RD TERRACE ROAD, SUMMERFIELD, FL 34491For SaleMLS ID #OM717791, Virgil Kapp, SELLSTATE NGR- SUMMERFIELD. Stellar MLS
- $284,9002 bd2 ba1.8k sqft9498 SE 174TH LOOP, SUMMERFIELD, FL 34491For SaleMLS ID #OM725767, Cindy Schutte, KELLER WILLIAMS CORNERSTONE RE. Stellar MLS
- $319,5002 bd2 ba1.5k sqft8588 SE 134TH STREET, SUMMERFIELD, FL 34491For SaleMLS ID #OM727689, Jaylene Sheldon, RE/MAX PREMIER REALTY LADY LK. Stellar MLS
- $339,9003 bd2 ba1.6k sqft17587 SE 96TH COURT, SUMMERFIELD, FL 34491For SaleMLS ID #OM719019, Richard Lutz, KELLER WILLIAMS CORNERSTONE RE. Stellar MLS
- $309,0003 bd2 ba1.3k sqft1008 VENTURA DRIVE, LADY LAKE, FL 32159For SaleMLS ID #G5112229, Karen Kamperman, KELLER WILLIAMS CORNERSTONE RE. Stellar MLS
- $339,0002 bd2 ba1.5k sqft12603 SE 90TH TERRACE, SUMMERFIELD, FL 34491For SaleMLS ID #OM727507, Virgil Kapp, SELLSTATE NGR- SUMMERFIELD. Stellar MLS
- $299,0002 bd2 ba1.3k sqft1133 DEL TORO DRIVE, LADY LAKE, FL 32159For SaleMLS ID #G5113320, Joanie Snaith, REALTY EXECUTIVES IN THE VILLAGES. Stellar MLS
- $290,0002 bd2 ba1.3k sqft1910 AUGUSTINE DRIVE, THE VILLAGES, FL 32159For SaleMLS ID #G5111940, Cindy Dunn, REALTY EXECUTIVES IN THE VILLAGES. Stellar MLS
- $254,9002 bd2 ba1.2k sqft13902 SE 85TH COURT, SUMMERFIELD, FL 34491For SaleMLS ID #OM727139, Edward Buyers, JUDY L. TROUT REALTY. Stellar MLS
