Why deal with monthly fees and strict HOA rules when you can have ultimate freedom? Built just two years ago, this stunning home sits on a premier, oversized private lot featuring an extended driveway perfect for boat or RV parking. Inside, the elegant interior shines with upgraded travertine flooring throughout and soaring tray ceilings that create a bright, airy, and expansive feel. The heart of the home is a beautiful kitchen complete with gleaming granite countertops and ample cabinetry, designed for effortless entertaining. Outside, the massive, fully fenced backyard serves as your own secure oasis with unlimited potential. Enjoy the best of both worlds: you are just a short drive from the world-class dining, shopping, golf, and live entertainment of The Villages, while still returning home to your own peaceful retreat. Claim your slice of Florida freedom—schedule your tour today!
For sale
Price cut: $1K (8/17)
$323,900
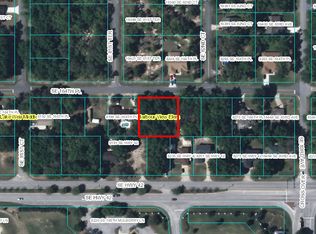
8160 SE 164TH PLACE, SUMMERFIELD, FL 34491
3beds
1,636sqft
Single Family Residence
Built in 2023
9,583 Square Feet Lot
$-- Zestimate®
$198/sqft
$-- HOA
What's special
Gleaming granite countertopsUpgraded travertine flooring throughoutBeautiful kitchenAmple cabinetryPremier oversized private lot
- 91 days
- 328
- 21
Zillow last checked:
Listing updated:
Listed by:
Scott Coldwell 352-209-0000,
COLDWELL REALTY SOLD GUARANTEE 352-209-0000
Source: Stellar MLS,MLS#: OM726123 Originating MLS: Ocala - Marion
Originating MLS: Ocala - Marion
Facts & features
Interior
Bedrooms & bathrooms
- Bedrooms: 3
- Bathrooms: 2
- Full bathrooms: 2
Rooms
- Room types: Family Room, Utility Room
Primary bedroom
- Features: Ceiling Fan(s), Walk-In Closet(s)
- Level: First
Primary bathroom
- Features: Shower No Tub
- Level: First
Kitchen
- Features: Kitchen Island
- Level: First
Living room
- Features: Ceiling Fan(s)
- Level: First
Heating
- Electric
Cooling
- Central Air
Appliances
- Included: Dishwasher, Disposal, Electric Water Heater, Microwave, Range, Refrigerator
- Laundry: Inside, Laundry Room
Features
- Ceiling Fan(s), Eating Space In Kitchen, Living Room/Dining Room Combo, Primary Bedroom Main Floor, Split Bedroom, Stone Counters, Thermostat, Vaulted Ceiling(s), Walk-In Closet(s)
- Flooring: Carpet, Tile
- Doors: French Doors
- Windows: Window Treatments
- Has fireplace: No
Interior area
- Total structure area: 2,439
- Total interior livable area: 1,636 sqft
Video & virtual tour
Property
Parking
- Total spaces: 2
- Parking features: Oversized
- Attached garage spaces: 2
Features
- Levels: One
- Stories: 1
- Patio & porch: Covered, Front Porch, Rear Porch
- Exterior features: Private Yard
- Fencing: Fenced,Vinyl
Lot
- Size: 9,583 Square Feet
- Dimensions: 75 x 125
- Features: Cleared, Oversized Lot
- Residential vegetation: Mature Landscaping, Trees/Landscaped
Details
- Parcel number: 4703039039
- Zoning: R1
- Special conditions: None
Construction
Type & style
- Home type: SingleFamily
- Property subtype: Single Family Residence
Materials
- Block, Stucco
- Foundation: Slab
- Roof: Shingle
Condition
- Completed
- New construction: No
- Year built: 2023
Utilities & green energy
- Sewer: Septic Tank
- Water: Well
- Utilities for property: Electricity Connected, Sewer Connected, Water Connected
Community & HOA
Community
- Security: Smoke Detector(s)
- Pet fee: $0 monthly
- Subdivision: ORANGE BLOSSOM HILLS
HOA
- Has HOA: No
Location
- Region: Summerfield
Financial & listing details
- Price per square foot: $198/sqft
- Tax assessed value: $274,649
- Annual tax amount: $3,949
- Date on market: 6/8/2026
- Cumulative days on market: 92 days
- Listing terms: Cash,Conventional,FHA,USDA Loan,VA Loan
- Ownership: Fee Simple
- Total actual rent: 0
- Electric utility on property: Yes
- Road surface type: Paved
Estimated market value
Not available
Estimated sales range
Not available
Not available
Price history
| Date | Event | Price |
|---|---|---|
| 8/17/2026 | Price change | $323,900-0.3%$198/sqft |
Source:  Stellar MLS #OM726123 Report a problem Stellar MLS #OM726123 Report a problem | ||
| 6/8/2026 | Listed for sale | $324,900-1.2%$199/sqft |
Source: Stellar MLS #OM726123 Report a problem | ||
| 4/5/2026 | Listing removed | $329,000$201/sqft |
Source: BHHS broker feed #G5103559 Report a problem | ||
| 3/5/2026 | Price change | $329,000-1.6%$201/sqft |
Source: Stellar MLS #G5103559 Report a problem | ||
| 1/19/2026 | Listed for sale | $334,500+1.7%$204/sqft |
Source: Stellar MLS #G5103559 Report a problem | ||
| 10/9/2025 | Listing removed | $329,000$201/sqft |
Source: BHHS broker feed #G5098431 Report a problem | ||
| 9/8/2025 | Price change | $329,000-3.9%$201/sqft |
Source: Stellar MLS #G5098431 Report a problem | ||
| 8/12/2025 | Price change | $342,500-1.4%$209/sqft |
Source: Stellar MLS #G5098431 Report a problem | ||
| 6/21/2025 | Listed for sale | $347,500-0.7%$212/sqft |
Source: Stellar MLS #G5098431 Report a problem | ||
| 4/29/2025 | Listing removed | $349,999$214/sqft |
Source: Stellar MLS #L4951175 Report a problem | ||
| 3/6/2025 | Listed for sale | $349,999+16.7%$214/sqft |
Source: Stellar MLS #L4951175 Report a problem | ||
| 12/11/2023 | Sold | $299,900$183/sqft |
Source: Public Record Report a problem | ||
Public tax history
| Year | Property taxes | Tax assessment |
|---|---|---|
| 2025 | $4,114 +5.1% | $274,649 +1.3% |
| 2024 | $3,915 +1130.8% | $271,147 +1712.1% |
| 2023 | $318 +14.6% | $14,963 +10% |
| 2022 | $278 +18.2% | $13,603 +10% |
| 2021 | $235 +9.9% | $12,366 +10% |
| 2020 | $214 +6.2% | $11,242 +10% |
| 2019 | $201 | $10,220 -17.2% |
| 2018 | $201 +18.3% | $12,338 +12.9% |
| 2017 | $170 -63.3% | $10,928 +42.3% |
| 2016 | $463 | $7,678 +10% |
| 2015 | $463 +6.5% | $6,980 +10% |
| 2014 | $435 +1.6% | $6,345 +5.9% |
| 2013 | $428 +2.7% | $5,992 +13.3% |
| 2012 | $417 -6.2% | $5,288 -25% |
| 2011 | $444 -5.7% | $7,050 -20% |
| 2010 | $471 -4.5% | $8,812 -16.7% |
| 2009 | $493 -16.9% | $10,575 -40% |
| 2008 | $593 +81% | $17,625 -16.7% |
| 2007 | $328 +3.6% | $21,150 +15.4% |
| 2006 | $316 +434.7% | $18,330 +477.7% |
| 2005 | $59 | $3,173 +50% |
| 2004 | $59 -1.5% | $2,115 +50% |
| 2002 | $60 +44.1% | $1,410 |
| 2001 | $42 | $1,410 |
| 2000 | $42 | $1,410 |
Find assessor info on the county website
Monthly payment
Est. payment
Payment breakdown
Explore the cost of this home by adjusting the details. Changes won't be saved.Climate risks
Neighborhood: 34491
Nearby schools
Schools provided by the listing agent
- Elementary: Harbour View Elementary School
- Middle: Lake Weir Middle School
- High: Belleview High School
Source: Stellar MLS. This data may not be complete. We recommend contacting the local school district to confirm school assignments for this home.
Similar homes
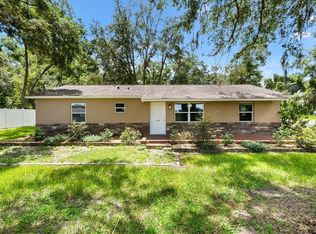
- $299,5003 bd2 ba1.3k sqft8883 SE 159TH PLACE, SUMMERFIELD, FL 34491For Sale

 MLS ID #G5117401, Kristi CHRISTMAN, LPT REALTY, LLC. Stellar MLS
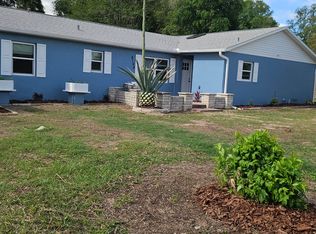
 - $309,0003 bd2 ba1.2k sqft8280 SE 161ST PLACE, SUMMERFIELD, FL 34491For Sale
 MLS ID #O6433315, Yvette Hoover, ALL REAL ESTATE & INVESTMENTS. Stellar MLS
 - $324,9003 bd2 ba1.5k sqft10403 SE 177TH PLACE, SUMMERFIELD, FL 34491For Sale
 MLS ID #TB8538582, Aaron Eshack, ASSIST 2 SELL THE ESHACK TEAM. Stellar MLS
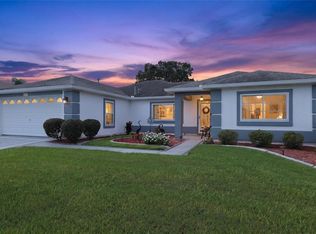
 - $339,0003 bd2 ba1.7k sqft13600 SE 87TH CIRCLE, SUMMERFIELD, FL 34491For Sale
 MLS ID #OM729743, Virgil Kapp, SELLSTATE NGR- SUMMERFIELD. Stellar MLS
 - $305,0002 bd2 ba1.3k sqft13806 SE 93RD AVENUE, SUMMERFIELD, FL 34491For SaleMLS ID #OM731084, Jaylene Sheldon, RE/MAX PREMIER REALTY LADY LK. Stellar MLS
- $299,9003 bd2 ba1.4k sqft11217 SE 170TH LANE, SUMMERFIELD, FL 34491For SaleMLS ID #G5110020, Ann Van De Veer, ERA GRIZZARD REAL ESTATE. Stellar MLS
- $292,5003 bd2 ba1.9k sqft14023 SE 86TH CIRCLE, SUMMERFIELD, FL 34491For SaleMLS ID #OM721990, Eileen Cardini, RE/MAX FOXFIRE - SUMMERFIELD. Stellar MLS
- $320,0002 bd2 ba1.5k sqft12603 SE 90TH TERRACE, SUMMERFIELD, FL 34491For SaleMLS ID #OM727507, Virgil Kapp, SELLSTATE NGR- SUMMERFIELD. Stellar MLS
- $294,5003 bd2 ba1.4k sqft13662 SE 55TH AVENUE, SUMMERFIELD, FL 34491For SaleMLS ID #OM726703, Nicole Surillo, LPT REALTY, LLC. Stellar MLS
- $339,9002 bd2 ba1.6k sqft12765 SE 92ND COURT ROAD, SUMMERFIELD, FL 34491For SaleMLS ID #OM730309, Jaylene Sheldon, RE/MAX PREMIER REALTY LADY LK. Stellar MLS
- $339,9002 bd2 ba1.5k sqft11985 SE 91ST CIRCLE, SUMMERFIELD, FL 34491For SaleMLS ID #OM730988, Jaylene Sheldon, RE/MAX PREMIER REALTY LADY LK. Stellar MLS
- $475,0003 bd2 ba1.8k sqft16364 SE 89TH TERRACE, SUMMERFIELD, FL 34491For SaleMLS ID #G5114790, Kimberly McElroy LLC, REAL BROKER, LLC. Stellar MLS
- $379,9003 bd2 ba1.9k sqft12224 SE 91ST AVENUE, SUMMERFIELD, FL 34491For SaleMLS ID #OM725529, Judy Trout, JUDY L. TROUT REALTY. Stellar MLS
- $255,0002 bd2 ba1.2k sqft17926 SE 97TH COURT, SUMMERFIELD, FL 34491For SaleMLS ID #G5116906, Jenny Holsapple, HANSON REAL ESTATE GROUP, INC.. Stellar MLS
- $274,9993 bd2 ba1.3k sqft12220 SE 172ND LANE, SUMMERFIELD, FL 34491For SaleMLS ID #OM729079, Cristine Kelty, EXP REALTY LLC. Stellar MLS
- $297,5003 bd2 ba1.6k sqft3665 SE 140TH PLACE, SUMMERFIELD, FL 34491For SaleMLS ID #OM718932, Kenneth Hoffman, SOUTHERN CHARM REALTY OF CF. Stellar MLS
- $379,0002 bd2 ba1.8k sqft13280 SE 93RD CIRCLE, SUMMERFIELD, FL 34491For SaleMLS ID #G5116723, Robert Slutsky, RE/MAX PREMIER REALTY LADY LK. Stellar MLS
- $269,0002 bd2 ba1.3k sqft13785 SE 84TH COURT, SUMMERFIELD, FL 34491For SaleMLS ID #G5116724, Robert Slutsky, RE/MAX PREMIER REALTY LADY LK. Stellar MLS
- $348,5002 bd2 ba1.6k sqft17209 SE 115TH TERRACE ROAD, SUMMERFIELD, FL 34491For SaleMLS ID #G5102714, Kim Ducharme-Levensohn, MORRIS REALTY AND INVESTMENTS. Stellar MLS
