Beautiful, nearly new construction home built in 2023 and move-in ready! Originally built as the community's model home, this well-maintained 3-bedroom, 2-bathroom block and stucco residence is ideally situated on a desirable corner lot with nicely landscaped grounds and features a two-car garage. Inside, you'll find a welcoming open-concept floor plan with cathedral ceilings and a neutral, inviting color palette. Luxury vinyl plank flooring extends throughout the main living and common areas, with tile in the bathrooms and comfortable carpeting in the bedrooms. Each bedroom is equipped with a ceiling fan for added comfort. The spacious kitchen boasts shaker-style cabinetry, light granite countertops, a large center island featuring matching granite countertops and an oversized sink, a walk-in pantry, and a stainless-steel appliance package. Both bathrooms also feature granite countertops, adding an elegant touch. A dedicated dining area provides the perfect space for family meals and entertaining. The primary suite features a walk-in closet and a private bathroom with a double-sink vanity. Additional conveniences include an interior laundry area. Step outside and enjoy the spacious, covered and screened rear lanai, providing the perfect setting for outdoor relaxation and entertaining. The covered front porch offers another inviting outdoor space and the perfect spot to sit back, relax, and enjoy beautiful sunsets. With modern finishes, a functional layout, newer block and stucco construction, a two-car garage, beautifully landscaped grounds, and the added appeal of a corner lot, this home offers an exceptional combination of comfort, style, and convenience. Make an appointment to see this Amazing home.
For sale
$314,999
16235 SE 104TH TERRACE, SUMMERFIELD, FL 34491
3beds
1,794sqft
Single Family Residence
Built in 2023
8,276 Square Feet Lot
$-- Zestimate®
$176/sqft
$43/mo HOA
What's special
Modern finishesShaker-style cabinetryTwo-car garageLight granite countertopsWelcoming open-concept floor planFunctional layoutCovered front porch
- 15 days
- 307
- 22
Likely to sell faster than
Zillow last checked:
Listing updated:
Listed by:
Jill Ruell 609-425-4190,
RE/MAX FOXFIRE - SUMMERFIELD 352-307-0304,
Michael Aretakis 860-303-1491,
RE/MAX FOXFIRE - SUMMERFIELD
Source: Stellar MLS,MLS#: G5119851 Originating MLS: Ocala - Marion
Facts & features
Interior
Bedrooms & bathrooms
- Bedrooms: 3
- Bathrooms: 2
- Full bathrooms: 2
Primary bedroom
- Features: Ceiling Fan(s), Walk-In Closet(s)
- Level: First
- Area: 238 Square Feet
- Dimensions: 17x14
Bedroom 2
- Features: Ceiling Fan(s), Built-in Closet
- Level: First
- Area: 156 Square Feet
- Dimensions: 13x12
Bedroom 3
- Features: Ceiling Fan(s), Built-in Closet
- Level: First
- Area: 156 Square Feet
- Dimensions: 13x12
Balcony porch lanai
- Features: Ceiling Fan(s)
- Level: First
- Area: 130 Square Feet
- Dimensions: 10x13
Dining room
- Level: First
- Area: 144 Square Feet
- Dimensions: 12x12
Kitchen
- Level: First
- Area: 84 Square Feet
- Dimensions: 12x7
Living room
- Features: Ceiling Fan(s)
- Level: First
- Area: 252 Square Feet
- Dimensions: 18x14
Heating
- Central, Electric
Cooling
- Central Air
Appliances
- Included: Dishwasher, Dryer, Electric Water Heater, Microwave, Range, Refrigerator, Washer
- Laundry: Electric Dryer Hookup, Inside, Laundry Room
Features
- Ceiling Fan(s), Open Floorplan, Primary Bedroom Main Floor, Split Bedroom, Vaulted Ceiling(s), Walk-In Closet(s)
- Flooring: Carpet, Luxury Vinyl
- Doors: Sliding Doors
- Has fireplace: No
Interior area
- Total structure area: 2,538
- Total interior livable area: 1,794 sqft
Video & virtual tour
Property
Parking
- Total spaces: 2
- Parking features: Garage - Attached
- Attached garage spaces: 2
- Details: Garage Dimensions: 21x20
Features
- Levels: One
- Stories: 1
- Exterior features: Rain Gutters
Lot
- Size: 8,276 Square Feet
- Dimensions: 79 x 110
- Features: Corner Lot
Details
- Parcel number: 4820000001
- Zoning: PUD
- Special conditions: None
Construction
Type & style
- Home type: SingleFamily
- Property subtype: Single Family Residence
Materials
- Block, Concrete, Stucco
- Foundation: Slab
- Roof: Shingle
Condition
- New construction: No
- Year built: 2023
Details
- Builder name: Aldana
Utilities & green energy
- Sewer: Public Sewer
- Water: Public
- Utilities for property: Cable Connected, Public, Sewer Connected, Water Connected
Community & HOA
Community
- Pet fee: $0 monthly
- Subdivision: SUNSET HILLS PH 1
HOA
- Has HOA: Yes
- HOA fee: $43 monthly
- HOA name: Ayla Hart
Location
- Region: Summerfield
Financial & listing details
- Price per square foot: $176/sqft
- Tax assessed value: $263,038
- Annual tax amount: $3,911
- Date on market: 11/4/2026
- Cumulative days on market: 16 days
- Listing terms: Cash,Conventional,FHA,VA Loan
- Ownership: Fee Simple
- Total actual rent: 0
- Road surface type: Paved, Asphalt
Estimated market value
Not available
Estimated sales range
Not available
Not available
Price history
| Date | Event | Price |
|---|---|---|
| 11/4/2026 | Listed for sale | $314,999-3%$176/sqft |
Source:  Stellar MLS #G5119851 Report a problem | ||
| 2/23/2026 | Listing removed | $324,9000%$181/sqft |
Source:  Realtors Association of Citrus County #847614 Report a problem | ||
| 12/15/2025 | Price change | $324,990+0%$181/sqft |
Source: My State MLS #11617438 Report a problem | ||
| 10/1/2025 | Price change | $324,9000%$181/sqft |
Source: Realtors Association of Citrus County #847614 Report a problem | ||
| 9/16/2025 | Price change | $324,990-1.5%$181/sqft |
Source: Stellar MLS #OM708338 Report a problem | ||
| 8/26/2025 | Listed for sale | $329,900+13.8%$184/sqft |
Source: Stellar MLS #OM708338 Report a problem | ||
| 4/24/2023 | Sold | $290,000-3%$162/sqft |
Source: Public Record Report a problem | ||
| 3/6/2023 | Pending sale | $299,000$167/sqft |
Source: Stellar MLS #OM649278 Report a problem | ||
| 12/28/2022 | Price change | $299,000-1.8%$167/sqft |
Source: Stellar MLS #OM649278 Report a problem | ||
| 12/9/2022 | Price change | $304,500-1.7%$170/sqft |
Source: Stellar MLS #OM649278 Report a problem | ||
| 11/22/2022 | Listed for sale | $309,900$173/sqft |
Source: Stellar MLS #OM649278 Report a problem | ||
Public tax history
| Year | Property taxes | Tax assessment |
|---|---|---|
| 2025 | $3,911 +7.2% | $261,464 +2.9% |
| 2024 | $3,648 +332.9% | $254,095 +536.8% |
| 2023 | $843 | $39,900 |
| 2022 | -- | $39,900 |
Find assessor info on the county website
Monthly payment
Est. payment
Payment breakdown
Explore the cost of this home by adjusting the details. Changes won't be saved.Climate risks
Neighborhood: 34491
Nearby schools
Schools provided by the listing agent
- Elementary: Harbour View Elementary School
- Middle: Lake Weir Middle School
- High: Lake Weir High School
Source: Stellar MLS. This data may not be complete. We recommend contacting the local school district to confirm school assignments for this home.

Similar homes
- $289,0003 bd2 ba1.5k sqft8340 SE 159TH LANE, SUMMERFIELD, FL 34491For Sale

 MLS ID #G5118542, Brandon Shrout, DOWN HOME REALTY, LLLP. Stellar MLS
- $319,8003 bd2 ba1.6k sqft8160 SE 164TH PLACE, SUMMERFIELD, FL 34491For Sale
 MLS ID #OM726123, Scott Coldwell, COLDWELL REALTY SOLD GUARANTEE. Stellar MLS
- $285,0003 bd2 ba1.4k sqft11217 SE 170TH LANE, SUMMERFIELD, FL 34491For Sale
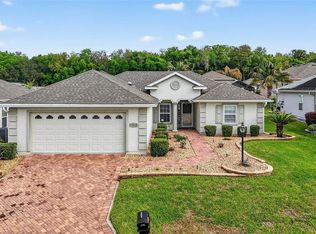 MLS ID #G5110020, Ann Van De Veer, ERA GRIZZARD REAL ESTATE. Stellar MLS
- $339,0003 bd2 ba1.7k sqft13600 SE 87TH CIRCLE, SUMMERFIELD, FL 34491For Sale
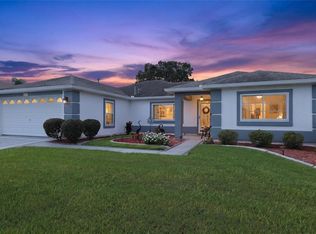 MLS ID #OM729743, Virgil Kapp, SELLSTATE NGR- SUMMERFIELD. Stellar MLS
- $370,0003 bd2 ba2k sqft13694 SE 89TH AVENUE, SUMMERFIELD, FL 34491For SaleMLS ID #G5119788, Joshua Estien, LPT REALTY, LLC. Stellar MLS
- $319,0002 bd2 ba1.5k sqft9260 SE 121ST LOOP, SUMMERFIELD, FL 34491For SaleMLS ID #OM731937, Jaylene Sheldon, RE/MAX PREMIER REALTY LADY LK. Stellar MLS
- $305,0002 bd2 ba1.3k sqft13806 SE 93RD AVENUE, SUMMERFIELD, FL 34491For SaleMLS ID #OM731084, Jaylene Sheldon, RE/MAX PREMIER REALTY LADY LK. Stellar MLS
- $335,0002 bd2 ba1.6k sqft17209 SE 115TH TERRACE ROAD, SUMMERFIELD, FL 34491For SaleMLS ID #G5102714, Kim Ducharme-Levensohn, MORRIS REALTY AND INVESTMENTS. Stellar MLS
- $269,9993 bd2 ba1.3k sqft12220 SE 172ND LANE, SUMMERFIELD, FL 34491For SaleMLS ID #OM729079, Cristine Kelty, EXP REALTY LLC. Stellar MLS
- $355,0003 bd2 ba1.7k sqft9028 SE 120TH LOOP, SUMMERFIELD, FL 34491For SaleMLS ID #OM731637, Ed Dombrowski, RE/MAX FOXFIRE - SUMMERFIELD. Stellar MLS
- $289,0002 bd2 ba1.5k sqft8907 SE 141ST LOOP, SUMMERFIELD, FL 34491For SaleMLS ID #OM731027, Eileen Cardini, RE/MAX FOXFIRE - SUMMERFIELD. Stellar MLS
- $284,9002 bd2 ba1.3k sqft12771 SE 92ND TERRACE, SUMMERFIELD, FL 34491For SaleMLS ID #OM727635, Virgil Kapp, SELLSTATE NGR- SUMMERFIELD. Stellar MLS
- $315,9003 bd2 ba1.5k sqft2022 CASTANO PLACE, THE VILLAGES, FL 32159For SaleMLS ID #G5118548, Jenny Wang, RE/MAX FOXFIRE - SUMMERFIELD. Stellar MLS
- $325,0003 bd2 ba1.4k sqft16758 SE 84TH COLERAIN CIRCLE, THE VILLAGES, FL 32162For SaleMLS ID #G5118976, Amanda Fincher, LLC, REALTY EXECUTIVES IN THE VILLAGES. Stellar MLS
- $380,9003 bd2 ba1.8k sqft13811 SE 85TH CIRCLE, SUMMERFIELD, FL 34491For SaleMLS ID #G5110292, Tina Williams, RE/MAX FOXFIRE - SUMMERFIELD. Stellar MLS
- $335,0003 bd2 ba1.9k sqft13 MALAUKA RADIAL RUN, OCKLAWAHA, FL 32179For SaleMLS ID #OM735449, Shannon Lopez, EXP REALTY LLC. Stellar MLS
- $332,0003 bd2 ba1.4k sqft16947 SE 93RD CUTHBERT CIRCLE, THE VILLAGES, FL 32162For SaleMLS ID #G5115912, Jill Buckley, FLORIDA FINE HOMES REALTY, LLC. Stellar MLS
- $320,0002 bd2 ba1.1k sqft1425 AZTECA LOOP, THE VILLAGES, FL 32162For SaleMLS ID #G5119872, Kristin Wendt, REALTY EXECUTIVES IN THE VILLAGES. Stellar MLS
- $240,0002 bd2 ba1.6k sqft9532 SE 173RD LANE, SUMMERFIELD, FL 34491For SaleMLS ID #OM725266, Scott Coldwell, COLDWELL REALTY SOLD GUARANTEE. Stellar MLS
- $269,0002 bd2 ba1.3k sqft13785 SE 84TH COURT, SUMMERFIELD, FL 34491For SaleMLS ID #G5116724, Robert Slutsky, RE/MAX PREMIER REALTY LADY LK. Stellar MLS
