Welcome to this charming home in Summerfield with no HOA or CDD, ideally located just across HWY 42 from The Villages! This well-positioned property offers the perfect opportunity to enjoy the convenience and lifestyle of one of Central Florida’s most popular communities. Inside, you’ll find an open floor plan with three bedrooms, two bathrooms, and inviting living spaces designed for everyday living and entertaining. The kitchen features Granite countertops and an island with bar sitting. The convenient location puts you close to shopping, dining, recreation, golf, medical facilities, and all the amenities the surrounding area has to offer. Whether you’re looking for a full-time residence, seasonal getaway, or investment opportunity, this home’s location and flexible floor plan make it a property worth seeing. Come see the possibilities and enjoy being just minutes from everything The Villages and Summerfield have to offer!
For sale
$299,000
8340 SE 159TH LANE, SUMMERFIELD, FL 34491
3beds
1,585sqft
Single Family Residence
Built in 2014
9,583 Square Feet Lot
$-- Zestimate®
$189/sqft
$-- HOA
What's special
Island with bar sittingThree bedroomsTwo bathroomsOpen floor planInviting living spacesKitchen features granite countertops
- 2 days
- 219
- 24
Likely to sell faster than
Zillow last checked:
Listing updated:
Listed by:
Brandon Shrout 352-454-4842,
DOWN HOME REALTY, LLLP 352-753-0976
Source: Stellar MLS,MLS#: G5118542 Originating MLS: Lake and Sumter
Originating MLS: Lake and Sumter
Facts & features
Interior
Bedrooms & bathrooms
- Bedrooms: 3
- Bathrooms: 2
- Full bathrooms: 2
Primary bedroom
- Features: Walk-In Closet(s)
- Level: First
Kitchen
- Level: First
Living room
- Level: First
Heating
- Central
Cooling
- Central Air
Appliances
- Included: Dishwasher, Microwave, Range, Refrigerator
- Laundry: Laundry Room
Features
- Ceiling Fan(s), Eating Space In Kitchen, Primary Bedroom Main Floor, Open Floorplan, Split Bedroom, Stone Counters, Vaulted Ceiling(s)
- Flooring: Porcelain Tile
- Has fireplace: No
Interior area
- Total structure area: 2,134
- Total interior livable area: 1,585 sqft
Video & virtual tour
Property
Parking
- Total spaces: 2
- Parking features: Garage - Attached
- Attached garage spaces: 2
Features
- Levels: One
- Stories: 1
- Exterior features: Irrigation System, Rain Gutters
Lot
- Size: 9,583 Square Feet
Details
- Parcel number: 4710141026
- Zoning: R1
- Special conditions: None
Construction
Type & style
- Home type: SingleFamily
- Property subtype: Single Family Residence
Materials
- Block, Stucco
- Foundation: Slab
- Roof: Shingle
Condition
- New construction: No
- Year built: 2014
Utilities & green energy
- Sewer: Septic Tank
- Water: Well
- Utilities for property: Cable Connected, Electricity Connected, Water Connected
Community & HOA
Community
- Pet fee: $0 monthly
- Subdivision: ORANGE BLOSSOM HILLS
HOA
- Has HOA: No
Location
- Region: Summerfield
Financial & listing details
- Price per square foot: $189/sqft
- Tax assessed value: $245,497
- Annual tax amount: $2,661
- Date on market: 10/17/2026
- Cumulative days on market: 78 days
- Ownership: Fee Simple
- Total actual rent: 0
- Electric utility on property: Yes
- Road surface type: Asphalt
Estimated market value
Not available
Estimated sales range
Not available
Not available
Price history
| Date | Event | Price |
|---|---|---|
| 10/17/2026 | Listed for sale | $299,000-9.1%$189/sqft |
Source:  Stellar MLS #G5118542 Report a problem Stellar MLS #G5118542 Report a problem | ||
| 10/12/2026 | Listing removed | $329,000$208/sqft |
Source: Stellar MLS #OM729293 Report a problem | ||
| 9/28/2026 | Price change | $329,000-2.9%$208/sqft |
Source: Stellar MLS #OM729293 Report a problem | ||
| 7/29/2026 | Listed for sale | $339,000+105.5%$214/sqft |
Source: Stellar MLS #OM729293 Report a problem | ||
| 9/30/2014 | Sold | $165,000+2257.1%$104/sqft |
Source: Public Record Report a problem | ||
| 4/17/2013 | Sold | $7,000-6.7%$4/sqft |
Source: Public Record Report a problem | ||
| 9/23/2004 | Sold | $7,500$5/sqft |
Source: Public Record Report a problem | ||
Public tax history
| Year | Property taxes | Tax assessment |
|---|---|---|
| 2025 | $2,716 +10.1% | $183,594 +2.9% |
| 2024 | $2,466 +2.7% | $178,420 +3% |
| 2023 | $2,402 +2.9% | $173,223 +3% |
| 2022 | $2,334 +0.2% | $168,178 +3% |
| 2021 | $2,329 +0.9% | $163,280 +1.4% |
| 2020 | $2,309 +1.6% | $161,026 +2.3% |
| 2019 | $2,273 | $157,406 +1.9% |
| 2018 | $2,273 +7.4% | $154,471 +2.1% |
| 2017 | $2,115 -11.9% | $151,294 +2.1% |
| 2016 | $2,401 | $148,182 +0.7% |
| 2015 | $2,401 +459% | $147,152 +2219.2% |
| 2014 | $429 +2% | $6,345 +9.1% |
| 2013 | $421 +2.4% | $5,817 +10% |
| 2012 | $411 -6.3% | $5,288 -25% |
| 2011 | $439 -5.7% | $7,050 -20% |
| 2010 | $465 -4.5% | $8,812 -16.7% |
| 2009 | $488 -17.1% | $10,575 -40% |
| 2008 | $588 +79.4% | $17,625 -16.7% |
| 2007 | $328 +9.6% | $21,150 +22.4% |
| 2006 | $299 +316.3% | $17,273 +345.4% |
| 2005 | $72 | $3,878 +37.5% |
| 2004 | $72 -2.6% | $2,820 +33.3% |
| 2002 | $74 +32.6% | $2,115 |
| 2001 | $56 | $2,115 |
| 2000 | $56 | $2,115 |
Find assessor info on the county website
Monthly payment
Est. payment
Payment breakdown
Explore the cost of this home by adjusting the details. Changes won't be saved.Climate risks
Neighborhood: 34491
Similar homes
- $339,0003 bd2 ba1.7k sqft13136 SE 86TH CIRCLE, SUMMERFIELD, FL 34491For Sale
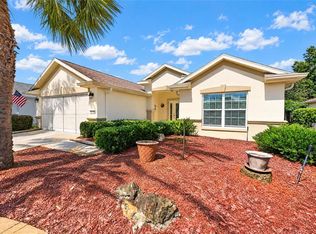
 MLS ID #G5119023, Robert Slutsky, RE/MAX PREMIER REALTY LADY LK. Stellar MLS
 - $320,0003 bd2 ba1.7k sqft9170 SE 150TH STREET, SUMMERFIELD, FL 34491For Sale
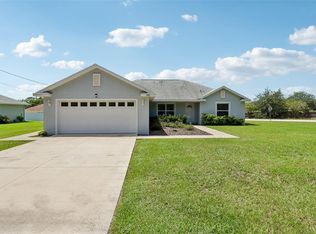 MLS ID #OM730178, Dionne Peace, COLDWELL BANKER VANGUARD LIFESTYLE REALTY. Stellar MLS
 - $305,0002 bd2 ba1.3k sqft13806 SE 93RD AVENUE, SUMMERFIELD, FL 34491For Sale
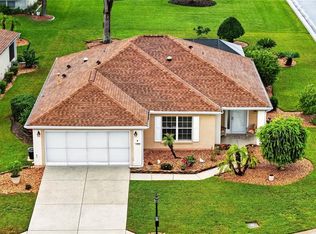 MLS ID #OM731084, Jaylene Sheldon, RE/MAX PREMIER REALTY LADY LK. Stellar MLS
 - $339,0003 bd2 ba1.7k sqft13600 SE 87TH CIRCLE, SUMMERFIELD, FL 34491For Sale
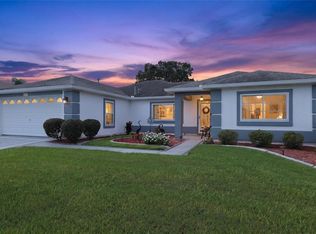 MLS ID #OM729743, Virgil Kapp, SELLSTATE NGR- SUMMERFIELD. Stellar MLS
 - $342,0003 bd2 ba1.7k sqft13996 SE 94TH AVENUE, SUMMERFIELD, FL 34491For SaleMLS ID #G5117276, Robert Slutsky, RE/MAX PREMIER REALTY LADY LK. Stellar MLS
- $269,9993 bd2 ba1.3k sqft12220 SE 172ND LANE, SUMMERFIELD, FL 34491For SaleMLS ID #OM729079, Cristine Kelty, EXP REALTY LLC. Stellar MLS
- $284,9002 bd2 ba1.3k sqft12771 SE 92ND TERRACE, SUMMERFIELD, FL 34491For SaleMLS ID #OM727635, Virgil Kapp, SELLSTATE NGR- SUMMERFIELD. Stellar MLS
- $269,0002 bd2 ba1.3k sqft13785 SE 84TH COURT, SUMMERFIELD, FL 34491For SaleMLS ID #G5116724, Robert Slutsky, RE/MAX PREMIER REALTY LADY LK. Stellar MLS
- $325,0002 bd2 ba1.5k sqft9260 SE 121ST LOOP, SUMMERFIELD, FL 34491For SaleMLS ID #OM731937, Jaylene Sheldon, RE/MAX PREMIER REALTY LADY LK. Stellar MLS
- $279,3002 bd2 ba1.5k sqft11728 SE 91ST CIRCLE, SUMMERFIELD, FL 34491For SaleMLS ID #OM730860, Jaylene Sheldon, RE/MAX PREMIER REALTY LADY LK. Stellar MLS
- $314,9004 bd2 ba1.8k sqft10342 SE 162ND PLACE ROAD, SUMMERFIELD, FL 34491For SaleMLS ID #G5115760, Alex Vonhartman, CARLINO REAL ESTATE GROUP INC. Stellar MLS
- $359,5003 bd2 ba1.7k sqft9028 SE 120TH LOOP, SUMMERFIELD, FL 34491For SaleMLS ID #OM731637, Ed Dombrowski, RE/MAX FOXFIRE - SUMMERFIELD. Stellar MLS
- $339,9002 bd2 ba1.5k sqft11985 SE 91ST CIRCLE, SUMMERFIELD, FL 34491For SaleMLS ID #OM730988, Jaylene Sheldon, RE/MAX PREMIER REALTY LADY LK. Stellar MLS
- $380,9003 bd2 ba1.8k sqft13811 SE 85TH CIRCLE, SUMMERFIELD, FL 34491For SaleMLS ID #G5110292, Tina Williams, RE/MAX FOXFIRE - SUMMERFIELD. Stellar MLS
- $335,0003 bd2 ba1.7k sqft16969 SE 92ND PELHAM AVENUE, THE VILLAGES, FL 32162For SaleMLS ID #G5118114, Melissa Huennekens, REALTY EXECUTIVES IN THE VILLAGES. Stellar MLS
- $332,0003 bd2 ba1.4k sqft16947 SE 93RD CUTHBERT CIRCLE, THE VILLAGES, FL 32162For SaleMLS ID #G5115912, Jill Buckley, FLORIDA FINE HOMES REALTY, LLC. Stellar MLS
- $348,9003 bd2 ba1.4k sqft16689 SE 78TH LIVE OAK AVENUE, THE VILLAGES, FL 32162For SaleMLS ID #G5111884, Denise Beserock, REAL BROKER, LLC. Stellar MLS
- $444,0003 bd2 ba2.1k sqft13857 DEL WEBB BOULEVARD, SUMMERFIELD, FL 34491For SaleMLS ID #OM729253, Jaylene Sheldon, RE/MAX PREMIER REALTY LADY LK. Stellar MLS
- $294,8002 bd2 ba1.4k sqft7744 SW 96TH AVENUE ROAD, OCALA, FL 34481For SaleMLS ID #OM734204, Robyn Wagner, ROYAL OAK REALTY LLC. Stellar MLS
- $298,0003 bd2 ba1.6k sqft15681 SW 14TH AVENUE ROAD, OCALA, FL 34473For SaleMLS ID #OM727471, Tana Darley, PREMIER SOTHEBY'S INTERNATIONAL REALTY. Stellar MLS
