Skip main navigation
Off market
  • $253,700

    8325 SE 160th Pl, Summerfield, FL 34491

    3beds
    1,460sqft
    Single Family Residence
    Built in 2007
    9,147 Square Feet Lot
    $253,700 Zestimate®
    $174/sqft
    $1,655 Estimated rent

    Home value

    $253,700

    $241,000 - $266,000

    $1,655/mo

    Zestimate® history
    Loading
    Loading...

    Owner options

    List your home for rent

    $1,655/mo

    Rent Zestimate®

    Find your next renter with Zillow Rental Manager. Plus, with online applications, you can quickly screen prospective tenants – for free.

    Learn more

    $1,655/mo

    Rent Zestimate®

    Refinance and save

    $1,715/mo

    Est. payment

    Refinancing to a lower rate could help reduce your monthly payments and save thousands over the life of the loan.

    See today's rates

    $1,715/mo

    Est. payment

    Explore your selling options

    Work with a Zillow partner agent

    Leverage their expertise and Zillow's premium Showcase listings to get your home seen by more buyers.

    Get started

    List with your own agent

    Get your home in front of millions of buyers by listing it on Zillow.

    Learn how to do it

    Sell it yourself

    Take full control of how buyers see your home on Zillow by listing For Sale by Owner (FSBO).

    List your home

    What's special

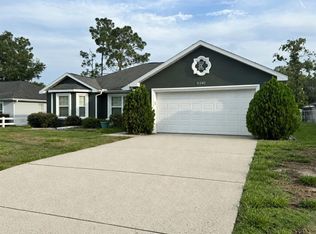
    NO CDD Bond! NO HOA! NO Age Restrictions! If you are looking for FREEDOM from restrictions regarding your personal residence, then perhaps you should consider living in the rapidly growing ORANGE BLOSSOM HILLS subdivision in Summerfield, FL in southeastern Marion County. This subdivision is located on the north side of Hwy 42/ SE 165th Street across from the Mulberry Grove Shopping Plaza with a Publix grocery store, restaurants, hair salons, clothing stores, etc, the VA Outpatient Clinic, and The Villages Health - Mulberry Grove Care Center, just to name a few major landmarks. So you have very convenient access to all of your everyday needs. Your next Home Sweet Home has a CONCRETE BLOCK & STUCCO EXTERIOR and is located on a 0.21 acre lot on a QUIET STREET in the interior of the subdivision. It has nice CURB APPEAL with emerald green grass, MATURE LANDSCAPING with CONCRETE CURBING, and an attractive LITE LEADED GLASS front door & storm door with a COVERED FRONT PORCH. Next to the concrete driveway, there is a 34 x 10 RV PARKING AREA with a 50 amp charging station. Once inside, you will immediately notice the CATHEDRAL CEILING in the OPEN CONCEPT main living area, which has TILE FLOORS in the LIVING ROOM, DINING ROOM, & KITCHEN. The kitchen has gorgeous GRANITE COUNTERTOPS, TILE BACKSPLASH, STAINLESS STEEL APPLIANCES, and upscale, glazed MAPLE WOOD CABINETS with CROWN MOULDING & PULL OUTS, plus a matching ISLAND with PENDANT LIGHTING & counter height seating. SLIDING GLASS DOORS leading out to the SCREEN ENCLOSED LANAI allow soft beams of NATURAL LIGHT. With a popular SPLIT BEDROOM PLAN, two adequate sized bedrooms and a second bathroom are located on the east side of the home. On the west side of the home is the spacious MASTER BEDROOM complete with a large WALK-IN CLOSET and SLIDING GLASS DOORS that lead to the lanai. The ENSUITE MASTER BATHROOM has dual sinks/vanities and a TILED, WALK-IN SHOWER with a built-in seat. An INSIDE LAUNDRY ROOM has overhead STORAGE CABINETS and a built-in ironing board. One of the most desirable features of this home is a 20 x 40 SCREEN ENCLOSED LANAI which is north facing and is the perfect place to relax or entertain family & friends. Other perks include: 1) a HUGE backyard with a WOODEN PRIVACY FENCE - a safe haven for family members including 4-legged furry ones! 2) Note, the large STORAGE SHED will convey. 3) HVAC replaced (2016), 4) ARCHITECTURAL SHINGLE ROOF (2007), 5) Interior (2020) and Exterior (2016) REPAINTED, 6) TANKLESS hot water heater, 7) Septic tank pumped (2020), and 8) New well pressure tank (2019). This well loved home has so much to offer! Dont let this little gem slip away - call for your private or virtual showing today!

    This property is off market, which means it's not currently listed for sale or rent on Zillow. This may be different from what's available on other websites or public sources.

    Originating MLS: Lake and Sumter

    Facts & features

    Interior

    Bedrooms & bathrooms
    • Bedrooms: 3
    • Bathrooms: 2
    • Full bathrooms: 2
    Heating
    • Forced air, Electric
    Cooling
    • Central
    Appliances
    • Included: Dishwasher, Dryer, Microwave, Range / Oven, Refrigerator, Washer
    • Laundry: Inside
    Features
    • Ceiling Fans(s), Eating Space In Kitchen, Open Floorplan, Split Bedroom, Stone Counters, Walk-In Closet(s), Solid Wood Cabinets, Thermostat, Living Room/Dining Room Combo, Window Treatments, Cathedral Ceiling(s)
    • Flooring: Tile, Laminate
    • Windows: Blinds
    • Has fireplace: No
    Interior area
    • Structure area source: Public Records
    • Total interior livable area: 1,460 sqft

    Property

    Parking
    • Total spaces: 2
    • Parking features: Garage - Attached
    Features
    • Levels: One
    • Patio & porch: Patio, Screened, Covered, Front Porch, Rear Porch
    • Exterior features: Cement / Concrete
    • Fencing: Wood
    Lot
    • Size: 9,147 Square Feet
    • Dimensions: 75X126
    • Features: In County, Level/Flat, Street Paved, Cleared
    • Residential vegetation: Trees/Landscaped
    Details
    • Additional structures: Shed(s)
    • Parcel number: 4705065029
    • Zoning: R1

    Construction

    Type & style
    • Home type: SingleFamily
    • Property subtype: Single Family Residence
    Materials
    • Concrete Block
    • Foundation: Slab
    • Roof: Other
    Condition
    • Year built: 2007
    Details
    • Builder name: Crosstown Homes Construction

    Utilities & green energy

    • Sewer: Septic Tank
    • Water: Well
    • Utilities for property: Electricity Connected, BB/HS Internet Available, Cable Available, Street Lights

    Community & HOA

    Community
    • Subdivision: ORANGE BLOSSOM HILLS
    Location
    • Region: Summerfield

    Financial & listing details

    • Price per square foot: $174/sqft
    • Tax assessed value: $239,843
    • Annual tax amount: $2,619
    • Listing terms: Cash, Conventional, FHA, VA Loan
    • Ownership: Fee Simple

    Price history

    DateEventPrice
    12/4/2020Sold$196,400+3.4%$135/sqft
    Source: Stellar MLS #G5034968 Report a problem
    10/29/2020Pending sale$189,900$130/sqft
    Source: RE/MAX PREMIER REALTY LADY LK #G5034968 Report a problem
    10/28/2020Listed for sale$189,900+89.9%$130/sqft
    Source: RE/MAX PREMIER REALTY LADY LK #G5034968 Report a problem
    3/9/2015Sold$100,000$68/sqft
    Source: Public Record Report a problem
    2/12/2015Listed for sale--
    Source: Auction.com Report a problem
    12/30/2014Listing removed--
    Source: Auction.com Report a problem
    11/11/2014Listed for sale--
    Source: Auction.com Report a problem
    7/7/2014Listing removed$100,000$68/sqft
    Source: RE/MAX ALLSTARS REALTY #409202 Report a problem
    6/20/2014Price change$100,000-28.6%$68/sqft
    Source: RE/MAX ALLSTARS REALTY #409202 Report a problem
    6/13/2014Listed for sale$140,000+278.4%$96/sqft
    Source: RE/MAX ALLSTARS REALTY #409202 Report a problem
    3/30/2007Sold$37,000$25/sqft
    Source: Public Record Report a problem

    Public tax history

    YearProperty taxesTax assessment
    2024$2,619 +24.8%$188,224 +22.2%
    2023$2,100 +3.4%$153,994 +3.4%
    2022$2,031 +0.3%$148,972 +3%
    2021$2,024 +20%$144,633 +17.3%
    2020$1,687 +1.7%$123,338 +2.3%
    2019$1,658 $120,565 +1.9%
    2018$1,658 +6.7%$118,317 +1.6%
    2017$1,554 -28.2%$116,431 -3.7%
    2016$2,166 $120,937 +5.9%
    2015$2,166 -9.4%$114,211 +1.2%
    2014$2,391 +6.7%$112,827 +10%
    2013$2,241 +10.7%$102,570 +10%
    2012$2,025 -5.4%$93,245 -7.1%
    2011$2,140 -12.9%$100,420 -17.3%
    2010$2,456 -4.5%$121,428 -8.8%
    2009$2,573 -4.2%$133,112 -7.2%
    2008$2,685 +719.3%$143,368 +577.9%
    2007$328 +9.6%$21,150 +22.4%
    2006$299 $17,273
    Find assessor info on the county website

    Neighborhood: 34491

    Nearby schools

    GreatSchools rating
    Schools provided by the listing agent
    • Elementary: Harbour View Elementary School
    • Middle: Lake Weir Middle School
    • High: Belleview High School

    Source: The MLS. This data may not be complete. We recommend contacting the local school district to confirm school assignments for this home.

    Get a cash offer in 3 minutes
    Find out how much your home could sell for in as little as 3 minutes with a no-obligation cash offer.
    Estimated market value
    $253,700
    Get a cash offer in 3 minutes
    Find out how much your home could sell for in as little as 3 minutes with a no-obligation cash offer.
    Estimated market value
    $253,700