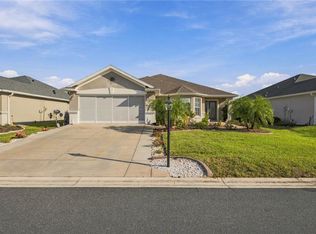
WOW is exactly what you’ll say when you drive up to this exceptional 3-bedroom, 2-bath Elkridge home! From the beautiful landscaping and distinctive hacienda-style walls to the elegant leaded-glass entryway, this home makes a memorable first impression—and the surprises continue inside. Step inside to discover beautiful bamboo flooring, recessed lighting, and surround sound that enhance the home's inviting atmosphere. The well-appointed kitchen is sure to impress, featuring luxurious granite countertops, stainless steel appliances and a stainless steel contour sink, and tall maple cabinetry with convenient double roll-outs. It’s the kind of kitchen you’ve always wanted! All three bedrooms feature engineered wood flooring and custom closet organization systems. Both bathrooms offer elegant granite countertops, adding another touch of style throughout the home. But WAIT—there’s more! Enjoy year-round comfort in the glass-enclosed, climate-controlled lanai, conveniently designed without a step-down. Relax while taking in views of your own private backyard oasis or extend your outdoor enjoyment onto the beautiful paver patio. A remote-controlled awning adds even more convenience and comfort. The extras continue with an extended garage offering an additional four feet of space, a utility sink, and convenient drop-down attic stairs. The hacienda-style wall extends around the entire home, providing a distinctive look, while a private well supplies water for irrigation. Low-E glass windows add another desirable feature to this thoughtfully appointed property. From the striking curb appeal to the beautifully finished interior and inviting outdoor living spaces, this home offers a special combination of style, comfort, and thoughtful upgrades. This is truly a one-of-a-kind home you need to see TODAY! Most furniture is also available, offering an opportunity to make this exceptional property your own with added convenience. Don’t miss your chance to discover everything this remarkable home has to offer! Roof 2014, Hot Water Heater 2026. House has been repiped.
For sale
$339,000
13136 SE 86TH CIRCLE, SUMMERFIELD, FL 34491
3beds
1,720sqft
Single Family Residence
Built in 2005
6,098 Square Feet Lot
$328,800 Zestimate®
$197/sqft
$214/mo HOA
What's special
Beautifully finished interiorLuxurious granite countertopsConvenient drop-down attic stairsSurround soundElegant leaded-glass entrywayInviting outdoor living spacesLow-e glass windows
- 3 hours
- 33
- 1
Zillow last checked:
Listing updated:
Listed by:
Robert Slutsky 352-572-0551,
RE/MAX PREMIER REALTY LADY LK 352-753-2029
Source: Stellar MLS,MLS#: G5119023 Originating MLS: Lake and Sumter
Originating MLS: Lake and Sumter
Facts & features
Interior
Bedrooms & bathrooms
- Bedrooms: 3
- Bathrooms: 2
- Full bathrooms: 2
Rooms
- Room types: Utility Room
Primary bedroom
- Features: Walk-In Closet(s)
- Level: First
- Area: 195.64 Square Feet
- Dimensions: 14.6x13.4
Bedroom 2
- Features: Built-in Closet
- Level: First
- Area: 145.18 Square Feet
- Dimensions: 12.2x11.9
Bedroom 3
- Features: Built-in Closet
- Level: First
- Area: 120 Square Feet
- Dimensions: 12x10
Balcony porch lanai
- Level: First
- Area: 60.32 Square Feet
- Dimensions: 10.4x5.8
Balcony porch lanai
- Level: First
- Area: 280 Square Feet
- Dimensions: 28x10
Dinette
- Level: First
- Area: 140 Square Feet
- Dimensions: 14x10
Dining room
- Level: First
- Area: 132.03 Square Feet
- Dimensions: 16.3x8.1
Family room
- Level: First
- Area: 314.59 Square Feet
- Dimensions: 16.3x19.3
Kitchen
- Level: First
- Area: 182 Square Feet
- Dimensions: 14x13
Heating
- Central, Electric, Heat Pump
Cooling
- Central Air
Appliances
- Included: Dishwasher, Dryer, Electric Cooktop, Microwave, Range, Refrigerator, Washer
- Laundry: Inside, Laundry Room
Features
- Ceiling Fan(s), Eating Space In Kitchen, In Wall Pest System, Open Floorplan, Solid Surface Counters, Solid Wood Cabinets
- Flooring: Ceramic Tile, Engineered Hardwood
- Windows: Window Treatments
- Has fireplace: No
Interior area
- Total structure area: 2,684
- Total interior livable area: 1,720 sqft
Video & virtual tour
Property
Parking
- Parking features: Garage - Attached
- Has attached garage: Yes
- Details: Garage Dimensions: 20x25
Features
- Levels: One
- Stories: 1
- Exterior features: Rain Gutters
Lot
- Size: 6,098 Square Feet
- Dimensions: 60 x 100
Details
- Parcel number: 6126060000
- Zoning: PUD
- Special conditions: None
Construction
Type & style
- Home type: SingleFamily
- Architectural style: Traditional
- Property subtype: Single Family Residence
Materials
- Block, Concrete, Stucco
- Foundation: Slab
- Roof: Shingle
Condition
- New construction: No
- Year built: 2005
Details
- Builder model: Elkridge
- Builder name: Pulte
Utilities & green energy
- Sewer: Public Sewer
- Water: Public
- Utilities for property: BB/HS Internet Available, Cable Available, Electricity Connected, Natural Gas Connected, Public, Sewer Connected, Street Lights, Underground Utilities, Water Connected
Community & HOA
Community
- Features: Association Recreation - Owned, Clubhouse, Deed Restrictions, Fitness Center, Gated Community - Guard, Golf Carts OK, Golf, Pool, Restaurant, Sidewalks, Tennis Court(s)
- Security: Gated Community, Smoke Detector(s)
- Pet fee: $0 monthly
- Senior community: Yes
- Subdivision: SPRUCE CREEK GC
HOA
- Has HOA: Yes
- Amenities included: Clubhouse, Fence Restrictions, Fitness Center, Gated, Pickleball Court(s), Pool, Recreation Facilities, Security, Shuffleboard Court, Tennis Court(s), Trail(s)
- Services included: 24-Hour Guard, Common Area Taxes, Community Pool, Reserve Fund, Maintenance Grounds, Manager, Pool Maintenance, Private Road, Recreational Facilities, Security, Trash
- HOA fee: $214 monthly
- HOA name: Leland Management Nicole Arias
- HOA phone: 352-307-0696
Location
- Region: Summerfield
Financial & listing details
- Price per square foot: $197/sqft
- Tax assessed value: $260,609
- Annual tax amount: $3,544
- Date on market: 10/17/2026
- Listing terms: Cash,Conventional,VA Loan
- Ownership: Fee Simple
- Total actual rent: 0
- Electric utility on property: Yes
- Road surface type: Paved
Estimated market value
$328,800
$312,000 - $345,000
$2,035/mo
Price history
| Date | Event | Price |
|---|---|---|
| 10/17/2026 | Listed for sale | $339,000+7.6%$197/sqft |
Source:  Stellar MLS #G5119023 Report a problem Stellar MLS #G5119023 Report a problem | ||
| 10/30/2024 | Listing removed | $315,000$183/sqft |
Source: Stellar MLS #G5046875 Report a problem | ||
| 10/29/2021 | Listing removed | -- |
Source:  RE/MAX International Report a problem RE/MAX International Report a problem | ||
| 9/23/2021 | Pending sale | $315,000$183/sqft |
Source: Stellar MLS #G5046875 Report a problem | ||
Public tax history
| Year | Property taxes | Tax assessment |
|---|---|---|
| 2025 | $3,545 +8% | $242,577 +2.9% |
| 2024 | $3,284 +2.6% | $235,741 +3% |
| 2023 | $3,199 +0.7% | $228,875 +3% |
| 2022 | $3,177 +83.4% | $222,209 +68.2% |
| 2021 | $1,732 +1% | $132,102 +1.4% |
| 2020 | $1,715 +1.9% | $130,278 +2.3% |
| 2019 | $1,684 | $127,349 +1.9% |
| 2018 | $1,684 +2.3% | $124,974 +2.1% |
| 2017 | $1,646 +1.9% | $122,404 +2.1% |
| 2016 | $1,615 | $119,886 +0.7% |
| 2015 | $1,615 +6.3% | $119,053 +0.8% |
| 2014 | $1,519 +2.7% | $118,108 +1.5% |
| 2013 | $1,479 -10.3% | $116,363 -8.4% |
| 2012 | $1,648 -13.7% | $127,101 -11.6% |
| 2011 | $1,911 -8.1% | $143,785 -7.4% |
| 2010 | $2,079 -27.8% | $155,202 -11.1% |
| 2009 | $2,879 -0.6% | $174,633 -2.5% |
| 2008 | $2,896 -7.8% | $179,194 -8.2% |
| 2007 | $3,140 +6.3% | $195,146 +18.6% |
| 2006 | $2,955 | $164,550 +521.1% |
| 2005 | -- | $26,495 +6% |
| 2004 | -- | $25,000 |
Find assessor info on the county website
Monthly payment
Est. payment
Payment breakdown
Explore the cost of this home by adjusting the details. Changes won't be saved.Climate risks
Neighborhood: 34491

- $256,5002 bd2 ba1.3k sqft13130 SE 86th Cir, Summerfield, FL 34491Off Market
- $270,0002 bd2 ba1.5k sqft13142 SE 86th Cir, Summerfield, FL 34491Off Market
- $298,3003 bd2 ba1.7k sqft13148 SE 86th Cir, Summerfield, FL 34491Off Market
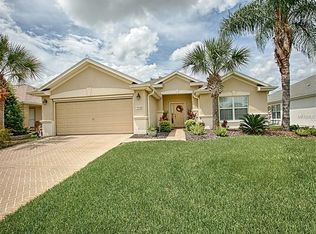
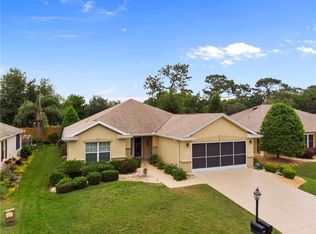
- $270,4002 bd2 ba1.5k sqft13124 SE 86th Cir, Summerfield, FL 34491Off Market
Similar homes
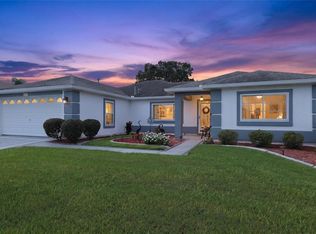
- $339,0003 bd2 ba1.7k sqft13600 SE 87TH CIRCLE, SUMMERFIELD, FL 34491For Sale
 MLS ID #OM729743, Virgil Kapp, SELLSTATE NGR- SUMMERFIELD. Stellar MLS
 - $328,5002 bd2 ba1.8k sqft8573 SE 133RD LANE, SUMMERFIELD, FL 34491For Sale
 MLS ID #O6446200, Susan Lare, INVESTOR'S REAL ESTATE LLC. Stellar MLS
 - $342,0003 bd2 ba1.7k sqft13996 SE 94TH AVENUE, SUMMERFIELD, FL 34491For Sale
 MLS ID #G5117276, Robert Slutsky, RE/MAX PREMIER REALTY LADY LK. Stellar MLS
 - $314,0002 bd2 ba1.5k sqft8588 SE 134TH STREET, SUMMERFIELD, FL 34491For Sale
 MLS ID #OM727689, Jaylene Sheldon, RE/MAX PREMIER REALTY LADY LK. Stellar MLS
 - $339,9002 bd2 ba1.5k sqft11985 SE 91ST CIRCLE, SUMMERFIELD, FL 34491For SaleMLS ID #OM730988, Jaylene Sheldon, RE/MAX PREMIER REALTY LADY LK. Stellar MLS
- $325,0002 bd2 ba1.5k sqft9260 SE 121ST LOOP, SUMMERFIELD, FL 34491For SaleMLS ID #OM731937, Jaylene Sheldon, RE/MAX PREMIER REALTY LADY LK. Stellar MLS
- $385,0002 bd2 ba2.1k sqft13660 SE 90TH TERRACE, SUMMERFIELD, FL 34491For SaleMLS ID #OM732632, Jaylene Sheldon, RE/MAX PREMIER REALTY LADY LK. Stellar MLS
- $305,0002 bd2 ba1.3k sqft13806 SE 93RD AVENUE, SUMMERFIELD, FL 34491For SaleMLS ID #OM731084, Jaylene Sheldon, RE/MAX PREMIER REALTY LADY LK. Stellar MLS
- $379,9003 bd2 ba2.1k sqft9290 SE 120TH LOOP, SUMMERFIELD, FL 34491For SaleMLS ID #OM698604, Virgil Kapp, SELLSTATE NGR- SUMMERFIELD. Stellar MLS
- $324,9002 bd2 ba1.8k sqft9003 SE 118TH LANE, SUMMERFIELD, FL 34491For SaleMLS ID #OM721111, Virgil Kapp, SELLSTATE NGR- SUMMERFIELD. Stellar MLS
- $429,0002 bd2 ba1.8k sqft12827 SE 90TH COURT ROAD, SUMMERFIELD, FL 34491For SaleMLS ID #G5117370, Robert Slutsky, RE/MAX PREMIER REALTY LADY LK. Stellar MLS
- $284,9002 bd2 ba1.5k sqft13827 SE 85TH CIRCLE, SUMMERFIELD, FL 34491For SaleMLS ID #OM731230, Judy Trout, JUDY L. TROUT REALTY. Stellar MLS
- $269,0002 bd2 ba1.3k sqft13785 SE 84TH COURT, SUMMERFIELD, FL 34491For SaleMLS ID #G5116724, Robert Slutsky, RE/MAX PREMIER REALTY LADY LK. Stellar MLS
- $319,9003 bd2 ba1.6k sqft8160 SE 164TH PLACE, SUMMERFIELD, FL 34491For SaleMLS ID #OM726123, Scott Coldwell, COLDWELL REALTY SOLD GUARANTEE. Stellar MLS
- $444,0003 bd2 ba2.1k sqft13857 DEL WEBB BOULEVARD, SUMMERFIELD, FL 34491For SaleMLS ID #OM729253, Jaylene Sheldon, RE/MAX PREMIER REALTY LADY LK. Stellar MLS
- $279,3002 bd2 ba1.5k sqft11728 SE 91ST CIRCLE, SUMMERFIELD, FL 34491For SaleMLS ID #OM730860, Jaylene Sheldon, RE/MAX PREMIER REALTY LADY LK. Stellar MLS
- $335,0003 bd2 ba1.7k sqft16969 SE 92ND PELHAM AVENUE, THE VILLAGES, FL 32162For SaleMLS ID #G5118114, Melissa Huennekens, REALTY EXECUTIVES IN THE VILLAGES. Stellar MLS
- $335,0002 bd2 ba1.6k sqft17209 SE 115TH TERRACE ROAD, SUMMERFIELD, FL 34491For SaleMLS ID #G5102714, Kim Ducharme-Levensohn, MORRIS REALTY AND INVESTMENTS. Stellar MLS
- $332,0003 bd2 ba1.4k sqft16596 SE 77TH NORTHRIDGE COURT, THE VILLAGES, FL 32162For SaleMLS ID #G5111003, Randy Fox, COLDWELL BANKER VANGUARD LIFESTYLE REALTY. Stellar MLS
- $332,0003 bd2 ba1.4k sqft16947 SE 93RD CUTHBERT CIRCLE, THE VILLAGES, FL 32162For SaleMLS ID #G5115912, Jill Buckley, FLORIDA FINE HOMES REALTY, LLC. Stellar MLS
