Superb livable and popular Citation model boasts two-bedroom split bedroom plan and two baths and a roomy den with French doors. The driveway and sidewalk have a paint finish for easy care and curb appeal. Storm door entry and home upgrades such as crown molding, millwork on dining room wall, hardwood floors. The glass enclosed lanai overlooks a private beautiful field for serenity and privacy. The white kitchen cabinets, beautiful granite countertops, tile backsplash and stainless-steel appliances make this home updated and move in ready. The primary bath has been updated with granite and newer sinks. Roof was re-shingled in 2015. Cabinets added in laundry, plus so much more! Great home and price! see it today
For sale
$284,900
13827 SE 85TH CIRCLE, SUMMERFIELD, FL 34491
2beds
1,575sqft
Single Family Residence
Built in 2004
6,970 Square Feet Lot
$275,200 Zestimate®
$181/sqft
$214/mo HOA
What's special
Beautiful granite countertopsTwo bathsCabinets added in laundryHardwood floorsTwo-bedroom split bedroom planCrown moldingStainless-steel appliances
- 46 days
- 242
- 13
Zillow last checked:
Listing updated:
Listed by:
Judy Trout 352-208-2629,
JUDY L. TROUT REALTY 352-208-2629,
Jamison Foster 352-274-1825,
JUDY L. TROUT REALTY
Source: Stellar MLS,MLS#: OM731230 Originating MLS: Ocala - Marion
Originating MLS: Ocala - Marion
Facts & features
Interior
Bedrooms & bathrooms
- Bedrooms: 2
- Bathrooms: 2
- Full bathrooms: 2
Rooms
- Room types: Florida Room, Utility Room
Primary bedroom
- Features: Walk-In Closet(s)
- Level: First
- Area: 195 Square Feet
- Dimensions: 13x15
Bedroom 2
- Features: Built-in Closet
- Level: First
- Area: 121 Square Feet
- Dimensions: 11x11
Kitchen
- Level: First
- Area: 132 Square Feet
- Dimensions: 11x12
Library
- Level: First
- Area: 110 Square Feet
- Dimensions: 10x11
Living room
- Level: First
- Area: 304 Square Feet
- Dimensions: 16x19
Heating
- Heat Pump
Cooling
- Central Air
Appliances
- Included: Dishwasher, Disposal, Dryer, Microwave, Range, Refrigerator, Washer
- Laundry: Inside
Features
- Eating Space In Kitchen, Open Floorplan, Solid Surface Counters, Solid Wood Cabinets, Split Bedroom, Walk-In Closet(s)
- Flooring: Ceramic Tile, Laminate
- Windows: Window Treatments
- Has fireplace: No
Interior area
- Total structure area: 2,409
- Total interior livable area: 1,575 sqft
Property
Parking
- Total spaces: 2
- Parking features: Driveway
- Attached garage spaces: 2
- Has uncovered spaces: Yes
- Details: Garage Dimensions: 25x20
Features
- Levels: One
- Stories: 1
- Patio & porch: Enclosed
- Exterior features: Irrigation System
- Has view: Yes
- View description: Park/Greenbelt
Lot
- Size: 6,970 Square Feet
- Dimensions: 76 x 91
- Residential vegetation: Mature Landscaping
Details
- Parcel number: 6102200035
- Zoning: PUD
- Special conditions: None
Construction
Type & style
- Home type: SingleFamily
- Architectural style: Florida
- Property subtype: Single Family Residence
Materials
- Block, Stucco
- Foundation: Slab
- Roof: Shingle
Condition
- New construction: No
- Year built: 2004
Details
- Builder model: Citation
Utilities & green energy
- Sewer: Public Sewer
- Water: Public
- Utilities for property: Electricity Connected, Sewer Connected
Community & HOA
Community
- Features: Association Recreation - Owned, Clubhouse, Deed Restrictions, Dog Park, Gated Community - Guard, Golf Carts OK, Golf, Pool, Restaurant, Sidewalks, Tennis Court(s)
- Security: Gated Community, Smoke Detector(s)
- Pet fee: $0 monthly
- Senior community: Yes
- Subdivision: SPRUCE CREEK GC
HOA
- Has HOA: Yes
- Amenities included: Basketball Court, Clubhouse, Fence Restrictions, Fitness Center, Gated, Golf Course, Pickleball Court(s), Pool, Recreation Facilities, Shuffleboard Court, Spa/Hot Tub, Tennis Court(s)
- Services included: 24-Hour Guard, Reserve Fund, Manager, Trash
- HOA fee: $214 monthly
- HOA name: Leland Management
Location
- Region: Summerfield
Financial & listing details
- Price per square foot: $181/sqft
- Tax assessed value: $245,342
- Annual tax amount: $2,073
- Date on market: 9/4/2026
- Cumulative days on market: 47 days
- Listing terms: Cash,Conventional,VA Loan
- Ownership: Fee Simple
- Total actual rent: 0
- Electric utility on property: Yes
- Road surface type: Paved, Asphalt
Estimated market value
$275,200
$261,000 - $289,000
$1,888/mo
Price history
| Date | Event | Price |
|---|---|---|
| 9/4/2026 | Listed for sale | $284,900+21.3%$181/sqft |
Source:  Stellar MLS #OM731230 Report a problem Stellar MLS #OM731230 Report a problem | ||
| 6/24/2019 | Listing removed | $234,900$149/sqft |
Source: FOXFIRE REALTY - HWY 441 #556953 Report a problem | ||
| 5/28/2019 | Listed for sale | $234,900+4.4%$149/sqft |
Source: FOXFIRE REALTY - HWY 441 #556953 Report a problem | ||
| 8/21/2018 | Listing removed | $224,900$143/sqft |
Source: FOXFIRE REALTY - HWY 441 #541301 Report a problem | ||
| 8/13/2018 | Listed for sale | $224,900+14.2%$143/sqft |
Source: FOXFIRE REALTY - HWY 441 #541301 Report a problem | ||
| 8/30/2016 | Listing removed | $196,900$125/sqft |
Source: FOXFIRE REALTY - HWY 441 #505637 Report a problem | ||
| 8/24/2016 | Price change | $196,900-1.5%$125/sqft |
Source: FOXFIRE REALTY - HWY 441 #505637 Report a problem | ||
| 8/22/2016 | Listed for sale | $199,900+1.5%$127/sqft |
Source: FOXFIRE REALTY - HWY 441 #505637 Report a problem | ||
| 7/12/2016 | Listing removed | $196,900$125/sqft |
Source: FOXFIRE REALTY - HWY 441 #503558 Report a problem | ||
| 7/7/2016 | Listed for sale | $196,900-12.8%$125/sqft |
Source: FOXFIRE REALTY - HWY 441 #503558 Report a problem | ||
| 3/20/2007 | Sold | $225,800+70.9%$143/sqft |
Source: Stellar MLS #OM270181 Report a problem | ||
| 3/1/2004 | Sold | $132,100$84/sqft |
Source: Public Record Report a problem | ||
Public tax history
| Year | Property taxes | Tax assessment |
|---|---|---|
| 2025 | $2,073 +13.3% | $141,710 +2.9% |
| 2024 | $1,830 +2.8% | $137,716 +3% |
| 2023 | $1,780 +3.3% | $133,705 +3% |
| 2022 | $1,723 +0.5% | $129,811 +3% |
| 2021 | $1,715 +1% | $126,030 +1.4% |
| 2020 | $1,698 +1.7% | $124,290 +2.3% |
| 2019 | $1,669 | $121,496 +1.9% |
| 2018 | $1,669 +7.3% | $119,231 +2.1% |
| 2017 | $1,556 +2.1% | $116,779 +2.1% |
| 2016 | $1,524 | $114,377 +0.7% |
| 2015 | $1,524 +6.3% | $113,582 +0.8% |
| 2014 | $1,434 +2.7% | $112,681 +1.5% |
| 2013 | $1,396 -10.5% | $111,016 -8.5% |
| 2012 | $1,559 -6.6% | $121,355 -5.3% |
| 2011 | $1,669 -5.9% | $128,196 -5.5% |
| 2010 | $1,774 +5.6% | $135,724 +2.7% |
| 2009 | $1,679 -35.5% | $132,156 -17.1% |
| 2008 | $2,601 +69.6% | $159,427 +36.6% |
| 2007 | $1,534 -5.6% | $116,719 +2.5% |
| 2006 | $1,625 +313.5% | $113,874 +3% |
| 2005 | $393 | $110,558 +428.3% |
| 2004 | $393 -10.4% | $20,929 -1% |
| 2002 | $439 | $21,150 |
| 2001 | -- | -- |
Find assessor info on the county website
Monthly payment
Est. payment
Payment breakdown
Explore the cost of this home by adjusting the details. Changes won't be saved.Climate risks
Neighborhood: 34491
Similar homes
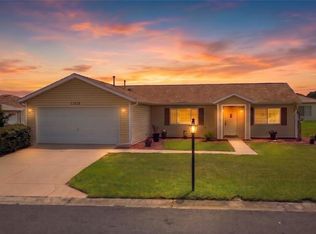
- $269,0002 bd2 ba1.3k sqft13785 SE 84TH COURT, SUMMERFIELD, FL 34491For Sale

 MLS ID #G5116724, Robert Slutsky, RE/MAX PREMIER REALTY LADY LK. Stellar MLS
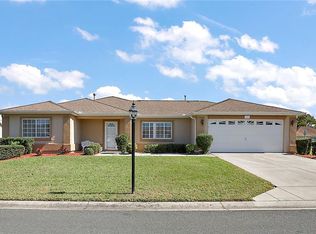
 - $299,0002 bd2 ba1.7k sqft13599 SE 87TH CIRCLE, SUMMERFIELD, FL 34491For Sale
 MLS ID #OM731502, Jennifer Trail, JUDY L. TROUT REALTY. Stellar MLS
 - $314,0002 bd2 ba1.5k sqft8588 SE 134TH STREET, SUMMERFIELD, FL 34491For Sale
 MLS ID #OM727689, Jaylene Sheldon, RE/MAX PREMIER REALTY LADY LK. Stellar MLS
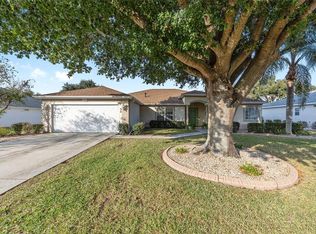
 - $299,9003 bd2 ba2k sqft8789 SE 136TH LANE, SUMMERFIELD, FL 34491For Sale
 MLS ID #G5105202, Robert Slutsky, RE/MAX PREMIER REALTY LADY LK. Stellar MLS
 - $328,5002 bd2 ba1.8k sqft8573 SE 133RD LANE, SUMMERFIELD, FL 34491For SaleMLS ID #O6446200, Susan Lare, INVESTOR'S REAL ESTATE LLC. Stellar MLS
- $295,0002 bd2 ba1.9k sqft9317 124TH PLACE, SUMMERFIELD, FL 34491For SaleMLS ID #OM730075, Seth Farley, MAGNOLIA HOMES AND LAND LLC. Stellar MLS
- $339,0003 bd2 ba1.7k sqft13136 SE 86TH CIRCLE, SUMMERFIELD, FL 34491For SaleMLS ID #G5119023, Robert Slutsky, RE/MAX PREMIER REALTY LADY LK. Stellar MLS
- $299,9002 bd2 ba1.9k sqft9588 SE 124TH LOOP, SUMMERFIELD, FL 34491For SaleMLS ID #G5117464, Robert Slutsky, RE/MAX PREMIER REALTY LADY LK. Stellar MLS
- $279,3002 bd2 ba1.5k sqft11728 SE 91ST CIRCLE, SUMMERFIELD, FL 34491For SaleMLS ID #OM730860, Jaylene Sheldon, RE/MAX PREMIER REALTY LADY LK. Stellar MLS
- $339,0003 bd2 ba1.7k sqft13600 SE 87TH CIRCLE, SUMMERFIELD, FL 34491For SaleMLS ID #OM729743, Virgil Kapp, SELLSTATE NGR- SUMMERFIELD. Stellar MLS
- $309,9002 bd2 ba1.4k sqft13260 SE 92ND COURT ROAD, SUMMERFIELD, FL 34491For SaleMLS ID #OM726870, Judy Trout, JUDY L. TROUT REALTY. Stellar MLS
- $339,9002 bd2 ba1.6k sqft8716 SE 136TH PLACE, SUMMERFIELD, FL 34491For SaleMLS ID #OM728444, Virgil Kapp, SELLSTATE NGR- SUMMERFIELD. Stellar MLS
- $325,0002 bd2 ba1.5k sqft9260 SE 121ST LOOP, SUMMERFIELD, FL 34491For SaleMLS ID #OM731937, Jaylene Sheldon, RE/MAX PREMIER REALTY LADY LK. Stellar MLS
- $329,9003 bd2 ba2k sqft9495 SE 130TH PLACE ROAD, SUMMERFIELD, FL 34491For SaleMLS ID #OM716860, Jennifer Trail, JUDY L. TROUT REALTY. Stellar MLS
- $342,0003 bd2 ba1.7k sqft13996 SE 94TH AVENUE, SUMMERFIELD, FL 34491For SaleMLS ID #G5117276, Robert Slutsky, RE/MAX PREMIER REALTY LADY LK. Stellar MLS
- $385,0002 bd2 ba2.1k sqft13660 SE 90TH TERRACE, SUMMERFIELD, FL 34491For SaleMLS ID #OM732632, Jaylene Sheldon, RE/MAX PREMIER REALTY LADY LK. Stellar MLS
- $263,9003 bd2 ba1.4k sqft10435 SE 178TH PLACE, SUMMERFIELD, FL 34491For SaleMLS ID #G5115863, Gerrie Cosme Matias, RE/MAX PREMIER REALTY LADY LK. Stellar MLS
- $299,9003 bd2 ba1.4k sqft12225 SE 173RD STREET, SUMMERFIELD, FL 34491For SaleMLS ID #G5117375, David Kennedy, CHARLES RUTENBERG REALTY ORLANDO. Stellar MLS
- $339,9002 bd2 ba1.5k sqft11985 SE 91ST CIRCLE, SUMMERFIELD, FL 34491For SaleMLS ID #OM730988, Jaylene Sheldon, RE/MAX PREMIER REALTY LADY LK. Stellar MLS
- $324,9002 bd2 ba1.8k sqft9003 SE 118TH LANE, SUMMERFIELD, FL 34491For SaleMLS ID #OM721111, Virgil Kapp, SELLSTATE NGR- SUMMERFIELD. Stellar MLS
