Skip main navigation
Sold for $305,000
  • $305,000

    13835 SE 85th Cir, Summerfield, FL 34491

    2beds
    1,822sqft
    Single Family Residence
    Built in 2003
    10,019 Square Feet Lot
    $303,100 Zestimate®
    $167/sqft
    $2,555 Estimated rent

    Home value

    $303,100

    $276,000 - $333,000

    $2,555/mo

    Zestimate® history
    Loading
    Loading...

    Owner options

    List your home for rent

    $2,555/mo

    Rent Zestimate®

    Find your next renter with Zillow Rental Manager. Plus, with online applications, you can quickly screen prospective tenants – for free.

    Learn more

    $2,555/mo

    Rent Zestimate®

    Refinance and save

    $2,264/mo

    Est. payment

    Refinancing to a lower rate could help reduce your monthly payments and save thousands over the life of the loan.

    See today's rates

    $2,264/mo

    Est. payment

    Explore your selling options

    Work with a Zillow partner agent

    Leverage their expertise and Zillow's premium Showcase listings to get your home seen by more buyers.

    Get started

    List with your own agent

    Get your home in front of millions of buyers by listing it on Zillow.

    Learn how to do it

    Sell it yourself

    Take full control of how buyers see your home on Zillow by listing For Sale by Owner (FSBO).

    List your home

    What's special

    Enclosed lanaiVaulted ceilingsNew carriage lightsSmart ovenSeparate dining areaFreshly painted exteriorNew stainless-steel appliances
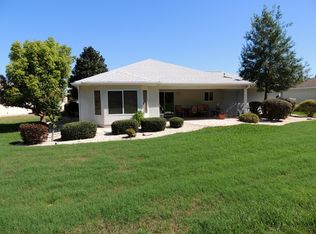
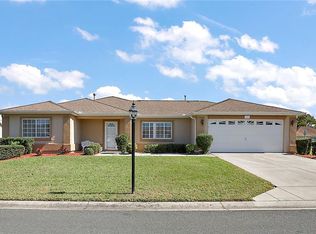
    Looking for outdoor space……….. This is it! Enjoy gorgeous sunsets from the enclosed Lanai or spacious birdcage overlooking the expansive private, newly fenced backyard. This beautifully updated Newport with over 1800 sq ft of living space not only offer wonderful outdoors space but equally stunning indoor living with 2 bedrooms, 2 baths, and an additional flex room, perfect for an office, craft room, or guest room. As you pull up you are greeted with a freshly painted exterior, a texture painted driveway, walkway, new carriage lights, and concrete curbing around the landscape for added curb appeal. Once inside this home, you will notice easy to maintain luxury vinyl waterproof flooring and tile in all wet areas. The open kitchen offers upgraded oak cabinetry, glass tile back splash, new stainless-steel appliances, and a smart oven. The main living space has vaulted ceilings and solar tubes to brighten the great room, which connect to a separate dining area. The owner’s suite includes a bow window and walk-in closet. While the owner’s bathroom has dual vanities, and walk-in shower. The split floor plan allows privacy for you and any guest, while the guest bedroom and flex room are a spacious size. To round off this home, there is additional space for entertaining both indoor and out, with the addition of an enclosed Lania and birdcage. Updates include new luxury flooring, fresh interior and exterior paint, roof (2022), HVAC (2021), and newer water heater. Don’t miss your chance to own a piece of paradise in Del Webb Spruce Creek Golf and Country Club, call today for your private viewing.

    Zillow last checked:

    Listing updated:

    Listed by:

    Jennifer Trail 352-203-0650,

    JUDY L. TROUT REALTY 352-208-2629,

    Judy Trout 352-208-2629,

    JUDY L. TROUT REALTY

    Bought with:

    Elizabeth Vermilya, 3445963

    KELLER WILLIAMS ADVANTAGE REALTY

    Source: Stellar MLS,MLS#: OM714747MLS LogoOriginating MLS: Ocala - Marion

    Facts & features

    Interior

    Bedrooms & bathrooms
    • Bedrooms: 2
    • Bathrooms: 2
    • Full bathrooms: 2
    Rooms
    • Room types: Den/Library/Office, Dining Room, Great Room, Utility Room
    Primary bedroom
    • Features: Ceiling Fan(s), En Suite Bathroom, Walk-In Closet(s)
    • Level: First
    • Area: 256 Square Feet
    • Dimensions: 16x16
    Bedroom 2
    • Features: Ceiling Fan(s), Built-in Closet
    • Level: First
    • Area: 154.58 Square Feet
    • Dimensions: 11.8x13.1
    Primary bathroom
    • Features: Shower No Tub
    • Level: First
    Bathroom 2
    • Features: Tub With Shower
    • Level: First
    Balcony porch lanai
    • Features: Ceiling Fan(s), Other
    • Level: First
    • Area: 300 Square Feet
    • Dimensions: 12x25
    Den
    • Features: Ceiling Fan(s)
    • Level: First
    • Area: 146.32 Square Feet
    • Dimensions: 11.8x12.4
    Dinette
    • Level: First
    • Area: 123.6 Square Feet
    • Dimensions: 10.3x12
    Great room
    • Features: Ceiling Fan(s)
    • Level: First
    • Area: 386.4 Square Feet
    • Dimensions: 24x16.1
    Kitchen
    • Features: Pantry, Other
    • Level: First
    • Area: 158.4 Square Feet
    • Dimensions: 14.4x11
    Heating
    • Natural Gas
    Cooling
    • Central Air
    Appliances
    • Included: Convection Oven, Dishwasher, Dryer, Microwave, Range, Refrigerator, Washer
    • Laundry: Inside
    Features
    • Ceiling Fan(s), Eating Space In Kitchen, Living Room/Dining Room Combo, Open Floorplan, Split Bedroom, Walk-In Closet(s)
    • Flooring: Carpet, Ceramic Tile
    • Windows: Blinds
    • Has fireplace: No
    Interior area
    • Total structure area: 2,593
    • Total interior livable area: 1,822 sqft

    Property

    Parking
    • Total spaces: 2
    • Parking features: Driveway, Garage Door Opener, Off Street
    • Attached garage spaces: 2
    • Has uncovered spaces: Yes
    • Details: Garage Dimensions: 23x20
    Features
    • Levels: One
    • Stories: 1
    • Patio & porch: Enclosed, Patio, Screened
    • Exterior features: Irrigation System, Rain Gutters
    • Fencing: Fenced,Other
    • Has view: Yes
    • View description: Trees/Woods
    • Waterfront features: Lake
    Lot
    • Size: 10,019 Square Feet
    • Dimensions: 98 x 101
    • Features: Cleared, In County, Landscaped, Oversized Lot, Private
    • Residential vegetation: Mature Landscaping
    Details
    • Additional structures: Other
    • Parcel number: 6102200037
    • Zoning: PUD
    • Special conditions: None

    Construction

    Type & style
    • Home type: SingleFamily
    • Architectural style: Florida
    • Property subtype: Single Family Residence
    Materials
    • Stucco, Wood Frame
    • Foundation: Slab
    • Roof: Shingle
    Condition
    • Completed
    • New construction: No
    • Year built: 2003
    Details
    • Builder model: Newport

    Utilities & green energy

    • Sewer: Public Sewer
    • Water: Public
    • Utilities for property: BB/HS Internet Available, Electricity Connected, Natural Gas Connected, Phone Available, Sewer Connected, Underground Utilities, Water Connected

    Community & HOA

    Community
    • Features: Fishing, Lake, Association Recreation - Owned, Clubhouse, Deed Restrictions, Dog Park, Fitness Center, Gated Community - Guard, Golf Carts OK, Golf, Pool, Restaurant, Sidewalks, Special Community Restrictions, Tennis Court(s)
    • Security: Gated Community, Smoke Detector(s)
    • Pet fee: $0 monthly
    • Senior community: Yes
    • Subdivision: SPRUCE CREEK GC
    HOA
    • Has HOA: Yes
    • Amenities included: Basketball Court, Clubhouse, Fence Restrictions, Fitness Center, Gated, Golf Course, Pickleball Court(s), Pool, Recreation Facilities, Shuffleboard Court, Spa/Hot Tub, Storage, Tennis Court(s), Trail(s), Vehicle Restrictions
    • Services included: 24-Hour Guard, Common Area Taxes, Community Pool, Reserve Fund, Manager, Private Road, Recreational Facilities, Trash
    • HOA fee: $214 monthly
    • HOA name: Nicole Arias
    • HOA phone: 352-307-0696
    Location
    • Region: Summerfield

    Financial & listing details

    • Price per square foot: $167/sqft
    • Tax assessed value: $301,368
    • Annual tax amount: $5,176
    • Date on market: 12/8/2025
    • Cumulative days on market: 55 days
    • Listing terms: Cash,Conventional,VA Loan
    • Ownership: Fee Simple
    • Total actual rent: 0
    • Electric utility on property: Yes
    • Road surface type: Paved, Asphalt

    Price history

    DateEventPrice
    3/20/2026Sold$305,000-1.6%$167/sqft
    Source: Stellar MLS #OM714747 Report a problem
    2/2/2026Pending sale$309,900$170/sqft
    Source: Stellar MLS #OM714747 Report a problem
    12/9/2025Listed for sale$309,900+3.3%$170/sqft
    Source: Stellar MLS #OM714747 Report a problem
    8/29/2025Sold$300,000-3.1%$165/sqft
    Source: Stellar MLS #OM704205 Report a problem
    8/7/2025Pending sale$309,500$170/sqft
    Source: Stellar MLS #OM704205 Report a problem
    6/25/2025Listed for sale$309,500+7.1%$170/sqft
    Source: Stellar MLS #OM704205 Report a problem
    10/7/2024Sold$289,000$159/sqft
    Source: Public Record Report a problem
    9/11/2024Pending sale$289,000$159/sqft
    Source: Stellar MLS #OM671397 Report a problem
    9/5/2024Listed for sale$289,000$159/sqft
    Source: Stellar MLS #OM671397 Report a problem
    8/25/2024Pending sale$289,000$159/sqft
    Source: Stellar MLS #OM671397 Report a problem
    8/21/2024Price change$289,000-5.2%$159/sqft
    Source: Stellar MLS #OM671397 Report a problem
    3/26/2024Price change$304,900-3.2%$167/sqft
    Source: Stellar MLS #OM671397 Report a problem
    1/25/2024Listed for sale$314,900+103.2%$173/sqft
    Source: Stellar MLS #OM671397 Report a problem
    4/29/2016Sold$155,000-8.8%$85/sqft
    Source: Stellar MLS #G4811096 Report a problem
    3/5/2016Pending sale$169,900$93/sqft
    Source: Visual Tour #G4811096 Report a problem
    3/5/2016Listed for sale$169,900$93/sqft
    Source: Visual Tour #G4811096 Report a problem
    1/7/2016Listing removed$169,900$93/sqft
    Source: Visual Tour #G4811096 Report a problem
    12/7/2015Price change$169,900-2.9%$93/sqft
    Source: FOXFIRE REALTY #G4811096 Report a problem
    7/5/2015Price change$174,990-0.2%$96/sqft
    Source: FOXFIRE REALTY #G4811096 Report a problem
    5/26/2015Price change$175,400-2.5%$96/sqft
    Source: FOXFIRE REALTY #G4811096 Report a problem
    3/3/2015Price change$179,900-4%$99/sqft
    Source: Foxfire Realty #405094 Report a problem
    12/2/2014Price change$187,400-1.3%$103/sqft
    Source: Foxfire Realty #405094 Report a problem
    3/25/2014Listed for sale$189,900+21%$104/sqft
    Source: Foxfire Realty #405094 Report a problem
    3/27/2003Sold$157,000$86/sqft
    Source: Public Record Report a problem

    Public tax history

    YearProperty taxesTax assessment
    2024$5,010 +90.6%$301,368 +56.5%
    2023$2,629 +0.3%$192,614 +3%
    2022$2,620 +0.2%$187,004 +3%
    2021$2,616 +0.9%$181,557 +1.4%
    2020$2,594 +1.6%$179,050 +2.3%
    2019$2,554 $175,024 +1.9%
    2018$2,554 +6.9%$171,761 +1.6%
    2017$2,389 -14.3%$169,088 +4.6%
    2016$2,786 $161,590 +6.4%
    2015$2,786 +60.3%$151,851 +15%
    2014$1,738 +2.7%$132,032 +1.5%
    2013$1,692 -7.7%$130,081 -6.5%
    2012$1,833 -6.9%$139,060 -5.8%
    2011$1,970 -6.7%$147,613 -6.4%
    2010$2,112 +4.5%$157,646 +1.7%
    2009$2,021 +1.6%$154,991 +0.1%
    2008$1,988 -5.5%$154,837 +3%
    2007$2,104 -6.3%$150,329 +2.5%
    2006$2,246 +1.4%$146,663 +3%
    2005$2,215 $142,391 +3.8%
    2004$2,215 +405.2%$137,210 +548.7%
    2002$439 $21,150
    2001-- --
    Find assessor info on the county website

    Neighborhood: 34491

    Nearby schools

    GreatSchools rating
    Get a cash offer in 3 minutes
    Find out how much your home could sell for in as little as 3 minutes with a no-obligation cash offer.
    Estimated market value
    $303,100
    Get a cash offer in 3 minutes
    Find out how much your home could sell for in as little as 3 minutes with a no-obligation cash offer.
    Estimated market value
    $303,100