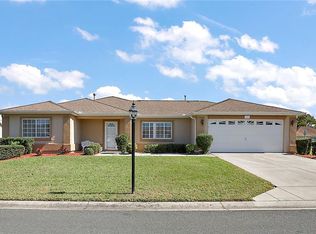
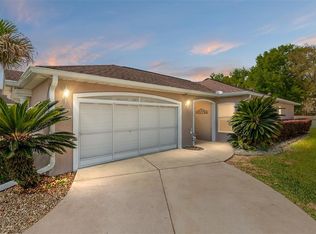
Virtually Staged. Check Out The $30,000 In RECENT UPGRADES Made To This Charming 2 Bedroom, 2 Bath home with a 2 CAR GARAGE in the desirable Del Webb Spruce Creek Golf And Country Club! Attractively Priced, this home boasts a 2023 ROOF and A/C, LAMINATE FLOORING throughout most of the living areas, TILE in wet spaces, and carpeted guest bedroom. With VAULTED CEILINGS, this home now feels huge inside as the kitchen has had the wall eliminated to where this is an "OPEN FLOORPLAN" like everyone desires, with QUARTZ COUNTER TOPS included. Both the Kitchen and Bathrooms have been updated to include QUARTZ COUNTER TOPS and NEW FAUCETS as well as the Kitchen having BRAND NEW HIGH-END LG STAINLESS STEEL APPLIANCES. Enjoy outdoor living on the expansive back patio featuring a roll-out shade. Residents of Del Webb Spruce Creek enjoy abundant amenities, including two championship golf courses, indoor and outdoor pools, a state-of-the-art fitness center with classes, pickleball, softball, and more, all for a low HOA fee. Conveniently located minutes from Belleview's restaurants, The Villages' Spanish Springs Town Square, and under 30 minutes from Ocala's extensive shopping and entertainment. This value-priced home offers a fantastic opportunity to personalize and make it your own. Get an exclusive look at this incredible home!
For sale
$229,900
13828 SE 85TH CIRCLE, SUMMERFIELD, FL 34491
2beds
1,315sqft
Single Family Residence
Built in 2003
6,534 Square Feet Lot
$226,200 Zestimate®
$175/sqft
$214/mo HOA
What's special
Carpeted guest bedroomOpen floorplanTile in wet spacesVaulted ceilingsExpansive back patio
- 180 days
- 251
- 12
Zillow last checked:
Listing updated:
Listed by:
Ira Miller 352-454-9561,
IM REALTY 352-204-9026
Source: Stellar MLS,MLS#: G5111431 Originating MLS: Lake and Sumter
Originating MLS: Lake and Sumter
Facts & features
Interior
Bedrooms & bathrooms
- Bedrooms: 2
- Bathrooms: 2
- Full bathrooms: 2
Primary bedroom
- Features: Walk-In Closet(s)
- Level: First
Kitchen
- Level: First
Living room
- Level: First
Heating
- Heat Pump
Cooling
- Central Air
Appliances
- Included: Dishwasher, Dryer, Range, Refrigerator
- Laundry: Laundry Room
Features
- Cathedral Ceiling(s), Ceiling Fan(s), Vaulted Ceiling(s), Walk-In Closet(s)
- Flooring: Ceramic Tile, Laminate
- Has fireplace: No
Interior area
- Total structure area: 1,755
- Total interior livable area: 1,315 sqft
Video & virtual tour
Property
Parking
- Total spaces: 2
- Parking features: Garage - Attached
- Attached garage spaces: 2
Features
- Levels: One
- Stories: 1
- Exterior features: Irrigation System
Lot
- Size: 6,534 Square Feet
- Dimensions: 80 x 83
Details
- Parcel number: 6102200061
- Zoning: PUD
- Special conditions: None
Construction
Type & style
- Home type: SingleFamily
- Property subtype: Single Family Residence
Materials
- Vinyl Siding, Wood Frame
- Foundation: Slab
- Roof: Shingle
Condition
- New construction: No
- Year built: 2003
Utilities & green energy
- Sewer: Public Sewer
- Water: Public
- Utilities for property: Electricity Connected, Water Connected
Community & HOA
Community
- Pet fee: $0 monthly
- Senior community: Yes
- Subdivision: SPRUCE CREEK GOLF AND COUNTRY CLUB
HOA
- Has HOA: Yes
- HOA fee: $214 monthly
- HOA name: Nicole Arias
- HOA phone: 352-307-0696
Location
- Region: Summerfield
Financial & listing details
- Price per square foot: $175/sqft
- Tax assessed value: $208,212
- Annual tax amount: $3,709
- Date on market: 4/27/2026
- Cumulative days on market: 181 days
- Listing terms: Cash,Conventional,FHA,VA Loan
- Ownership: Fee Simple
- Total actual rent: 0
- Electric utility on property: Yes
- Road surface type: Asphalt
Estimated market value
$226,200
$215,000 - $238,000
$1,709/mo
Price history
| Date | Event | Price |
|---|---|---|
| 7/19/2026 | Price change | $229,900-6.2%$175/sqft |
Source:  Stellar MLS #G5111431 Report a problem Stellar MLS #G5111431 Report a problem | ||
| 7/15/2026 | Price change | $244,990-2%$186/sqft |
Source: Stellar MLS #G5111431 Report a problem | ||
| 4/27/2026 | Listed for sale | $249,900$190/sqft |
Source: Stellar MLS #G5111431 Report a problem | ||
| 4/27/2026 | Listing removed | -- |
Source: Owner Report a problem | ||
| 3/5/2026 | Listed for sale | $249,900$190/sqft |
Source: Owner Report a problem | ||
| 2/23/2026 | Listing removed | $249,900$190/sqft |
Source: Stellar MLS #G5093948 Report a problem | ||
| 10/20/2025 | Price change | $249,900+4.2%$190/sqft |
Source: Stellar MLS #G5093948 Report a problem | ||
| 6/13/2025 | Price change | $239,900-4%$182/sqft |
Source: Stellar MLS #G5093948 Report a problem | ||
| 3/9/2025 | Listed for sale | $249,900-7.1%$190/sqft |
Source: Stellar MLS #G5093948 Report a problem | ||
| 3/4/2025 | Listing removed | $268,900$204/sqft |
Source: Stellar MLS #OM674071 Report a problem | ||
| 9/4/2024 | Listed for sale | $268,900$204/sqft |
Source: Stellar MLS #OM674071 Report a problem | ||
| 7/18/2024 | Listing removed | $268,900$204/sqft |
Source: Stellar MLS #OM674071 Report a problem | ||
| 6/18/2024 | Price change | $268,900-3.6%$204/sqft |
Source: Stellar MLS #OM674071 Report a problem | ||
| 3/4/2024 | Listed for sale | $278,900+91%$212/sqft |
Source: Stellar MLS #OM674071 Report a problem | ||
| 4/24/2017 | Sold | $146,000-2.7%$111/sqft |
Source: Public Record Report a problem | ||
| 3/22/2017 | Pending sale | $150,000$114/sqft |
Source: FOXFIRE REALTY - HWY 441 #510851 Report a problem | ||
| 1/26/2017 | Price change | $150,000+0.1%$114/sqft |
Source: FOXFIRE REALTY - HWY 441 #510851 Report a problem | ||
| 1/24/2017 | Price change | $149,900-7.5%$114/sqft |
Source: FOXFIRE REALTY - HWY 441 #510851 Report a problem | ||
| 12/9/2016 | Listed for sale | $162,000+59.3%$123/sqft |
Source: FOXFIRE REALTY - HWY 441 #510851 Report a problem | ||
| 4/2/2003 | Sold | $101,700$77/sqft |
Source: Public Record Report a problem | ||
Public tax history
| Year | Property taxes | Tax assessment |
|---|---|---|
| 2025 | $3,710 +9.3% | $208,212 +8.5% |
| 2024 | $3,393 +5.4% | $191,942 +10% |
| 2023 | $3,221 +10.4% | $174,493 +10% |
| 2022 | $2,916 +7.7% | $158,630 +10% |
| 2021 | $2,708 +10.1% | $144,209 +10% |
| 2020 | $2,460 +4.3% | $131,099 +6.1% |
| 2019 | $2,358 | $123,551 +2.8% |
| 2018 | $2,358 +7.8% | $120,224 +2.1% |
| 2017 | $2,187 +74.4% | $117,783 +20.2% |
| 2016 | $1,254 | $98,015 +0.7% |
| 2015 | $1,254 +6.3% | $97,334 +0.8% |
| 2014 | $1,180 +0.1% | $96,562 -0.5% |
| 2013 | $1,178 -8.9% | $97,036 -6.8% |
| 2012 | $1,293 -3.9% | $104,153 -3% |
| 2011 | $1,346 -1.7% | $107,351 -2% |
| 2010 | $1,370 +5.5% | $109,541 +2.7% |
| 2009 | $1,298 +1.4% | $106,661 +0.1% |
| 2008 | $1,280 -9.3% | $106,555 +3% |
| 2007 | $1,412 -5.5% | $103,453 +2.5% |
| 2006 | $1,494 +2.4% | $100,929 +3% |
| 2005 | $1,459 | $97,990 +3% |
| 2004 | $1,459 +232.7% | $95,137 +349.8% |
| 2002 | $439 | $21,150 |
| 2001 | -- | -- |
Find assessor info on the county website
Monthly payment
Est. payment
Payment breakdown
Explore the cost of this home by adjusting the details. Changes won't be saved.Climate risks
Neighborhood: 34491
Similar homes
- $249,7502 bd2 ba1.4k sqft13490 SE 86TH CIRCLE, SUMMERFIELD, FL 34491For Sale

 MLS ID #G5116937, Diane Siefkas, RE/MAX PREMIER REALTY LADY LK. Stellar MLS
 - $200,0002 bd2 ba1.2k sqft14160 SE 85TH AVENUE, SUMMERFIELD, FL 34491For Sale
 MLS ID #OM721734, Virgil Kapp, SELLSTATE NGR- SUMMERFIELD. Stellar MLS
 - $230,0002 bd2 ba1.5k sqft11268 SE 175TH LANE, SUMMERFIELD, FL 34491For Sale
 MLS ID #TB8551540, Nicholas Techera, DALTON WADE INC. Stellar MLS
 - $245,0002 bd2 ba1.2k sqft17965 SE 102ND TERRACE, SUMMERFIELD, FL 34491For Sale
 MLS ID #S5158562, Jodenny Ogando, REAL BROKER, LLC. Stellar MLS
 - $240,0002 bd2 ba1.6k sqft9532 SE 173RD LANE, SUMMERFIELD, FL 34491For SaleMLS ID #OM725266, Scott Coldwell, COLDWELL REALTY SOLD GUARANTEE. Stellar MLS
- $259,9002 bd2 ba1.3k sqft17552 SE 96TH COURT, SUMMERFIELD, FL 34491For SaleMLS ID #G5118313, Gerrie Cosme Matias, RE/MAX PREMIER REALTY LADY LK. Stellar MLS
- $314,0002 bd2 ba1.5k sqft8588 SE 134TH STREET, SUMMERFIELD, FL 34491For SaleMLS ID #OM727689, Jaylene Sheldon, RE/MAX PREMIER REALTY LADY LK. Stellar MLS
- $289,0002 bd2 ba1.5k sqft8907 SE 141ST LOOP, SUMMERFIELD, FL 34491For SaleMLS ID #OM731027, Eileen Cardini, RE/MAX FOXFIRE - SUMMERFIELD. Stellar MLS
- $339,9002 bd2 ba1.6k sqft8716 SE 136TH PLACE, SUMMERFIELD, FL 34491For SaleMLS ID #OM728444, Virgil Kapp, SELLSTATE NGR- SUMMERFIELD. Stellar MLS
- $225,0003 bd2 ba1.6k sqft10767 SE 174TH LOOP, SUMMERFIELD, FL 34491For SaleMLS ID #OM714323, Richard Lutz, KELLER WILLIAMS CORNERSTONE RE. Stellar MLS
- $259,9002 bd2 ba1.5k sqft11337 SE 175TH PLACE, SUMMERFIELD, FL 34491For SaleMLS ID #OM730839, Richard Lutz, KELLER WILLIAMS CORNERSTONE RE. Stellar MLS
- $295,0002 bd2 ba1.9k sqft9317 124TH PLACE, SUMMERFIELD, FL 34491For SaleMLS ID #OM730075, Seth Farley, MAGNOLIA HOMES AND LAND LLC. Stellar MLS
- $230,0003 bd2 ba1k sqft3144 SE 144TH PLACE, SUMMERFIELD, FL 34491For SaleMLS ID #S5151899, Luisa Zanella, AGENT TRUST REALTY CORPORATION. Stellar MLS
- $269,0003 bd3 ba1.8k sqft12366 NE 50TH VIEW, OXFORD, FL 34484For SaleMLS ID #G5119419, Lili Whittington, SOUNDINGS, LLC. Stellar MLS
- $274,9002 bd2 ba1.1k sqft16870 SE 96TH CHAPELWOOD CIRCLE, THE VILLAGES, FL 32162For SaleMLS ID #G5118629, Jana Raber, REALTY EXECUTIVES IN THE VILLAGES. Stellar MLS
- $299,9002 bd2 ba1.7k sqft10731 SE 174TH LOOP, SUMMERFIELD, FL 34491For SaleMLS ID #OM730787, Cindy Schutte, KELLER WILLIAMS CORNERSTONE RE. Stellar MLS
- $285,0003 bd2 ba1.4k sqft17584 SE 119TH CIRCLE, SUMMERFIELD, FL 34491For SaleMLS ID #OM719422, Karen Kamperman, KELLER WILLIAMS CORNERSTONE RE. Stellar MLS
- $235,0002 bd2 ba1k sqft13604 SW 40TH CIRCLE, OCALA, FL 34473For SaleMLS ID #S5156785, Oscar Hernandez Perez, LA ROSA REALTY LLC. Stellar MLS
- $284,9993 bd3 ba1.4k sqft17789 SE 113TH TERRACE, SUMMERFIELD, FL 34491For SaleMLS ID #OM731900, Alexus Macblain, KELLER WILLIAMS CORNERSTONE RE. Stellar MLS
- $227,0002 bd2 ba1.7k sqft1520 SW 152ND PLACE, OCALA, FL 34473For SaleMLS ID #OM725976, Mary Johnson, RE/MAX PREMIER REALTY. Stellar MLS
