Virtually Staged. Located within a private, gated 55+ golf community in Summerfield, this 2-bedroom, 2-bath bank-owned home offers an affordable entry into a gated golf community lifestyle. With a functional floor plan and both indoor and outdoor living spaces, this home provides a solid foundation for buyers ready to refresh and personalize a Florida retreat of their own. Whether you're searching for a seasonal getaway, snowbird escape, or full-time residence, this property offers great potential at an approachable price point. Residents enjoy community amenities including golf, clubhouse, swimming pool, and recreational activities, all designed for active adult living. Conveniently located near shopping, dining, medical facilities, and with easy access to The Villages, Ocala, and Belleview. Sold as-is. All information is deemed reliable but not guaranteed. Buyers are encouraged to complete all inspections and due diligence. Proof of funds or lender pre-approval required with all offers. Seller addenda will apply. *****Multiple offers received. Highest & Best due by 05/06/2026 at 11:59 PM MT*****
Sold for $145,000
$145,000
17965 SE 102nd Ter, Summerfield, FL 34491
2beds
1,296sqft
Single Family Residence
Built in 1991
0.28 Acres Lot
$-- Zestimate®
$112/sqft
$1,719 Estimated rent
Home value
Not available
Estimated sales range
Not available
$1,719/mo
Zestimate® history
Owner options
List your home for rent
$1,719/mo
Rent Zestimate®
Find your next renter with Zillow Rental Manager. Plus, with online applications, you can quickly screen prospective tenants – for free.
$1,719/mo
Rent Zestimate®
Refinance and save
$1,212/mo
Est. payment
Refinancing to a lower rate could help reduce your monthly payments and save thousands over the life of the loan.
$1,212/mo
Est. payment
Explore your selling options
Work with a Zillow partner agent
Leverage their expertise and Zillow's premium Showcase listings to get your home seen by more buyers.
Get startedList with your own agent
Get your home in front of millions of buyers by listing it on Zillow.
Learn how to do itSell it yourself
Take full control of how buyers see your home on Zillow by listing For Sale by Owner (FSBO).
List your homeWhat's special
Functional floor plan
Zillow last checked:
Listing updated:
Listed by:
Lisa Carter 352-217-7964,
ERA GRIZZARD REAL ESTATE 352-735-4433
Bought with:
Carlos Veve, 3574952
REAL BROKER, LLC
Source: Stellar MLS,MLS#: G5106829 Originating MLS: Orlando Regional
Originating MLS: Orlando Regional
Facts & features
Interior
Bedrooms & bathrooms
- Bedrooms: 2
- Bathrooms: 2
- Full bathrooms: 2
Rooms
- Room types: Dining Room, Utility Room
Primary bedroom
- Features: En Suite Bathroom, Walk-In Closet(s)
- Level: First
- Area: 183.54 Square Feet
- Dimensions: 13.11x14
Bedroom 2
- Features: Walk-In Closet(s)
- Level: First
- Area: 163.32 Square Feet
- Dimensions: 11.11x14.7
Dining room
- Level: First
- Area: 98.07 Square Feet
- Dimensions: 10.11x9.7
Florida room
- Level: First
- Area: 142.1 Square Feet
- Dimensions: 14.5x9.8
Kitchen
- Level: First
- Area: 129.01 Square Feet
- Dimensions: 9.7x13.3
Living room
- Level: First
- Area: 269.99 Square Feet
- Dimensions: 20.3x13.3
Utility room
- Level: First
- Area: 53.69 Square Feet
- Dimensions: 9.1x5.9
Heating
- Electric, Heat Pump
Cooling
- Central Air
Appliances
- Included: None
- Laundry: Inside
Features
- Split Bedroom, Walk-In Closet(s)
- Flooring: Carpet, Ceramic Tile
- Doors: Sliding Doors
- Has fireplace: No
Interior area
- Total structure area: 2,006
- Total interior livable area: 1,296 sqft
Property
Parking
- Total spaces: 2
- Parking features: Garage - Attached
- Attached garage spaces: 2
- Details: Garage Dimensions: 21X19
Features
- Levels: One
- Stories: 1
Lot
- Size: 0.28 Acres
- Dimensions: 110 x 112
- Features: Corner Lot
Details
- Parcel number: 6004009001
- Zoning: R1
- Special conditions: Real Estate Owned
Construction
Type & style
- Home type: SingleFamily
- Property subtype: Single Family Residence
Materials
- Vinyl Siding, Wood Frame
- Foundation: Slab
- Roof: Shingle
Condition
- New construction: No
- Year built: 1991
Utilities & green energy
- Sewer: Public Sewer
- Water: None
- Utilities for property: Electricity Available
Community & HOA
Community
- Features: Clubhouse, Deed Restrictions, Dog Park, Fitness Center, Gated Community - Guard, Golf Carts OK, Golf, Handicap Modified, Pool, Restaurant, Tennis Court(s)
- Pet fee: $0 monthly
- Senior community: Yes
- Subdivision: SPRUCE CREEK SOUTH 04
HOA
- Has HOA: Yes
- Services included: 24-Hour Guard, Community Pool, Pool Maintenance, Recreational Facilities, Security
- HOA fee: $180 monthly
- HOA name: Spruce Creek South Operations/Jeanette Morgan
Location
- Region: Summerfield
Financial & listing details
- Price per square foot: $112/sqft
- Tax assessed value: $203,077
- Annual tax amount: $3,613
- Date on market: 1/15/2026
- Cumulative days on market: 120 days
- Listing terms: Cash,Conventional
- Ownership: Fee Simple
- Total actual rent: 0
- Electric utility on property: Yes
- Road surface type: Asphalt
Price history
| Date | Event | Price |
|---|---|---|
| 6/30/2026 | Sold | $145,000-13.7%$112/sqft |
Source:  Stellar MLS #G5106829 Report a problem Stellar MLS #G5106829 Report a problem | ||
| 3/25/2021 | Listing removed | -- |
Source: Stellar MLS Report a problem | ||
| 2/8/2021 | Pending sale | $168,000$130/sqft |
Source: Stellar MLS #OM609904 Report a problem | ||
| 2/8/2021 | Price change | $168,000+5%$130/sqft |
Source: EXP REALTY LLC #OM609904 Report a problem | ||
| 12/1/2020 | Price change | $160,000-3%$123/sqft |
Source: EXP REALTY LLC #OM609904 Report a problem | ||
| 11/16/2020 | Price change | $164,900-0.1%$127/sqft |
Source: EXP REALTY LLC #OM609904 Report a problem | ||
| 10/9/2020 | Price change | $165,000-1.8%$127/sqft |
Source: EXP REALTY LLC #OM609904 Report a problem | ||
| 8/31/2020 | Price change | $168,000-4%$130/sqft |
Source: SOUTHERN CHARM REALTY OF CF #OM605236 Report a problem | ||
| 8/20/2020 | Price change | $175,000-2.8%$135/sqft |
Source: SOUTHERN CHARM REALTY OF CF #OM605236 Report a problem | ||
| 8/3/2020 | Price change | $180,000-7.7%$139/sqft |
Source: SOUTHERN CHARM REALTY OF CF #OM605236 Report a problem | ||
| 7/20/2020 | Price change | $195,000-2%$150/sqft |
Source: SOUTHERN CHARM REALTY OF CF #OM605236 Report a problem | ||
| 7/3/2020 | Price change | $199,000-0.5%$154/sqft |
Source: SOUTHERN CHARM REALTY OF CF #OM605236 Report a problem | ||
| 6/15/2020 | Price change | $199,999-2.4%$154/sqft |
Source: Owner Report a problem | ||
| 6/7/2020 | Listed for sale | $205,000+107.3%$158/sqft |
Source: Owner Report a problem | ||
| 6/11/2014 | Sold | $98,900$76/sqft |
Source: Public Record Report a problem | ||
| 5/24/2014 | Pending sale | $98,900$76/sqft |
Source: Coldwell Banker All Village Realty #G4703426 Report a problem | ||
| 3/27/2014 | Price change | $98,900-11.7%$76/sqft |
Source: Coldwell Banker All Village Realty #G4703426 Report a problem | ||
| 2/5/2014 | Listed for sale | $112,000+14.9%$86/sqft |
Source: Coldwell Banker All Village Realty #G4703426 Report a problem | ||
| 5/23/2013 | Listing removed | $97,500$75/sqft |
Source: The Villages #G4693869 Report a problem | ||
| 4/23/2013 | Price change | $97,500-1%$75/sqft |
Source: The Villages #G4693869 Report a problem | ||
| 1/9/2013 | Price change | $98,500-9.2%$76/sqft |
Source: Coldwell Banker All Village Realty #G4689550 Report a problem | ||
| 12/4/2012 | Listed for sale | $108,500+35.6%$84/sqft |
Source: Coldwell Banker All Village Realty #G4689550 Report a problem | ||
| 6/15/2012 | Sold | $80,000-5.8%$62/sqft |
Source: Public Record Report a problem | ||
| 3/28/2012 | Price change | $84,900-10.5%$66/sqft |
Source: SPRUCE CREEK REAL ESTATE, LLC #G4634943 Report a problem | ||
| 4/5/2011 | Listed for sale | $94,900$73/sqft |
Source: Spruce Creek Realty #303349 Report a problem | ||
Public tax history
| Year | Property taxes | Tax assessment |
|---|---|---|
| 2024 | $3,245 +4.4% | $178,377 +10% |
| 2023 | $3,109 +14.2% | $162,161 +10% |
| 2022 | $2,723 +9.3% | $147,419 +10% |
| 2021 | $2,492 +132.2% | $134,017 +54.2% |
| 2020 | $1,073 +2.1% | $86,886 +2.3% |
| 2019 | $1,051 | $84,933 +1.9% |
| 2018 | $1,051 +7.1% | $83,349 +2.1% |
| 2017 | $982 +3.6% | $81,635 +2.1% |
| 2016 | $948 | $79,956 +0.7% |
| 2015 | $948 -33.7% | $79,400 +7.2% |
| 2014 | $1,430 +2.6% | $74,043 +1.8% |
| 2013 | $1,394 +3.6% | $72,715 +3.2% |
| 2012 | $1,345 -7.2% | $70,427 -8.5% |
| 2011 | $1,450 -11% | $76,975 -13.5% |
| 2010 | $1,629 +96.6% | $88,997 +17.4% |
| 2009 | $829 +1% | $75,785 +0.1% |
| 2008 | $821 -14.7% | $75,710 +3% |
| 2007 | $962 -4.4% | $73,505 +2.5% |
| 2006 | $1,006 +5.3% | $71,713 +3% |
| 2005 | $955 | $69,625 +3% |
| 2004 | $955 +7% | $67,598 +4.3% |
| 2002 | $893 +9.7% | $64,785 +4.6% |
| 2001 | $814 | $61,908 |
| 2000 | $814 | $61,908 |
Find assessor info on the county website
Neighborhood: 34491
Nearby homes
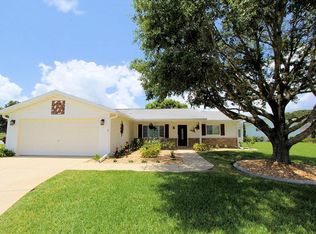
- $245,5002 bd2 ba1.4k sqft10330 SE 179th Pl, Summerfield, FL 34491Off Market
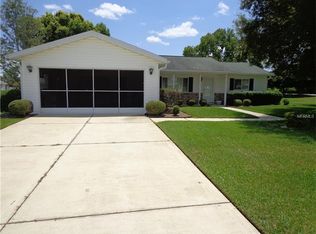
- $212,9002 bd2 ba1.2k sqft17985 SE 102nd Ter, Summerfield, FL 34491Off Market
- $251,4003 bd2 ba2.6k sqft17935 SE 102nd Ter, Summerfield, FL 34491Off Market
- $247,6003 bd2 ba1.5k sqft10338 SE 179th Pl, Summerfield, FL 34491Off Market

- $207,9002 bd2 ba1.1k sqft10335 SE 179th Pl, Summerfield, FL 34491Off Market
- $249,9002 bd2 ba1.2k sqft10270 SE 179th Pl, Summerfield, FL 34491Sold
- $234,3003 bd2 ba1.6k sqft17990 SE 102nd Ter, Summerfield, FL 34491Off Market
- $204,4002 bd2 ba1.1k sqft10275 SE 179th Pl, Summerfield, FL 34491Off Market
Nearby schools
GreatSchools rating
- 2/10Stanton-Weirsdale Elementary SchoolGrades: PK-5Distance: 3.3 mi
- 4/10Lake Weir Middle SchoolGrades: 6-8Distance: 2.7 mi
- 3/10Belleview High SchoolGrades: 9-12Distance: 10.2 mi


Get pre-qualified for a loan
At Zillow Home Loans, we can pre-qualify you in as little as 5 minutes with no impact to your credit score.An equal housing lender. NMLS #10287.
- Florida
- Marion County
- Summerfield
- 34491
- 17965 SE 102nd Ter
Nearby cities
Nearby zip codes
Other Summerfield Topics
