Skip main navigation
Off market
  • $247,100

    10330 SE 179th Pl, Summerfield, FL 34491

    2beds
    1,488sqft
    Single Family Residence
    Built in 1992
    10,018 Square Feet Lot
    $247,100 Zestimate®
    $166/sqft
    $1,771 Estimated rent

    Home value

    $247,100

    $232,000 - $259,000

    $1,771/mo

    Zestimate® history
    Loading
    Loading...

    Owner options

    List your home for rent

    $1,771/mo

    Rent Zestimate®

    Find your next renter with Zillow Rental Manager. Plus, with online applications, you can quickly screen prospective tenants – for free.

    Learn more

    $1,771/mo

    Rent Zestimate®

    Refinance and save

    $1,917/mo

    Est. payment

    Refinancing to a lower rate could help reduce your monthly payments and save thousands over the life of the loan.

    See today's rates

    $1,917/mo

    Est. payment

    Explore your selling options

    Work with a Zillow partner agent

    Leverage their expertise and Zillow's premium Showcase listings to get your home seen by more buyers.

    Get started

    List with your own agent

    Get your home in front of millions of buyers by listing it on Zillow.

    Learn how to do it

    Sell it yourself

    Take full control of how buyers see your home on Zillow by listing For Sale by Owner (FSBO).

    List your home

    What's special

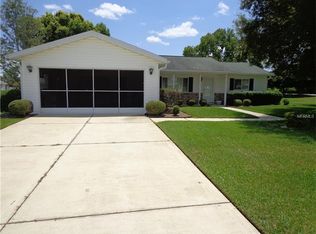
    Spectacular "Chestnut" Model Home in pristine condition. This home has been totally updated and pride of ownership shows everywhere!! As you pull up to the home you'll notice the almost quarter acre corner home site with enhanced landscaping and stone flower beds. The walkway leads up to the tiled and covered front porch with a brick facade. The exterior front door with leaded glass insert opens into the open, airy living room, dining room and kitchen done in neutral tans. Porcelain Tile flows throughout the home. All new Anderson Windows have been added to the home and are complemented by Plantation Shutters. The kitchen has dark colored soft closing wood kitchen cabinetry with matching crown molding finished with a beautiful ceramic tile backsplash, stainless steel appliances, fabulous granite countertops with seating at the peninsula . The offset bedroom floor plan features the master suite with a large walk- in closet and newly renovated master bath featuring a Porcelain tiled walk in shower shower with glass shower doors, updated vanity and fixtures along with a new toilet. On the opposite side of the home, you will find the guest suite with an updated attached bath and large walk in closet. Both laundry room walls have been replaced with new sheetrock and additional insulation for sound deadening purposes in addition to a solid wood laundry room door The six interior doors have been replaced with solid wood pocket doors to allow for more room in the home. Off the spacious dining room is a sliding door leading out to the stone paved patio. Such a perfect place to end your day , enjoy the sunset while enjoying the peek -a -boo view of the golf course. The attached two car garage located off the laundry room offers a fire proof door, a newly installed garage door opener, a painted floor, storage cabinetry and a side door leading out to the beautifully landscaped yard. If you are looking for a home that is move -in ready and provides two separate master suites, you sure will want to put this on your list of must see homes.

    This property is off market, which means it's not currently listed for sale or rent on Zillow. This may be different from what's available on other websites or public sources.

    Originating MLS: Lake and Sumter

    Facts & features

    Interior

    Bedrooms & bathrooms
    • Bedrooms: 2
    • Bathrooms: 2
    • Full bathrooms: 2
    Heating
    • Heat pump
    Cooling
    • Central
    Appliances
    • Laundry: Inside, Laundry Room
    Features
    • Ceiling Fans(s), Open Floorplan, Split Bedroom, Solid Surface Counters, Window Treatments, Cathedral Ceiling(s)
    • Flooring: Other
    • Has fireplace: No
    Interior area
    • Structure area source: Public Records
    • Total interior livable area: 1,488 sqft

    Property

    Parking
    • Total spaces: 2
    • Parking features: Garage - Attached
    Features
    • Levels: One
    • Exterior features: Other
    Lot
    • Size: 10,018 Square Feet
    • Dimensions: 85x120
    Details
    • Parcel number: 6005009003
    • Zoning: R1

    Construction

    Type & style
    • Home type: SingleFamily
    • Property subtype: Single Family Residence
    Materials
    • Foundation: Slab
    • Roof: Other
    Condition
    • Year built: 1992
    Details
    • Builder model: Chestnut Extended

    Utilities & green energy

    • Sewer: Septic Tank
    • Water: Public
    • Utilities for property: Electricity Connected, Cable Connected, Sprinkler Recycled, Water Connected

    Community & HOA

    Community
    • Subdivision: SPRUCE CREEK SOUTH
    HOA
    • Has HOA: Yes
    • HOA fee: $145 monthly
    Location
    • Region: Summerfield

    Financial & listing details

    • Price per square foot: $166/sqft
    • Tax assessed value: $218,961
    • Annual tax amount: $2,610
    • Listing terms: Cash, Conventional
    • Ownership: Fee Simple

    Price history

    DateEventPrice
    7/12/2024Listing removed$227,900-28.6%$153/sqft
    Source: Stellar MLS #G5040155 Report a problem
    2/20/2024Listing removed--
    Source: Stellar MLS #OM667282 Report a problem
    11/2/2023Listed for sale$319,000+40%$214/sqft
    Source: Stellar MLS #OM667282 Report a problem
    5/26/2021Sold$227,900$153/sqft
    Source: Stellar MLS #G5040155 Report a problem
    3/27/2021Pending sale$227,900$153/sqft
    Source: Stellar MLS #G5040155 Report a problem
    3/24/2021Listed for sale$227,900+139.9%$153/sqft
    Source: Stellar MLS #G5040155 Report a problem
    1/14/2015Sold$95,000-13.6%$64/sqft
    Source: Stellar MLS #G4804277 Report a problem
    11/21/2014Price change$110,000-11.9%$74/sqft
    Source: Morris Realty & Investments, Inc. #G4804277 Report a problem
    10/8/2014Listed for sale$124,900$84/sqft
    Source: Morris Realty & Investments, Inc. #G4804277 Report a problem

    Public tax history

    YearProperty taxesTax assessment
    2024$2,610 +2.6%$187,606 +3%
    2023$2,543 +3.1%$182,142 +3%
    2022$2,467 +71.6%$176,837 +62.1%
    2021$1,437 +1%$109,076 +1.4%
    2020$1,423 +1.9%$107,570 +2.3%
    2019$1,397 $105,152 +1.9%
    2018$1,397 +7.2%$103,191 +2.1%
    2017$1,303 -30.8%$101,069 +2.5%
    2016$1,882 $98,626 +1.2%
    2015$1,882 +136.6%$97,420 +26.2%
    2014$795 +2.8%$77,178 +1.5%
    2013$774 +1.5%$76,037 +1.7%
    2012$763 -5.4%$74,766 -3.6%
    2011$806 +3.2%$77,562 +1.5%
    2010$781 +4.8%$76,416 +2.7%
    2009$745 +0.8%$74,407 +0.1%
    2008$739 -15.6%$74,333 +3%
    2007$875 -3.8%$72,168 +2.5%
    2006$911 +6.8%$70,409 +3%
    2005$852 $68,358 +3%
    2004$852 -2%$66,367 +4.3%
    2002$870 +9.9%$63,605 +4.6%
    2001$791 $60,781
    2000$791 $60,781
    Find assessor info on the county website

    Neighborhood: 34491

    Nearby schools

    GreatSchools rating
    Get a cash offer in 3 minutes
    Find out how much your home could sell for in as little as 3 minutes with a no-obligation cash offer.
    Estimated market value
    $247,100
    Get a cash offer in 3 minutes
    Find out how much your home could sell for in as little as 3 minutes with a no-obligation cash offer.
    Estimated market value
    $247,100