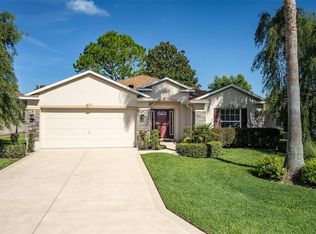
Opportunity awaits in SummerGlen! This 3-bedroom, 2-bath home offers a spacious split-bedroom floor plan, vaulted ceilings, plantation shutters, luxury vinyl plank flooring, an oversized screened lanai, and a large 2-car garage with abundant storage. Needs updating and personalization, this is your chance to create the Florida retreat you've always envisioned. Enjoy all of SummerGlen including gated security, an 18-hole golf course, clubhouse, fitness center, resort-style pool and spa, tennis and pickleball courts, on-site restaurant, dog park, and a full calendar of activities. HOA includes lawn maintenance, trash service, cable, high-speed internet, and a monthly restaurant credit.
For sale
Price cut: $2K (9/25)
$227,000
1520 SW 152ND PLACE, OCALA, FL 34473
2beds
1,759sqft
Single Family Residence
Built in 2005
9,583 Square Feet Lot
$220,400 Zestimate®
$129/sqft
$390/mo HOA
What's special
Oversized screened lanaiVaulted ceilingsSpacious split-bedroom floor planLuxury vinyl plank flooringPlantation shutters
- 125 days
- 471
- 27
Zillow last checked:
Listing updated:
Listed by:
Mary Johnson 352-817-1234,
RE/MAX PREMIER REALTY 352-732-3222
Source: Stellar MLS,MLS#: OM725976 Originating MLS: Ocala - Marion
Originating MLS: Ocala - Marion
Facts & features
Interior
Bedrooms & bathrooms
- Bedrooms: 2
- Bathrooms: 2
- Full bathrooms: 2
Rooms
- Room types: Den/Library/Office
Primary bedroom
- Features: Walk-In Closet(s)
- Level: First
- Area: 221 Square Feet
- Dimensions: 17x13
Bedroom 2
- Features: Built-in Closet
- Level: First
- Area: 180 Square Feet
- Dimensions: 12x15
Den
- Level: First
- Area: 130 Square Feet
- Dimensions: 10x13
Dining room
- Level: First
- Area: 156 Square Feet
- Dimensions: 13x12
Kitchen
- Features: Built-in Closet
- Level: First
- Area: 156 Square Feet
- Dimensions: 13x12
Living room
- Features: No Closet
- Level: First
- Area: 342.7 Square Feet
- Dimensions: 14.9x23
Heating
- Natural Gas
Cooling
- Central Air
Appliances
- Included: Dishwasher, Microwave, Range, Refrigerator
- Laundry: Laundry Closet, Other
Features
- Ceiling Fan(s)
- Flooring: Laminate, Tile
- Doors: Sliding Doors
- Has fireplace: No
Interior area
- Total structure area: 2,429
- Total interior livable area: 1,759 sqft
Video & virtual tour
Property
Parking
- Total spaces: 2
- Parking features: Garage Faces Rear
- Attached garage spaces: 2
- Details: Garage Dimensions: 21x20
Features
- Levels: One
- Stories: 1
- Patio & porch: Covered, Enclosed, Rear Porch, Screened
- Exterior features: Irrigation System, Lighting, Rain Gutters
Lot
- Size: 9,583 Square Feet
- Dimensions: 60 x 160
- Features: Landscaped
- Residential vegetation: Trees/Landscaped
Details
- Parcel number: 4464005115
- Zoning: PUD
- Special conditions: None
Construction
Type & style
- Home type: SingleFamily
- Architectural style: Florida
- Property subtype: Single Family Residence
Materials
- Block, Concrete, Stucco
- Foundation: Slab
- Roof: Shingle
Condition
- New construction: No
- Year built: 2005
Utilities & green energy
- Sewer: Public Sewer
- Water: Public
- Utilities for property: Cable Connected, Electricity Connected, Natural Gas Connected, Sewer Connected, Underground Utilities, Water Connected
Community & HOA
Community
- Features: Association Recreation - Owned, Buyer Approval Required, Clubhouse, Community Mailbox, Deed Restrictions, Dog Park, Fitness Center, Gated Community - Guard, Golf Carts OK, Golf, Pool, Restaurant, Sidewalks
- Pet fee: $0 monthly
- Senior community: Yes
- Subdivision: SUMMERGLEN
HOA
- Has HOA: Yes
- Services included: Cable TV, Common Area Taxes, Community Pool, Reserve Fund, Internet, Maintenance Grounds, Trash
- HOA fee: $390 monthly
- HOA name: First Service Residential /Marie Clark
- HOA phone: 352-245-0432
Location
- Region: Ocala
Financial & listing details
- Price per square foot: $129/sqft
- Tax assessed value: $237,395
- Annual tax amount: $2,301
- Date on market: 6/3/2026
- Cumulative days on market: 126 days
- Listing terms: Cash,Conventional,VA Loan
- Ownership: Fee Simple
- Total actual rent: 0
- Electric utility on property: Yes
- Road surface type: Asphalt, Paved
Estimated market value
$220,400
$209,000 - $231,000
$1,729/mo
Price history
| Date | Event | Price |
|---|---|---|
| 9/25/2026 | Price change | $227,000-0.9%$129/sqft |
Source:  Stellar MLS #OM725976 Report a problem Stellar MLS #OM725976 Report a problem | ||
| 7/17/2026 | Price change | $229,000-3.8%$130/sqft |
Source: Stellar MLS #OM725976 Report a problem | ||
| 6/3/2026 | Listed for sale | $238,000+37.5%$135/sqft |
Source: Stellar MLS #OM725976 Report a problem | ||
| 7/5/2005 | Sold | $173,100$98/sqft |
Source: Public Record Report a problem | ||
Public tax history
| Year | Property taxes | Tax assessment |
|---|---|---|
| 2025 | $2,301 +12% | $161,518 +2.9% |
| 2024 | $2,054 +2.8% | $156,966 +3% |
| 2023 | $1,998 -0.3% | $152,394 +3% |
| 2022 | $2,005 +0.3% | $147,955 +3% |
| 2021 | $1,998 +0.9% | $143,646 +1.4% |
| 2020 | $1,980 +1.7% | $141,663 +2.3% |
| 2019 | $1,948 | $138,478 +1.9% |
| 2018 | $1,948 +7.5% | $135,896 +2.2% |
| 2017 | $1,811 +1.7% | $132,969 +2.1% |
| 2016 | $1,781 | $130,234 +0.7% |
| 2015 | $1,781 +6.3% | $129,329 +0.8% |
| 2014 | $1,676 +2.7% | $128,303 +1.5% |
| 2013 | $1,631 +1.8% | $126,407 +1.7% |
| 2012 | $1,602 -7.8% | $124,294 -6.4% |
| 2011 | $1,737 -8% | $132,776 -6.6% |
| 2010 | $1,888 -0.5% | $142,187 -2.4% |
| 2009 | $1,898 +1.6% | $145,690 +0.1% |
| 2008 | $1,868 -6.2% | $145,545 +3% |
| 2007 | $1,991 -6.2% | $141,306 +2.5% |
| 2006 | $2,122 | $137,860 +446.7% |
| 2005 | -- | $25,216 |
| 2004 | -- | $25,216 |
| 2002 | -- | -- |
| 2001 | -- | -- |
Find assessor info on the county website
Monthly payment
Est. payment
Payment breakdown
Explore the cost of this home by adjusting the details. Changes won't be saved.Climate risks
Neighborhood: 34473
Similar homes
- $263,0003 bd2 ba1.6k sqft15547 SW 13TH CIRCLE, OCALA, FL 34473For Sale

 MLS ID #OM730934, Jodi Niehans, ROYAL OAK REALTY LLC. Stellar MLS
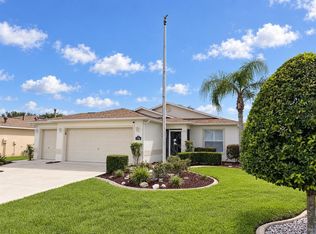
 - $261,0002 bd2 ba1.5k sqft1768 SW 156TH LANE, OCALA, FL 34473For Sale
 MLS ID #OM720348, Mary Johnson, RE/MAX PREMIER REALTY. Stellar MLS
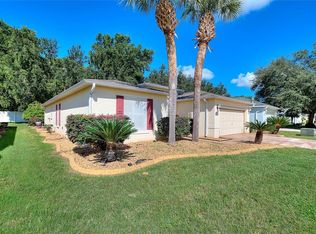
 - $249,0003 bd2 ba1.6k sqft16416 SW 15TH COURT, OCALA, FL 34473For Sale
 MLS ID #G5115733, Jeri Anarumo, FLORIDA REALTY MARKETPLACE. Stellar MLS
 - $275,0003 bd2 ba1.6k sqft15702 SW 11TH TERRACE ROAD, OCALA, FL 34473For Sale
 MLS ID #OM730493, Mary Johnson, RE/MAX PREMIER REALTY. Stellar MLS
 - $299,9003 bd2 ba1.8k sqft1376 SW 161ST PLACE, OCALA, FL 34473For SaleMLS ID #OM733339, Mary Johnson, RE/MAX PREMIER REALTY. Stellar MLS
- $260,0003 bd2 ba1.7k sqft14771 SW 27TH COURT ROAD, OCALA, FL 34473For SaleMLS ID #O6428235, Anny Tavares Azevedo, EXP REALTY LLC. Stellar MLS
- $274,9003 bd2 ba1.6k sqft15691 SW 11TH COURT ROAD, OCALA, FL 34473For SaleMLS ID #OM720911, Mary Johnson, RE/MAX PREMIER REALTY. Stellar MLS
- $269,9003 bd2 ba1.9k sqft387 MARION OAKS LANE, OCALA, FL 34473For SaleMLS ID #O6425474, Julie Fernandez, OAK AVENUE REAL ESTATE LLC. Stellar MLS
- $290,0003 bd2 ba1.8k sqft15788 SW 11TH TERRACE ROAD, OCALA, FL 34473For SaleMLS ID #OM717246, Jodi Niehans, ROYAL OAK REALTY LLC. Stellar MLS
- $335,0003 bd2 ba2.3k sqft15050 SW 14TH AVENUE ROAD, OCALA, FL 34473For SaleMLS ID #OM718651, Cynthia Kauffman, SOUTHERN ASSOCIATES REALTY LLC. Stellar MLS
- $319,0003 bd2 ba2k sqft1705 SW 157TH PLACE ROAD, OCALA, FL 34473For SaleMLS ID #OM732187, Mary Johnson, RE/MAX PREMIER REALTY. Stellar MLS
- $325,0003 bd2 ba1.7k sqft15692 SW 11TH COURT ROAD, OCALA, FL 34473For SaleMLS ID #O6351795, Vito Rullo, KFORTUNA SUNSHINE REALTY INC. Stellar MLS
- $300,0003 bd2 ba1.7k sqft16320 SW 13TH TERRACE, OCALA, FL 34473For SaleMLS ID #OM732058, Jodi Niehans, ROYAL OAK REALTY LLC. Stellar MLS
- $310,0003 bd2 ba1.7k sqft16023 SW 14TH AVENUE ROAD, OCALA, FL 34473For SaleMLS ID #OM724799, Jodi Niehans, ROYAL OAK REALTY LLC. Stellar MLS
- $235,9002 bd3 ba1.7k sqft8459 SW 60TH COURT, OCALA, FL 34476For SaleMLS ID #OM729242, Jacqueline Smarge, RE/MAX PREMIER REALTY. Stellar MLS
- $219,0002 bd2 ba1.5k sqft8480 SW 61ST TERRACE ROAD, OCALA, FL 34476For SaleMLS ID #OM729701, William Avant, CENTURY 21 AFFILIATES. Stellar MLS
- $299,9994 bd2 ba2.1k sqft13029 SW 35TH AVENUE ROAD, OCALA, FL 34473For SaleMLS ID #OM713095, Courtney Forrest, RE/MAX PREMIER REALTY. Stellar MLS
- $239,9003 bd2 ba1.3k sqft14426 SW 79TH TERRACE, OCALA, FL 34473New ConstructionMLS ID #OM729134, Paul Fletcher, WORLDCORP REALTY. Stellar MLS
- $215,0003 bd2 ba1k sqft14055 SE 43RD TERRACE, SUMMERFIELD, FL 34491For SaleMLS ID #OM725674, Alberto Rodriguez, CENTRAL CITY REALTY. Stellar MLS
- $239,9003 bd2 ba1.3k sqft14728 SW 77TH TERRACE, OCALA, FL 34473New ConstructionMLS ID #OM719579, Paul Fletcher, WORLDCORP REALTY. Stellar MLS
