LIVE THE FLORIDA LIFESTYLE YOU’VE BEEN WAITING FOR! Welcome to 16416 SW 15th Court, a beautifully maintained Melbourne floor plan home in Summerglen, Ocala’s sought-after guard-gated 55+ golf course community. From the moment you arrive, you’ll appreciate the pride of ownership and the easy, low-maintenance lifestyle this home and community provide. Inside, the bright and inviting floor plan offers comfortable living spaces designed for both everyday living and entertaining. Recent improvements include a NEW HVAC SYSTEM (2026) and NEW FLOORING, while plantation shutters add timeless style and functionality. But the real opportunity is the Summerglen lifestyle. Enjoy an 18-hole golf course, resort-style pool and spa, fitness center, clubhouse, restaurant, tennis, pickleball, dog park, softball field, and an extensive calendar of clubs, social events, and activities. Whether your perfect day includes a morning round of golf, a workout, a game of pickleball, relaxing by the pool, or meeting friends for dinner, there is always something to enjoy. The golf-cart-friendly community also makes it easy to get around and enjoy everything Summerglen has to offer. HOA benefits include guard-gated security, lawn care, high-speed internet, cable TV, trash service, and access to the community amenities, helping make everyday living simple and convenient. Ideally located with easy access to I-75, shopping, dining, medical facilities, and Ocala’s many attractions, this home offers the perfect combination of comfort, convenience, security, and an active Florida lifestyle. Come see why Summerglen is such a special place to call home. Schedule your private tour today! Owner is offering Seller Financing!!
For sale
Price cut: $6K (10/2)
$249,000
16416 SW 15TH COURT, OCALA, FL 34473
3beds
1,648sqft
Single Family Residence
Built in 2010
7,405 Square Feet Lot
$247,700 Zestimate®
$151/sqft
$390/mo HOA
What's special
Softball fieldResort-style pool and spaDog park
- 70 days
- 857
- 25
Likely to sell faster than
Zillow last checked:
Listing updated:
Listed by:
Jeri Anarumo 863-557-2305,
FLORIDA REALTY MARKETPLACE 863-877-1915
Source: Stellar MLS,MLS#: G5115733 Originating MLS: Orlando Regional
Originating MLS: Orlando Regional
Facts & features
Interior
Bedrooms & bathrooms
- Bedrooms: 3
- Bathrooms: 2
- Full bathrooms: 2
Rooms
- Room types: Utility Room
Primary bedroom
- Features: Walk-In Closet(s)
- Level: First
- Area: 195 Square Feet
- Dimensions: 15x13
Bedroom 3
- Features: Built-in Closet
- Level: First
Bathroom 2
- Features: Built-in Closet
- Level: First
Dinette
- Level: First
- Area: 100 Square Feet
- Dimensions: 10x10
Florida room
- Level: First
- Area: 160 Square Feet
- Dimensions: 16x10
Great room
- Level: First
- Area: 408 Square Feet
- Dimensions: 17x24
Kitchen
- Features: Built-in Closet
- Level: First
- Area: 168 Square Feet
- Dimensions: 12x14
Heating
- Central
Cooling
- Central Air
Appliances
- Included: Dishwasher, Dryer, Gas Water Heater, Microwave, Range, Refrigerator, Washer
- Laundry: Inside
Features
- Ceiling Fan(s), Crown Molding, Eating Space In Kitchen, Kitchen/Family Room Combo
- Flooring: Ceramic Tile, Luxury Vinyl
- Doors: Sliding Doors
- Windows: Window Treatments
- Has fireplace: No
Interior area
- Total structure area: 3,113
- Total interior livable area: 1,648 sqft
Video & virtual tour
Property
Parking
- Total spaces: 2
- Parking features: Garage - Attached
- Attached garage spaces: 2
Features
- Levels: One
- Stories: 1
- Patio & porch: Covered, Screened
- Exterior features: Irrigation System, Sidewalk
Lot
- Size: 7,405 Square Feet
- Features: In County
- Residential vegetation: Trees/Landscaped
Details
- Parcel number: 4464600851
- Zoning: PUD
- Special conditions: None
Construction
Type & style
- Home type: SingleFamily
- Property subtype: Single Family Residence
Materials
- Stucco
- Foundation: Slab
- Roof: Shingle
Condition
- New construction: No
- Year built: 2010
Utilities & green energy
- Sewer: Public Sewer
- Water: Public
- Utilities for property: Cable Connected, Electricity Connected, Natural Gas Connected, Sewer Connected, Street Lights, Water Connected
Community & HOA
Community
- Features: Association Recreation - Owned, Buyer Approval Required, Clubhouse, Community Mailbox, Deed Restrictions, Dog Park, Gated Community - Guard, Golf Carts OK, Golf, Restaurant, Sidewalks, Tennis Court(s)
- Security: Gated Community, Smoke Detector(s)
- Pet fee: $0 monthly
- Senior community: Yes
- Subdivision: SUMMERGLEN PH 6A
HOA
- Has HOA: Yes
- Amenities included: Basketball Court, Cable TV, Clubhouse, Fitness Center, Gated, Golf Course, Pickleball Court(s), Pool, Recreation Facilities, Security, Spa/Hot Tub, Tennis Court(s)
- Services included: Cable TV, Common Area Taxes, Community Pool, Reserve Fund, Internet, Maintenance Grounds, Private Road, Recreational Facilities, Security, Trash
- HOA fee: $390 monthly
- HOA name: First Service Residential /Marie Clark
- HOA phone: 352-245-0432
Location
- Region: Ocala
Financial & listing details
- Price per square foot: $151/sqft
- Tax assessed value: $249,004
- Annual tax amount: $2,527
- Date on market: 7/29/2026
- Cumulative days on market: 71 days
- Listing terms: Cash,Conventional
- Ownership: Fee Simple
- Total actual rent: 0
- Electric utility on property: Yes
- Road surface type: Asphalt
Estimated market value
$247,700
$235,000 - $260,000
$2,046/mo
Price history
| Date | Event | Price |
|---|---|---|
| 10/2/2026 | Price change | $249,000-2.3%$151/sqft |
Source:  Stellar MLS #G5115733 Report a problem Stellar MLS #G5115733 Report a problem | ||
| 9/21/2026 | Price change | $254,9900%$155/sqft |
Source: Stellar MLS #G5115733 Report a problem | ||
| 7/29/2026 | Listed for sale | $255,000+52.8%$155/sqft |
Source: Stellar MLS #G5115733 Report a problem | ||
| 6/11/2010 | Sold | $166,900$101/sqft |
Source: Public Record Report a problem | ||
Public tax history
| Year | Property taxes | Tax assessment |
|---|---|---|
| 2025 | $2,527 +10.9% | $176,233 +2.9% |
| 2024 | $2,278 +654.4% | $171,266 +3% |
| 2023 | $302 +1.5% | $166,278 +3% |
| 2022 | $297 | $161,435 +3% |
| 2021 | $297 | $156,733 +1.4% |
| 2020 | $297 | $154,569 +2.3% |
| 2019 | $297 | $151,094 +1.9% |
| 2018 | $297 +1.9% | $148,277 +2.1% |
| 2017 | $292 +10.7% | $145,227 +2.1% |
| 2016 | $264 | $142,240 -2.4% |
| 2015 | $264 -86.4% | $145,750 +0.8% |
| 2014 | $1,933 -19.7% | $144,593 +5.2% |
| 2013 | $2,408 +35.3% | $137,455 +1.6% |
| 2012 | $1,780 -5.9% | $135,257 -4.9% |
| 2011 | $1,891 | $142,168 +261.5% |
| 2009 | -- | $39,328 |
Find assessor info on the county website
Monthly payment
Est. payment
Payment breakdown
Explore the cost of this home by adjusting the details. Changes won't be saved.Climate risks
Neighborhood: 34473
Similar homes
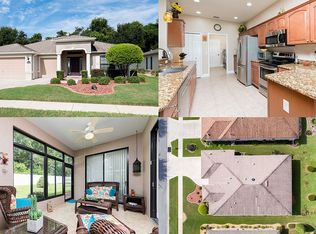
- $299,9003 bd2 ba1.8k sqft1376 SW 161ST PLACE, OCALA, FL 34473For Sale
 MLS ID #OM733339, Mary Johnson, RE/MAX PREMIER REALTY. Stellar MLS
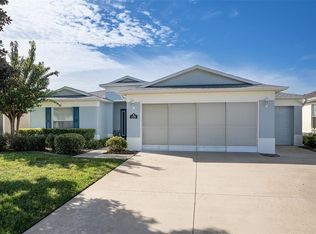
 - $225,0003 bd2 ba1.4k sqft1754 SW 156TH LANE, OCALA, FL 34473For Sale
 MLS ID #OM730838, Carolyn Maldonado Dominguez, BASSETT PREMIER REALTY INC. Stellar MLS
 - $261,0003 bd2 ba1.6k sqft15143 SW 14TH AVENUE ROAD, OCALA, FL 34473For Sale
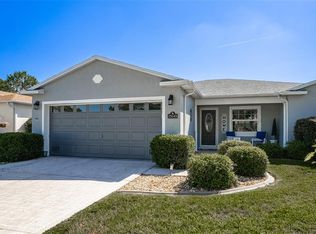 MLS ID #OM724817, Mary Johnson, RE/MAX PREMIER REALTY. Stellar MLS
 - $279,9003 bd2 ba1.6k sqft15831 SW 16TH AVENUE ROAD, OCALA, FL 34473For Sale
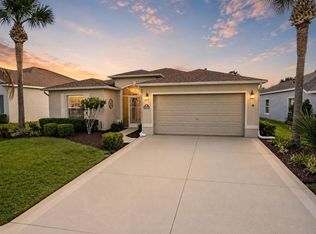 MLS ID #OM722242, Mary Johnson, RE/MAX PREMIER REALTY. Stellar MLS
 - $261,0002 bd2 ba1.5k sqft1768 SW 156TH LANE, OCALA, FL 34473For SaleMLS ID #OM720348, Mary Johnson, RE/MAX PREMIER REALTY. Stellar MLS
- $290,0003 bd2 ba1.8k sqft15788 SW 11TH TERRACE ROAD, OCALA, FL 34473For SaleMLS ID #OM717246, Jodi Niehans, ROYAL OAK REALTY LLC. Stellar MLS
- $319,0003 bd2 ba2k sqft1705 SW 157TH PLACE ROAD, OCALA, FL 34473For SaleMLS ID #OM732187, Mary Johnson, RE/MAX PREMIER REALTY. Stellar MLS
- $310,0003 bd2 ba1.7k sqft16023 SW 14TH AVENUE ROAD, OCALA, FL 34473For SaleMLS ID #OM724799, Jodi Niehans, ROYAL OAK REALTY LLC. Stellar MLS
- $329,9003 bd2 ba1.6k sqft1056 SW 159TH STREET, OCALA, FL 34473For SaleMLS ID #O6431065, John Marascia, REDFIN CORPORATION. Stellar MLS
- $248,5003 bd2 ba1.7k sqft8447 SW 60TH COURT, OCALA, FL 34476For SaleMLS ID #OM732624, Mark Wiggins, RE/MAX FOXFIRE - HWY200/103 S. Stellar MLS
- $249,9003 bd2 ba1.5k sqft8034 SW 81ST LOOP, OCALA, FL 34476For SaleMLS ID #OM730015, Kerry Millhiser, EXP REALTY LLC. Stellar MLS
- $335,0003 bd2 ba2.3k sqft15050 SW 14TH AVENUE ROAD, OCALA, FL 34473For SaleMLS ID #OM718651, Cynthia Kauffman, SOUTHERN ASSOCIATES REALTY LLC. Stellar MLS
- $314,0004 bd2 ba2.2k sqft208 MARION OAKS TRAIL, OCALA, FL 34473For SaleMLS ID #O6410455, Sandra Madrigal, I HOMES REAL ESTATE. Stellar MLS
- $259,9993 bd2 ba1.5k sqft11262 SW 73RD CIRCLE, OCALA, FL 34476For SaleMLS ID #OM727128, Ryan Reeves, DECCA REAL ESTATE. Stellar MLS
- $299,5553 bd2 ba1.6k sqft4818 SW 114TH STREET, OCALA, FL 34476For SaleMLS ID #O6423618, Richard Gailey, GAILEY ENTERPRISES REAL ESTATE. Stellar MLS
- $282,9003 bd2 ba1.8k sqft6032 SW 103RD LOOP, OCALA, FL 34476For SaleMLS ID #OM725477, Scott Coldwell, COLDWELL REALTY SOLD GUARANTEE. Stellar MLS
- $247,5003 bd2 ba1.7k sqft11283 SW 139TH PLACE, DUNNELLON, FL 34432For SaleMLS ID #OM731386, Wendy Hopper, RE/MAX FOXFIRE - HWY200/103 S. Stellar MLS
- $249,9992 bd2 ba1.8k sqft9526 SW 92ND PLACE ROAD, OCALA, FL 34481For SaleMLS ID #GC542418, David Amerio, Jr, LPT REALTY, LLC. Stellar MLS
- $275,0003 bd2 ba1.8k sqft8808 SW 83RD CIRCLE, OCALA, FL 34481For SaleMLS ID #OM719804, Jennifer Leeds, ROBB HARRISON REALTY INC. Stellar MLS
- $274,9003 bd2 ba2.3k sqft9275 SW 99TH COURT ROAD, OCALA, FL 34481For SaleMLS ID #OM730243, Tammy Coughlin, ON TOP OF THE WORLD REAL EST. Stellar MLS
