Skip main navigation
Off market
  • $304,300

    16426 SW 15th Ct, Ocala, FL 34473

    3beds
    1,968sqft
    SingleFamily
    Built in 2010
    7,405 Square Feet Lot
    $304,300 Zestimate®
    $155/sqft
    $1,871 Estimated rent

    Home value

    $304,300

    $283,000 - $323,000

    $1,871/mo

    Zestimate® history
    Loading
    Loading...

    Owner options

    List your home for rent

    $1,871/mo

    Rent Zestimate®

    Find your next renter with Zillow Rental Manager. Plus, with online applications, you can quickly screen prospective tenants – for free.

    Learn more

    $1,871/mo

    Rent Zestimate®

    Refinance and save

    $2,304/mo

    Est. payment

    Refinancing to a lower rate could help reduce your monthly payments and save thousands over the life of the loan.

    See today's rates

    $2,304/mo

    Est. payment

    Explore your selling options

    Work with a Zillow partner agent

    Leverage their expertise and Zillow's premium Showcase listings to get your home seen by more buyers.

    Get started

    List with your own agent

    Get your home in front of millions of buyers by listing it on Zillow.

    Learn how to do it

    Sell it yourself

    Take full control of how buyers see your home on Zillow by listing For Sale by Owner (FSBO).

    List your home

    What's special

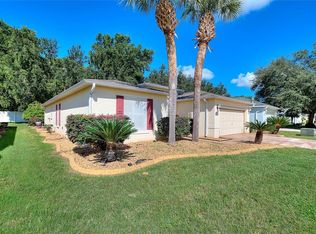
    *Dont get stuck owning two homes. BUY THIS HOME, I WILL BUY YOURS! If you are looking to buy a home but have one to sell, you are finding yourself in the same dilemma that most homeowners find themselves in. We can help! To discuss the details of this incredible option, call the listing agent directly using the contact information on the right side of this listing. ***************************************************** If you would like to get the CURRENT price of this home, or for the most up-to-date information on the home, call the actual listing agent Scott Coldwell using the contact information on the right side of this listing. ****************************************************** Private back yard with no neighbors behind the home. Golf Club Living in Summerglen. This Crestview model is immaculate and turnkey. Glass enclosed Florida room overlooking the perfectly manicured back yard. Almost 2000 living sq ft is heated and cooled. Two large bedrooms plus an office. Tile and beautiful laminate wood flooring helps keep this home cool in the summer. Kitchen features granite, solid wood cabinets with crown molding, full stainless steel appliance package and breakfast nook. Large garage, high ceilings, rounded corners, upgraded bathrooms, and designer custom blinds. Summerglen has something for everyone. Summerglen offers an 18-hole championship course. Low HOA fees and low taxes. Summerglen is not crowded, it is relaxed, and offers a fun but challenging venue that you can enjoy virtually every day of the year. Clubs for participation: Bible study, weight watching, Bingo, painting, Bridge, drawing, line dancing, Mah Jongg, gourmet club, quilting, singles club, stenciling, poker, and money management and much more. ***************************************************** *YOUR HOME SOLD GUARANTEED, OR I WILL BUY IT. Thats right, if you list your home through me and it does not sell, I will buy it myself. To learn more about my Guaranteed Sale Program, call the listing agent directly using the contact information on the right side of this listing. ** Reasonable conditions may apply. Seller and Scott must agree on Price and terms.

    This property is off market, which means it's not currently listed for sale or rent on Zillow. This may be different from what's available on other websites or public sources.

    Facts & features

    Interior

    Bedrooms & bathrooms
    • Bedrooms: 3
    • Bathrooms: 2
    • Full bathrooms: 2
    Heating
    • Heat pump, Gas
    Cooling
    • Central
    Appliances
    • Included: Dishwasher, Garbage disposal, Microwave, Range / Oven, Refrigerator
    Features
    • Flooring: Tile, Laminate
    • Has fireplace: No
    Interior area
    • Total interior livable area: 1,968 sqft

    Property

    Parking
    • Total spaces: 3
    • Parking features: Garage - Attached
    Features
    • Exterior features: Stucco, Cement / Concrete
    • Has spa: Yes
    • Has view: Yes
    • View description: None
    Lot
    • Size: 7,405 sqft
    Details
    • Parcel number: 4464600852
    • Zoning: PUD Planned Unit Development

    Construction

    Type & style
    • Home type: SingleFamily
    Materials
    • Concrete Block
    • Foundation: Slab
    • Roof: Other
    Condition
    • Year built: 2010

    Utilities & green energy

    • Sewer: County

    Community & neighborhood

    Community
    • Community features: Doorman, Fitness Center, Fifty Five Plus Active Community
    Senior living
    • Senior community: Yes
    Location
    • Region: Ocala

    HOA & financial

    HOA
    • Has HOA: Yes
    • HOA fee: $265 monthly

    Other

    Other facts
    • Construction: Concrete Block w/Stucco
    • Heating: Central Electric
    • Improvements: Landscaped
    • Condo/Home Owners Am: Common Area Maint, Lawn Care
    • Land Type: Cleared
    • Roof: Shingle
    • Photos: Attached
    • Stories/Levels: 1 Story
    • HOA: Yes
    • Location: Private Street
    • Zoning: PUD Planned Unit Development
    • Homestead: Yes
    • Pool: Community Pool
    • Pool Type: Community
    • Section: 30
    • Township: 17
    • Water: County
    • Sewer: County
    • Utility Company: Sumter Electric Coop
    • 55+ Community: Yes
    • Range: 22E

    Price history

    DateEventPrice
    2/11/2021Sold$26,500-88.6%$13/sqft
    Source: Public Record Report a problem
    12/10/2018Sold$232,500-3.1%$118/sqft
    Source: OMCAR #541959 Report a problem
    12/5/2018Listed for sale$240,000$122/sqft
    Source: SELLSTATE NEXT GENERATION REALTY #541959 Report a problem
    10/28/2018Pending sale$240,000$122/sqft
    Source: SELLSTATE NEXT GENERATION REALTY #541959 Report a problem
    10/2/2018Listed for sale$240,000$122/sqft
    Source: SELLSTATE NEXT GENERATION REALTY #541959 Report a problem
    9/28/2018Pending sale$240,000$122/sqft
    Source: SELLSTATE NEXT GENERATION REALTY #541959 Report a problem
    8/24/2018Listed for sale$240,000+16.4%$122/sqft
    Source: SELLSTATE NEXT GENERATION REALTY #541959 Report a problem
    7/23/2010Sold$206,100$105/sqft
    Source: Public Record Report a problem

    Public tax history

    YearProperty taxesTax assessment
    2024$302 $217,367 +3%
    2023$302 +1.5%$211,036 +3%
    2022$297 -89.5%$204,889 +3%
    2021$2,831 +0.9%$198,921 +1.4%
    2020$2,807 -2.8%$196,175 -1.5%
    2019$2,887 $199,207 +18.6%
    2018$2,887 +24%$167,946 +2.1%
    2017$2,328 +1.2%$164,492 +2.1%
    2016$2,300 $161,109 +0.7%
    2015$2,300 +7.6%$159,989 +1.9%
    2014$2,137 +2.7%$157,026 +1.5%
    2013$2,081 +1.9%$154,705 +1.7%
    2012$2,042 -6.2%$152,119 -5.2%
    2011$2,176 $160,454 +308%
    2009-- $39,328

    Find assessor info on the county website

    Neighborhood: 34473

    Nearby schools

    GreatSchools rating
    Schools provided by the listing agent
    • Elementary: Sunrise Elementary School
    • Middle: Horizon Academy/Mar Oaks
    • High: Dunnellon High School

    Source: The MLS. This data may not be complete. We recommend contacting the local school district to confirm school assignments for this home.

    Get a cash offer in 3 minutes
    Find out how much your home could sell for in as little as 3 minutes with a no-obligation cash offer.
    Estimated market value
    $304,300
    Get a cash offer in 3 minutes
    Find out how much your home could sell for in as little as 3 minutes with a no-obligation cash offer.
    Estimated market value
    $304,300