METICULOUSLY MAINTAINED! There is much to appreciate in this charming 3 bedroom, 2 bath home, starting with the laminate floors that flow thru-out, newly painted interior accented with double chair rail and crown molding adding character. The split bedroom floorplan has 2 bedrooms with a bathroom between and across the home is the large primary bedroom with walk-in closet and roomy bathroom with walk-in shower, which makes it ideal for live-in family members or guests offering privacy for all. The kitchen has beautiful Oak cabinets, Formica counters, and plenty of room for a bistro table or additional counters and cabinets. Living room has a bay window that offers beautiful views. The Florida room is same level and is a bright and sunny bonus room that can serve many purposes. There is also an enclosed lanai that makes a great place to enjoy the beautiful Florida weather and your Crepe Myrtles when in bloom ! Inside laundry room has plenty of storge space , and the 2 car garage has epoxy floors that continue to driveway and sidewalk, enhancing the curb appeal already created by the neat concrete curbing and white rock. FURNITURE IS NEGOTIABLE. ROOF 2012, HVAC 2004, WATER HEATER 2019. In the fun, friendly, active, 55+, golf community, with 24/7 manned gate, golf course that weaves thru, we're nestled up to 4000 acres of Nature Preserve that offers a peaceful atmosphere. Pool, Hot tub, pickleball, tennis, shuffleboard, corn hole, chair volleyball, fitness center, water aerobics, yoga, exercise classes, cards, games, billiards, crafts, BINGO, bunco, potluck dinners, dances, social and travel groups. Minutes from Hospital, medical, groceries, gas, restaurants, shopping, banking and nature trails for hiking and biking. North Central location is ideal for day trips from The Gulf to the Atlantic and close to major airports and cruising ports. There is always something to do in FLORIDA!!
For sale
$247,500
11283 SW 139TH PLACE, DUNNELLON, FL 34432
3beds
1,772sqft
Single Family Residence
Built in 1999
8,276 Square Feet Lot
$-- Zestimate®
$140/sqft
$209/mo HOA
What's special
Newly painted interiorFormica countersSplit bedroom floorplan
- 39 days
- 265
- 10
Zillow last checked:
Listing updated:
Listed by:
Wendy Hopper 352-456-1005,
RE/MAX FOXFIRE - HWY200/103 S 352-479-0123
Source: Stellar MLS,MLS#: OM731386 Originating MLS: Ocala - Marion
Originating MLS: Ocala - Marion
Facts & features
Interior
Bedrooms & bathrooms
- Bedrooms: 3
- Bathrooms: 2
- Full bathrooms: 2
Rooms
- Room types: Florida Room, Utility Room
Primary bedroom
- Features: Walk-In Closet(s)
- Level: First
- Area: 233.6 Square Feet
- Dimensions: 14.6x16
Bedroom 2
- Features: Built-in Closet
- Level: First
- Area: 153.51 Square Feet
- Dimensions: 11.9x12.9
Bedroom 3
- Features: Built-in Closet
- Level: First
- Area: 153.51 Square Feet
- Dimensions: 11.9x12.9
Dining room
- Level: First
- Area: 115 Square Feet
- Dimensions: 10x11.5
Florida room
- Level: First
- Area: 210.49 Square Feet
- Dimensions: 9.7x21.7
Kitchen
- Level: First
- Area: 115.43 Square Feet
- Dimensions: 9.7x11.9
Living room
- Level: First
- Area: 269.28 Square Feet
- Dimensions: 13.2x20.4
Heating
- Electric, Heat Pump
Cooling
- Central Air
Appliances
- Included: Dishwasher, Electric Water Heater, Microwave, Refrigerator
- Laundry: Electric Dryer Hookup, Inside, Laundry Room
Features
- Cathedral Ceiling(s), Ceiling Fan(s), Chair Rail, Crown Molding, Primary Bedroom Main Floor, Solid Wood Cabinets, Split Bedroom, Thermostat, Walk-In Closet(s)
- Flooring: Laminate
- Windows: Skylight(s)
- Has fireplace: No
Interior area
- Total structure area: 2,267
- Total interior livable area: 1,772 sqft
Video & virtual tour
Property
Parking
- Total spaces: 2
- Parking features: Garage - Attached
- Attached garage spaces: 2
- Details: Garage Dimensions: 20x22
Features
- Levels: One
- Stories: 1
- Patio & porch: Enclosed, Rear Porch
- Exterior features: Private Mailbox, Rain Gutters
- Has view: Yes
- View description: Trees/Woods
Lot
- Size: 8,276 Square Feet
- Dimensions: 90 x 90
Details
- Parcel number: 4076467000
- Zoning: PUD
- Special conditions: None
Construction
Type & style
- Home type: SingleFamily
- Property subtype: Single Family Residence
- Attached to another structure: Yes
Materials
- Brick, Vinyl Siding, Wood Frame (FSC Certified)
- Foundation: Slab
- Roof: Shingle
Condition
- New construction: No
- Year built: 1999
Details
- Builder model: HOLLY
Utilities & green energy
- Sewer: Public Sewer
- Water: Public
- Utilities for property: Electricity Connected, Fiber Optics, Fire Hydrant, Phone Available, Sewer Connected, Street Lights, Underground Utilities, Water Connected
Community & HOA
Community
- Features: Association Recreation - Owned, Buyer Approval Required, Clubhouse, Deed Restrictions, Fitness Center, Gated Community - Guard, Golf Carts OK, Golf, Pool, Tennis Court(s)
- Security: Gated Community, Smoke Detector(s)
- Pet fee: $0 monthly
- Senior community: Yes
- Subdivision: SPRUCE CREEK PRESERVE 06
HOA
- Has HOA: Yes
- Amenities included: Clubhouse, Fence Restrictions, Fitness Center, Gated, Optional Additional Fees, Pickleball Court(s), Pool, Recreation Facilities, Shuffleboard Court, Spa/Hot Tub, Tennis Court(s)
- Services included: 24-Hour Guard, Common Area Taxes, Community Pool, Reserve Fund, Manager, Pool Maintenance, Private Road, Recreational Facilities, Trash
- HOA fee: $209 monthly
- HOA name: TERRY THERON
- HOA phone: 352-861-0159
Location
- Region: Dunnellon
Financial & listing details
- Price per square foot: $140/sqft
- Tax assessed value: $225,124
- Annual tax amount: $1,730
- Date on market: 9/1/2026
- Cumulative days on market: 39 days
- Ownership: Fee Simple
- Total actual rent: 0
- Electric utility on property: Yes
- Road surface type: Paved
Estimated market value
Not available
Estimated sales range
Not available
Not available
Price history
| Date | Event | Price |
|---|---|---|
| 9/1/2026 | Listed for sale | $247,500-0.6%$140/sqft |
Source:  Stellar MLS #OM731386 Report a problem Stellar MLS #OM731386 Report a problem | ||
| 6/20/2026 | Listing removed | $249,000$141/sqft |
Source: Stellar MLS #OM713355 Report a problem | ||
| 5/1/2026 | Price change | $249,000-3.9%$141/sqft |
Source: Stellar MLS #OM713355 Report a problem | ||
| 11/13/2025 | Listed for sale | $259,000$146/sqft |
Source: Stellar MLS #OM713355 Report a problem | ||
Public tax history
| Year | Property taxes | Tax assessment |
|---|---|---|
| 2025 | $1,730 +16% | $119,335 +2.9% |
| 2024 | $1,491 +2.9% | $115,972 +3% |
| 2023 | $1,450 +3.5% | $112,594 +3% |
| 2022 | $1,400 +0.7% | $109,315 +3% |
| 2021 | $1,391 +1% | $106,131 +1.4% |
| 2020 | $1,377 +1.9% | $104,666 +2.3% |
| 2019 | $1,351 | $102,313 +1.9% |
| 2018 | $1,351 +7.2% | $100,405 +2.1% |
| 2017 | $1,261 +2.6% | $98,340 +2.1% |
| 2016 | $1,228 | $96,317 +0.7% |
| 2015 | $1,228 +6.3% | $95,647 +0.8% |
| 2014 | $1,155 +1.2% | $94,888 +0.4% |
| 2013 | $1,142 +1.7% | $94,557 +1.7% |
| 2012 | $1,123 -6.7% | $92,976 -5.1% |
| 2011 | $1,204 -10.1% | $97,996 -8.3% |
| 2010 | $1,338 -0.1% | $106,813 -1.7% |
| 2009 | $1,339 +1.4% | $108,648 +0.1% |
| 2008 | $1,321 -9.3% | $108,540 +3% |
| 2007 | $1,456 -5.6% | $105,379 +2.5% |
| 2006 | $1,543 +2.3% | $102,810 +3% |
| 2005 | $1,507 | $99,816 +3% |
| 2004 | $1,507 +3.1% | $96,909 +4.3% |
| 2002 | $1,463 +2.4% | $92,874 |
| 2001 | $1,428 | -- |
| 2000 | $1,428 | -- |
Find assessor info on the county website
Monthly payment
Est. payment
Payment breakdown
Explore the cost of this home by adjusting the details. Changes won't be saved.Climate risks
Neighborhood: 34432
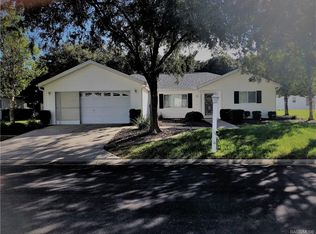
Similar homes
- $220,0003 bd2 ba1.5k sqft11442 SW 139TH STREET, DUNNELLON, FL 34432For Sale
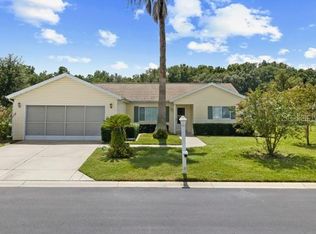
 MLS ID #OM732421, Amy Ow, RE/MAX FOXFIRE - HWY200/103 S. Stellar MLS
 - $244,9002 bd2 ba1.6k sqft11587 SW 139TH PLACE, DUNNELLON, FL 34432For Sale
 MLS ID #OM710180, Courtney Forrest, RE/MAX PREMIER REALTY. Stellar MLS
 - $229,0002 bd2 ba1.4k sqft13338 SW 111TH CIRCLE, DUNNELLON, FL 34432For Sale
 MLS ID #OM731834, Wendy Hopper, RE/MAX FOXFIRE - HWY200/103 S. Stellar MLS
 - $274,9992 bd2 ba1.4k sqft11661 SW 137TH LOOP, DUNNELLON, FL 34432For Sale
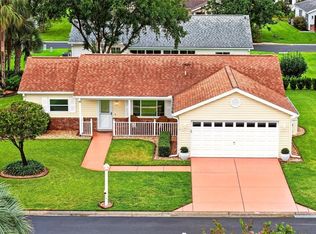 MLS ID #OM731604, Wendy Hopper, RE/MAX FOXFIRE - HWY200/103 S. Stellar MLS
 - $229,9003 bd2 ba1.7k sqft6119 SW 84TH STREET, OCALA, FL 34476For SaleMLS ID #OM733044, David Melendez, Jr, RE/MAX PREMIER REALTY. Stellar MLS
- $285,0003 bd2 ba1.6k sqft19369 SW 100TH LOOP, DUNNELLON, FL 34432For SaleMLS ID #A4702212, Rachel Finney, BRIGHT REALTY. Stellar MLS
- $263,5004 bd2 ba1.6k sqft8506 SW 136TH LOOP, OCALA, FL 34473For SaleMLS ID #G5109472, Elizabeth Pabon-Hall, EXP REALTY LLC. Stellar MLS
- $255,0003 bd2 ba1.5k sqft20934 THIRD AVENUE, DUNNELLON, FL 34431For SaleMLS ID #OM728739, Aiyana Ward, GAILEY ENTERPRISES REAL ESTATE. Stellar MLS
- $205,0002 bd2 ba1.3k sqft11436 SW 84TH COURT ROAD, OCALA, FL 34481For SaleMLS ID #OM733565, Cindy Casco, DECCA REAL ESTATE. Stellar MLS
- $188,9002 bd2 ba1.4k sqft13640 SW 115TH AVENUE, DUNNELLON, FL 34432For SaleMLS ID #OM724635, Amy Ow, RE/MAX FOXFIRE - HWY200/103 S. Stellar MLS
- $249,9003 bd2 ba1.5k sqft8034 SW 81ST LOOP, OCALA, FL 34476For SaleMLS ID #OM730015, Kerry Millhiser, EXP REALTY LLC. Stellar MLS
- $249,9992 bd2 ba1.8k sqft9526 SW 92ND PLACE ROAD, OCALA, FL 34481For SaleMLS ID #GC542418, David Amerio, Jr, LPT REALTY, LLC. Stellar MLS
- $274,9003 bd2 ba2.3k sqft9275 SW 99TH COURT ROAD, OCALA, FL 34481For SaleMLS ID #OM730243, Tammy Coughlin, ON TOP OF THE WORLD REAL EST. Stellar MLS
- $254,9002 bd2 ba1.8k sqft9201 SW 91ST CIRCLE, OCALA, FL 34481For SaleMLS ID #OM729213, Christopher Gabel, ROBB HARRISON REALTY INC. Stellar MLS
- $259,9993 bd2 ba1.5k sqft11262 SW 73RD CIRCLE, OCALA, FL 34476For SaleMLS ID #OM727128, Ryan Reeves, DECCA REAL ESTATE. Stellar MLS
- $255,0003 bd2 ba1.3k sqft4801 145TH PLACE, OCALA, FL 34473For SaleMLS ID #OM726417, Nikki Serrano, STELLAR REAL ESTATE AGENCY LLC. Stellar MLS
- $219,9003 bd2 ba1.5k sqft9037 SW 91ST CIRCLE, OCALA, FL 34481For SaleMLS ID #OM728836, Russ Walker, FLORIDA ADVANTAGE REALTY GROUP. Stellar MLS
- $274,8882 bd2 ba1.6k sqft11657 SW 72ND CIR, OCALA, FL 34476For SaleMLS ID #OM733161, Thomas Reeves, DECCA REAL ESTATE. Stellar MLS
- $234,8752 bd2 ba1.2k sqft9685 SW 97TH STREET, OCALA, FL 34481For SaleMLS ID #OM729259, Dan Colofranson, PA, NEXT GENERATION REALTY OF MARION COUNTY. Stellar MLS
- $279,9003 bd2 ba1.8k sqft10908 SW 53RD CIRCLE, OCALA, FL 34476For SaleMLS ID #OM724048, William Archibald, STRATEGIC REALTY. Stellar MLS
