Welcome to Spruce Creek Preserve. This home as truly been lovingly cared for. This desirable floorplan features 2 bedrooms, 2 bathrooms, and a 21x17 bonus room spanning in total over 1650 square feet. **BRAND NEW LVP FLOORING INSTALLED APRIL 2026*** The ROOF was replaced in 2019 and HVAC was replaced in 2023. Inside you will find your living room in the front of the home that is open to the dining room for plenty of space to entertain your friends and family. The kitchen features solid wood cabinets and overlooks the bonus room for an open feel. There are french doors entering the spacious primary suite that measures 16x14. Your en suite is equipped with two sinks, step in shower with bench, and walk in closet. Opposite of the primary you will find the guest room that measures 12x14. Spruce Creek Preserve is a gated active adult community with a low monthly HOA fee of $194 dollars. The featured amenities are a clubhouse with pool, tennis courts, shuffleboard, fitness center, library, billiards, golf course, and more. The community is located less than 4 miles to a hospital, Walmart Supercenter, restaurants and more.
For sale
$244,900
11587 SW 139TH PLACE, DUNNELLON, FL 34432
2beds
1,654sqft
Single Family Residence
Built in 1999
8,276 Square Feet Lot
$-- Zestimate®
$148/sqft
$194/mo HOA
What's special
- 380 days
- 90
- 0
Zillow last checked:
Listing updated:
Listed by:
Courtney Forrest 757-775-6342,
RE/MAX PREMIER REALTY 352-732-3222,
Robert Forrest 757-788-1808,
RE/MAX PREMIER REALTY
Source: Stellar MLS,MLS#: OM710180 Originating MLS: Ocala - Marion
Originating MLS: Ocala - Marion
Facts & features
Interior
Bedrooms & bathrooms
- Bedrooms: 2
- Bathrooms: 2
- Full bathrooms: 2
Rooms
- Room types: Bonus Room, Family Room
Primary bedroom
- Features: Walk-In Closet(s)
- Level: First
- Area: 224 Square Feet
- Dimensions: 16x14
Bedroom 2
- Features: Walk-In Closet(s)
- Level: First
- Area: 168 Square Feet
- Dimensions: 12x14
Bonus room
- Features: No Closet
- Level: First
- Area: 231 Square Feet
- Dimensions: 21x11
Dining room
- Level: First
- Area: 96 Square Feet
- Dimensions: 12x8
Kitchen
- Level: First
- Area: 105 Square Feet
- Dimensions: 15x7
Living room
- Level: First
- Area: 238 Square Feet
- Dimensions: 14x17
Heating
- Heat Pump
Cooling
- Central Air
Appliances
- Included: Dishwasher, Dryer, Microwave, Range, Refrigerator, Washer
- Laundry: In Garage
Features
- Ceiling Fan(s), Open Floorplan, Solid Wood Cabinets, Split Bedroom, Walk-In Closet(s)
- Flooring: Carpet, Laminate, Tile
- Windows: Window Treatments
- Has fireplace: No
Interior area
- Total structure area: 2,174
- Total interior livable area: 1,654 sqft
Video & virtual tour
Property
Parking
- Total spaces: 2
- Parking features: Garage - Attached
- Attached garage spaces: 2
Features
- Levels: One
- Stories: 1
- Exterior features: Rain Gutters
Lot
- Size: 8,276 Square Feet
- Dimensions: 90 x 90
- Features: Level, Near Golf Course
Details
- Parcel number: 4076449000
- Zoning: PUD
- Special conditions: None
Construction
Type & style
- Home type: SingleFamily
- Property subtype: Single Family Residence
Materials
- Vinyl Siding, Wood Frame
- Foundation: Slab
- Roof: Shingle
Condition
- New construction: No
- Year built: 1999
Utilities & green energy
- Sewer: Public Sewer
- Water: Public
- Utilities for property: Cable Available, Electricity Connected, Sewer Connected, Water Connected
Community & HOA
Community
- Features: Clubhouse, Deed Restrictions, Fitness Center, Gated Community - Guard, Golf Carts OK, Golf, Pool, Tennis Court(s)
- Pet fee: $0 monthly
- Senior community: Yes
- Subdivision: SPRUCE CREEK PRESERVE
HOA
- Has HOA: Yes
- Amenities included: Recreation Facilities, Shuffleboard Court
- Services included: 24-Hour Guard, Community Pool, Recreational Facilities
- HOA fee: $194 monthly
- HOA name: Mindy Juillerat
- HOA phone: 352-861-0159
Location
- Region: Dunnellon
Financial & listing details
- Price per square foot: $148/sqft
- Tax assessed value: $211,761
- Annual tax amount: $1,060
- Date on market: 9/24/2025
- Cumulative days on market: 332 days
- Listing terms: Cash,Conventional,FHA,VA Loan
- Ownership: Fee Simple
- Total actual rent: 0
- Electric utility on property: Yes
- Road surface type: Paved
Estimated market value
Not available
Estimated sales range
Not available
Not available
Price history
| Date | Event | Price |
|---|---|---|
| 12/17/2025 | Price change | $244,900-2%$148/sqft |
Source:  Stellar MLS #OM710180 Report a problem Stellar MLS #OM710180 Report a problem | ||
| 9/24/2025 | Listed for sale | $250,000-7.1%$151/sqft |
Source: Stellar MLS #OM710180 Report a problem | ||
| 5/11/2022 | Sold | $269,000$163/sqft |
Source: Public Record Report a problem | ||
| 4/4/2022 | Pending sale | $269,000$163/sqft |
Source: Stellar MLS #O6009192 Report a problem | ||
| 3/10/2022 | Listed for sale | $269,000$163/sqft |
Source: Stellar MLS #O6009192 Report a problem | ||
Public tax history
| Year | Property taxes | Tax assessment |
|---|---|---|
| 2025 | $1,339 +21.2% | $93,859 +2.9% |
| 2024 | $1,104 +3.1% | $91,214 +3% |
| 2023 | $1,071 -18.2% | $88,557 -14.5% |
| 2022 | $1,308 +0.8% | $103,519 +3% |
| 2021 | $1,299 +1.1% | $100,504 +1.4% |
| 2020 | $1,285 +1.9% | $99,116 +2.3% |
| 2019 | $1,261 | $96,888 +1.9% |
| 2018 | $1,261 +7.1% | $95,081 +2.1% |
| 2017 | $1,177 +2.9% | $93,125 +2.1% |
| 2016 | $1,144 | $91,210 +0.7% |
| 2015 | $1,144 +6.3% | $90,576 +0.8% |
| 2014 | $1,076 +1.2% | $89,857 +0.4% |
| 2013 | $1,064 +1.7% | $89,522 +1.7% |
| 2012 | $1,046 -6.6% | $88,026 -5% |
| 2011 | $1,120 -10.3% | $92,617 -8.3% |
| 2010 | $1,248 +0.9% | $101,012 -0.9% |
| 2009 | $1,237 +1.3% | $101,887 +0.1% |
| 2008 | $1,221 -10.1% | $101,786 +3% |
| 2007 | $1,358 -5.4% | $98,822 +2.5% |
| 2006 | $1,436 +2.8% | $96,412 +3% |
| 2005 | $1,398 | $93,605 +3% |
| 2004 | $1,398 +3.6% | $90,879 +4.3% |
| 2002 | $1,349 +0.7% | $87,094 |
| 2001 | $1,340 | -- |
| 2000 | $1,340 | -- |
Find assessor info on the county website
Monthly payment
Est. payment
Payment breakdown
Explore the cost of this home by adjusting the details. Changes won't be saved.Climate risks
Neighborhood: 34432
Similar homes
- $247,5003 bd2 ba1.7k sqft11283 SW 139TH PLACE, DUNNELLON, FL 34432For Sale
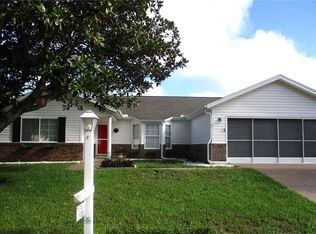
 MLS ID #OM731386, Wendy Hopper, RE/MAX FOXFIRE - HWY200/103 S. Stellar MLS
 - $220,0003 bd2 ba1.5k sqft11442 SW 139TH STREET, DUNNELLON, FL 34432For Sale
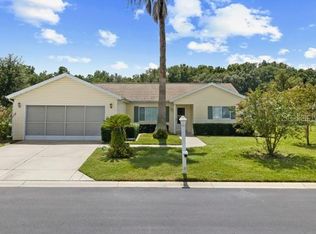 MLS ID #OM732421, Amy Ow, RE/MAX FOXFIRE - HWY200/103 S. Stellar MLS
 - $274,9992 bd2 ba1.4k sqft11661 SW 137TH LOOP, DUNNELLON, FL 34432For Sale
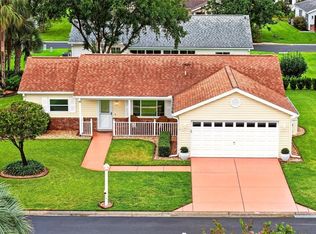 MLS ID #OM731604, Wendy Hopper, RE/MAX FOXFIRE - HWY200/103 S. Stellar MLS
 - $229,0002 bd2 ba1.4k sqft13338 SW 111TH CIRCLE, DUNNELLON, FL 34432For Sale
 MLS ID #OM731834, Wendy Hopper, RE/MAX FOXFIRE - HWY200/103 S. Stellar MLS
 - $188,9002 bd2 ba1.4k sqft13640 SW 115TH AVENUE, DUNNELLON, FL 34432For SaleMLS ID #OM724635, Amy Ow, RE/MAX FOXFIRE - HWY200/103 S. Stellar MLS
- $205,0002 bd2 ba1.3k sqft11436 SW 84TH COURT ROAD, OCALA, FL 34481For SaleMLS ID #OM733565, Cindy Casco, DECCA REAL ESTATE. Stellar MLS
- $229,9003 bd2 ba1.7k sqft6119 SW 84TH STREET, OCALA, FL 34476For SaleMLS ID #OM733044, David Melendez, Jr, RE/MAX PREMIER REALTY. Stellar MLS
- $249,9992 bd2 ba1.8k sqft9526 SW 92ND PLACE ROAD, OCALA, FL 34481For SaleMLS ID #GC542418, David Amerio, Jr, LPT REALTY, LLC. Stellar MLS
- $263,5004 bd2 ba1.6k sqft8506 SW 136TH LOOP, OCALA, FL 34473For SaleMLS ID #G5109472, Elizabeth Pabon-Hall, EXP REALTY LLC. Stellar MLS
- $285,0002 bd2 ba1k sqft9116 N ARCADIA WAY, CITRUS SPRINGS, FL 34434For SaleMLS ID #OM733390, Amy Ow, RE/MAX FOXFIRE - HWY200/103 S. Stellar MLS
- $234,8752 bd2 ba1.2k sqft9685 SW 97TH STREET, OCALA, FL 34481For SaleMLS ID #OM729259, Dan Colofranson, PA, NEXT GENERATION REALTY OF MARION COUNTY. Stellar MLS
- $255,0003 bd2 ba1.5k sqft20934 THIRD AVENUE, DUNNELLON, FL 34431For SaleMLS ID #OM728739, Aiyana Ward, GAILEY ENTERPRISES REAL ESTATE. Stellar MLS
- $248,9003 bd2 ba1.5k sqft9511 SW 93RD LOOP, OCALA, FL 34481For SaleMLS ID #OM723622, Donna Sloan, FONTANA REALTY. Stellar MLS
- $274,8882 bd2 ba1.6k sqft11657 SW 72ND CIR, OCALA, FL 34476For SaleMLS ID #OM733161, Thomas Reeves, DECCA REAL ESTATE. Stellar MLS
- $254,9002 bd2 ba1.8k sqft9201 SW 91ST CIRCLE, OCALA, FL 34481For SaleMLS ID #OM729213, Christopher Gabel, ROBB HARRISON REALTY INC. Stellar MLS
- $219,5002 bd2 ba1.5k sqft8165 SW 108TH LOOP, OCALA, FL 34481For SaleMLS ID #OM731971, Timothy Buchanan, REAL BROKER LLC - OCALA. Stellar MLS
- $259,9002 bd2 ba1.7k sqft9316 SW 94TH LOOP, OCALA, FL 34481For SaleMLS ID #OM731976, Amber Milko, ON TOP OF THE WORLD REAL EST. Stellar MLS
- $274,9003 bd2 ba2.3k sqft9275 SW 99TH COURT ROAD, OCALA, FL 34481For SaleMLS ID #OM730243, Tammy Coughlin, ON TOP OF THE WORLD REAL EST. Stellar MLS
- $255,0003 bd2 ba1.3k sqft4801 145TH PLACE, OCALA, FL 34473For SaleMLS ID #OM726417, Nikki Serrano, STELLAR REAL ESTATE AGENCY LLC. Stellar MLS
- $249,9002 bd2 ba1.2k sqft5216 NW 21ST LOOP, OCALA, FL 34482For SaleMLS ID #OM733223, Ashley Sexton, CRYSTAL SNOOK REAL ESTATE. Stellar MLS
