This TURN-KEY original owner home glows with happy memories, but, it's ready for new owners to add personal tastes and start making memories of their own !! The Chestnut Model is a favorite for it's open floorplan and split bedroom layout that offers privacy for both owners and guests. The Kitchen is the central hub, with oak cabinets, stainless appliances and a large center island that is ideal for creating culinary delights and entertaining friends. This home also has beautiful wood floors in living and dining areas, an office to help you stay organized and an enclosed lanai that is bright and sunny for hobbies, reading or just enjoying the beautiful blue sky, birds and butterflies !! Concrete curbing and rock around the home keep it neat and easy to maintain so you can spend more time goofing off or relaxing on your front porch waving at the neighbors that are out and about enjoying the delightful Florida weather. ALL FURNISHING CAN BE REMOVED IF BUYER DOES NOT WANT THEM. ROOF 2019, HVAC 2015, WATER HEATER 2019. SPRUCE CREEK PRESERVE is an active 55+ fun friendly gated golf community nestled into 4000 acres of Nature Preserve offering a peaceful atmosphere that's hard to come by these days. Pool, hot tub, pickleball, tennis, shuffleboard, bocce ball, fitness center, water aerobics, yoga, exercise classes, billiards, cards, games, crafts, chair volleyball, Bingo, Bunco, potluck dinners, dances, social and travel groups. Drive your golf cart to the course. Less then 4 miles to groceries, restaurants, shopping, banking, doctors, hospital and miles of hiking and biking nature trails. Close to Rainbow River, K-P Hole, World Equestrian Center. North Central location is ideal for day trips all across the state. Close to cruising ports and 3 major airports. HOUSE IS BEING SOLD FULLY FURNISHED BUT CAN BE BE EMPTIED OUT IF BUYER PREFERS.
For sale
Price cut: $5K (8/27)
$209,000
11588 SW 139TH PLACE, DUNNELLON, FL 34432
2beds
1,296sqft
Single Family Residence
Built in 2002
7,841 Square Feet Lot
$-- Zestimate®
$161/sqft
$209/mo HOA
What's special
Open floorplanOak cabinetsStainless appliances
- 91 days
- 274
- 13
Zillow last checked:
Listing updated:
Listed by:
Wendy Hopper 352-456-1005,
RE/MAX FOXFIRE - HWY200/103 S 352-479-0123
Source: Stellar MLS,MLS#: OM728049 Originating MLS: Ocala - Marion
Originating MLS: Ocala - Marion
Facts & features
Interior
Bedrooms & bathrooms
- Bedrooms: 2
- Bathrooms: 2
- Full bathrooms: 2
Rooms
- Room types: Bonus Room
Primary bedroom
- Features: Walk-In Closet(s)
- Level: First
- Area: 196 Square Feet
- Dimensions: 14x14
Bedroom 2
- Features: Walk-In Closet(s)
- Level: First
- Area: 172.55 Square Feet
- Dimensions: 11.9x14.5
Balcony porch lanai
- Level: First
Bonus room
- Features: No Closet
- Level: First
Dining room
- Level: First
- Area: 107.8 Square Feet
- Dimensions: 9.8x11
Kitchen
- Level: First
- Area: 119.78 Square Feet
- Dimensions: 10.6x11.3
Living room
- Level: First
- Area: 257.81 Square Feet
- Dimensions: 12.7x20.3
Heating
- Electric, Heat Pump
Cooling
- Central Air
Appliances
- Included: Dishwasher, Dryer, Electric Water Heater, Microwave, Range, Refrigerator
- Laundry: Electric Dryer Hookup, In Garage
Features
- Cathedral Ceiling(s), Ceiling Fan(s), Open Floorplan, Primary Bedroom Main Floor, Solid Wood Cabinets, Split Bedroom, Thermostat, Walk-In Closet(s)
- Flooring: Carpet, Linoleum, Hardwood
- Windows: Window Treatments
- Has fireplace: No
Interior area
- Total structure area: 2,036
- Total interior livable area: 1,296 sqft
Video & virtual tour
Property
Parking
- Total spaces: 2
- Parking features: Garage - Attached
- Attached garage spaces: 2
- Details: Garage Dimensions: 20X22
Features
- Levels: One
- Stories: 1
- Exterior features: Private Mailbox, Rain Gutters
Lot
- Size: 7,841 Square Feet
- Dimensions: 85 x 90
- Features: Near Golf Course
Details
- Parcel number: 4076611000
- Zoning: PUD
- Special conditions: None
Construction
Type & style
- Home type: SingleFamily
- Property subtype: Single Family Residence
- Attached to another structure: Yes
Materials
- Vinyl Siding, Wood Frame (FSC Certified)
- Foundation: Slab
- Roof: Shingle
Condition
- New construction: No
- Year built: 2002
Details
- Builder model: CHESTNUT
Utilities & green energy
- Sewer: Public Sewer
- Water: Public
- Utilities for property: Cable Available, Electricity Connected, Fiber Optics, Fire Hydrant, Phone Available, Sewer Connected, Street Lights, Underground Utilities, Water Connected
Community & HOA
Community
- Features: Association Recreation - Owned, Buyer Approval Required, Clubhouse, Deed Restrictions, Fitness Center, Gated Community - Guard, Golf Carts OK, Golf, Pool, Tennis Court(s)
- Security: Gated Community
- Pet fee: $0 monthly
- Senior community: Yes
- Subdivision: SPRUCE CREEK PRESERVE 07 REP
HOA
- Has HOA: Yes
- Amenities included: Clubhouse, Fence Restrictions, Fitness Center, Gated, Optional Additional Fees, Pickleball Court(s), Pool, Recreation Facilities, Shuffleboard Court, Spa/Hot Tub, Tennis Court(s)
- Services included: 24-Hour Guard, Common Area Taxes, Community Pool, Reserve Fund, Manager, Pool Maintenance, Private Road, Recreational Facilities, Security, Trash
- HOA fee: $209 monthly
- HOA name: TERRY THERON
- HOA phone: 352-861-0159
Location
- Region: Dunnellon
Financial & listing details
- Price per square foot: $161/sqft
- Tax assessed value: $190,065
- Annual tax amount: $1,577
- Date on market: 7/10/2026
- Cumulative days on market: 90 days
- Listing terms: Cash,Conventional,FHA,USDA Loan,VA Loan
- Ownership: Fee Simple
- Total actual rent: 0
- Electric utility on property: Yes
- Road surface type: Paved
Estimated market value
Not available
Estimated sales range
Not available
Not available
Price history
| Date | Event | Price |
|---|---|---|
| 8/27/2026 | Price change | $209,000-2.3%$161/sqft |
Source:  Stellar MLS #OM728049 Report a problem Stellar MLS #OM728049 Report a problem | ||
| 7/10/2026 | Listed for sale | $214,000+94.7%$165/sqft |
Source: Stellar MLS #OM728049 Report a problem | ||
| 4/1/2004 | Sold | $109,900+36.5%$85/sqft |
Source: Stellar MLS #OM147342 Report a problem | ||
| 1/11/2002 | Sold | $80,500$62/sqft |
Source: Public Record Report a problem | ||
Public tax history
| Year | Property taxes | Tax assessment |
|---|---|---|
| 2025 | $1,577 +17.7% | $109,342 +2.9% |
| 2024 | $1,340 +3% | $106,260 +3% |
| 2023 | $1,301 +3.6% | $103,165 +3% |
| 2022 | $1,255 +0.8% | $100,160 +3% |
| 2021 | $1,245 +1.1% | $97,243 +1.4% |
| 2020 | $1,232 +2% | $95,900 +2.3% |
| 2019 | $1,208 | $93,744 +1.9% |
| 2018 | $1,208 +7.1% | $91,996 +2.1% |
| 2017 | $1,128 +3% | $90,104 +2.1% |
| 2016 | $1,095 | $88,251 +0.7% |
| 2015 | $1,095 +6.3% | $87,638 +0.8% |
| 2014 | $1,030 +0.5% | $86,942 -0.1% |
| 2013 | $1,025 +1.7% | $87,036 +1.7% |
| 2012 | $1,008 -4.2% | $85,581 -3% |
| 2011 | $1,052 -11.3% | $88,241 -9% |
| 2010 | $1,185 +1.7% | $97,005 -0.2% |
| 2009 | $1,165 +1.3% | $97,167 +0.1% |
| 2008 | $1,151 -10.8% | $97,070 +3% |
| 2007 | $1,289 -5.3% | $94,243 +2.5% |
| 2006 | $1,362 +8.5% | $91,946 +3% |
| 2005 | $1,255 | $89,267 +7.5% |
| 2004 | $1,255 +265.1% | $83,045 +416.6% |
| 2002 | $344 +3% | $16,075 |
| 2001 | $334 | -- |
| 2000 | $334 | -- |
Find assessor info on the county website
Monthly payment
Est. payment
Payment breakdown
Explore the cost of this home by adjusting the details. Changes won't be saved.Climate risks
Neighborhood: 34432
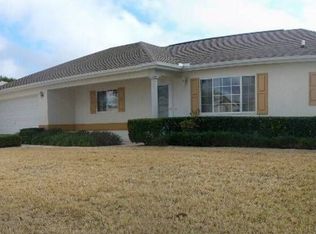
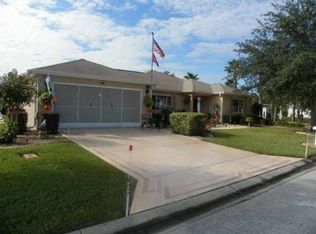
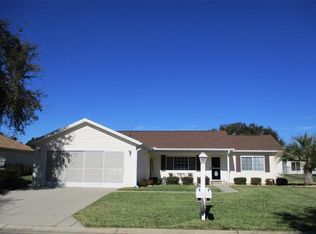

Similar homes
- $169,9002 bd2 ba1.4k sqft13646 SW 115TH AVENUE, DUNNELLON, FL 34432For Sale
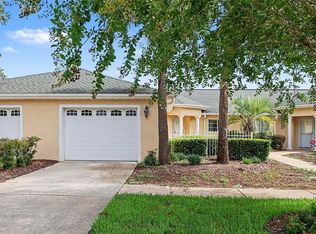
 MLS ID #TB8528825, Danique Haywood, MARK SPAIN REAL ESTATE. Stellar MLS
 - $179,9002 bd1 ba943 sqft11879 SW 137TH LOOP, DUNNELLON, FL 34432For Sale
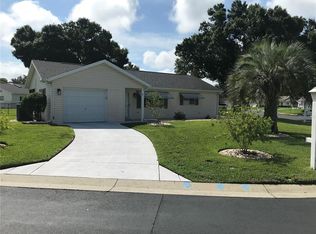 MLS ID #OM704916, Joy Summers, CHARLES JOYCE REAL ESTATE. Stellar MLS
 - $289,0003 bd2 ba1.7k sqft11565 SW 138TH PLACE, DUNNELLON, FL 34432For Sale
 MLS ID #OM723348, Wendy Hopper, RE/MAX FOXFIRE - HWY200/103 S. Stellar MLS
 - $205,0003 bd2 ba1.3k sqft20167 SW 81ST STREET, DUNNELLON, FL 34431For Sale
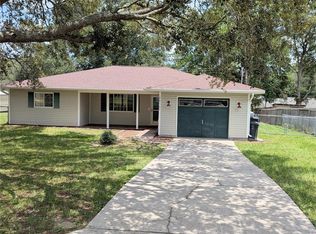 MLS ID #OM729032, Lisa Givens LLC, REALTY EXECUTIVES IN THE VILLAGES. Stellar MLS
 - $194,0002 bd2 ba1k sqft8142 SW 106TH STREET, OCALA, FL 34481For SaleMLS ID #OM730639, Cynthia Desmarais, CB/ELLISON RLTY WEST. Stellar MLS
- $215,0003 bd2 ba1.2k sqft155 NE 43RD AVENUE, OCALA, FL 34470For SaleMLS ID #G5118555, Bill Crockett, DOWN HOME REALTY, LLLP. Stellar MLS
- $275,0002 bd2 ba1.5k sqft19443 SW 101ST PLACE ROAD, DUNNELLON, FL 34432For SaleMLS ID #OM730952, Glenn Moore, COLDWELL BANKER RIVERLAND RLTY. Stellar MLS
- $179,0002 bd2 ba1.2k sqft10877 SW 88TH COURT, OCALA, FL 34481For SaleMLS ID #OM726734, John Anderson, BERKSHIRE HATHAWAY HS FLORIDA. Stellar MLS
- $225,0002 bd2 ba960 sqft10945 SW 77TH COURT, OCALA, FL 34476For SaleMLS ID #OM730352, Candis Starcher, WATSON REALTY CORP. Stellar MLS
- $219,0002 bd2 ba1.5k sqft8480 SW 61ST TERRACE ROAD, OCALA, FL 34476For SaleMLS ID #OM729701, William Avant, CENTURY 21 AFFILIATES. Stellar MLS
- $201,5003 bd2 ba1.3k sqft9832 SW 61ST COURT, OCALA, FL 34476For SaleMLS ID #R4911166, Richard Brockmann, R.K.B. REALTY. Stellar MLS
- $224,9002 bd2 ba1.6k sqft6369 SW 117TH LOOP, OCALA, FL 34476For SaleMLS ID #OM728295, Dawn Williams, WORTH CLARK REALTY. Stellar MLS
- $227,9003 bd2 ba1.3k sqft3755 SE 139TH STREET, SUMMERFIELD, FL 34491For SaleMLS ID #TB8533111, Calvin Van Auken, KELLER WILLIAMS REALTY PORTFOLIO COLLECTION. Stellar MLS
- $239,0003 bd2 ba1.6k sqft10918 SW 82ND TERRACE, OCALA, FL 34481For SaleMLS ID #OM730810, John Anderson, BERKSHIRE HATHAWAY HS FLORIDA. Stellar MLS
- $233,0003 bd2 ba1.3k sqft9201 N CARESSA WAY, CITRUS SPRINGS, FL 34434For SaleMLS ID #OM726017, Vinny Esposito, EXIT RIVERSIDE REALTY. Stellar MLS
- $238,0002 bd2 ba1.4k sqft8722 SW 83RD LOOP, OCALA, FL 34481For SaleMLS ID #OM725734, Brenda Wallenstein, OCALA TOWN COUNTRY REAL ESTATE LLC. Stellar MLS
- $170,0002 bd2 ba1.4k sqft9661 SW 95TH COURT #B, OCALA, FL 34481For SaleMLS ID #O6435874, Armando Cifuentes, REAL ESTATE OF FLORIDA. Stellar MLS
