Virtually Staged. Beautiful golf course community living awaits in the sought-after gated community of Spruce Creek Preserve! This move-in-ready 2BR/2BA villa offers an open floor plan, granite countertops, stainless steel appliances, updated flooring, walk-in closet, screened rear lanai, and 1-car garage with a new garage door. Enjoy a resort-style lifestyle with golf, an on-site restaurant, community pool, clubhouse, amenities and organized club activities. HOA includes cable, internet, lawn care, community amenities and hurricane insurance. Recent updates include newer appliances, exterior paint, landscaping and more.
For sale
Price cut: $5.1K (9/22)
$169,900
13646 SW 115TH AVENUE, DUNNELLON, FL 34432
2beds
1,465sqft
Villa
Built in 2006
1,895 Square Feet Lot
$-- Zestimate®
$116/sqft
$531/mo HOA
What's special
Granite countertopsScreened rear lanaiOpen floor planCommunity poolUpdated flooringStainless steel appliancesWalk-in closet
- 84 days
- 357
- 13
Zillow last checked:
Listing updated:
Listed by:
Danique Haywood 813-770-4267,
MARK SPAIN REAL ESTATE 855-299-7653
Source: Stellar MLS,MLS#: TB8528825 Originating MLS: Orlando Regional
Originating MLS: Orlando Regional
Facts & features
Interior
Bedrooms & bathrooms
- Bedrooms: 2
- Bathrooms: 2
- Full bathrooms: 2
Primary bedroom
- Features: Walk-In Closet(s)
- Level: First
Bedroom 2
- Features: Built-in Closet
- Level: First
Bathroom 1
- Features: Built-in Closet
- Level: First
Bathroom 2
- Level: First
Balcony porch lanai
- Level: First
Dining room
- Level: First
Foyer
- Level: First
Kitchen
- Level: First
Living room
- Level: First
Heating
- Electric, Heat Pump
Cooling
- Central Air
Appliances
- Included: Dishwasher, Disposal, Dryer, Microwave, Refrigerator, Washer, Water Purifier
- Laundry: In Garage
Features
- Ceiling Fan(s), Open Floorplan, Solid Surface Counters, Walk-In Closet(s)
- Flooring: Carpet, Tile
- Doors: Sliding Doors
- Has fireplace: No
Interior area
- Total structure area: 1,859
- Total interior livable area: 1,465 sqft
Property
Parking
- Total spaces: 1
- Parking features: Driveway, Garage Door Opener, Ground Level
- Attached garage spaces: 1
- Has uncovered spaces: Yes
Features
- Levels: One
- Stories: 1
- Patio & porch: Covered, Rear Porch
- Exterior features: Rain Gutters, Sidewalk
- Has view: Yes
- View description: Golf Course
Lot
- Size: 1,895 Square Feet
- Features: Landscaped, On Golf Course, Sidewalk
- Residential vegetation: Mature Landscaping, Trees/Landscaped
Details
- Parcel number: 4076000602
- Zoning: PUD
- Special conditions: None
Construction
Type & style
- Home type: SingleFamily
- Property subtype: Villa
- Attached to another structure: Yes
Materials
- Stucco, Wood Frame
- Foundation: Slab
- Roof: Shingle
Condition
- Completed
- New construction: No
- Year built: 2006
Utilities & green energy
- Sewer: Public Sewer
- Water: Public
- Utilities for property: Cable Available, Electricity Connected, Public, Sewer Connected, Street Lights, Water Connected
Community & HOA
Community
- Features: Buyer Approval Required, Clubhouse, Fitness Center, Gated Community - Guard, Golf, Park, Pool, Restaurant, Sidewalks
- Security: Gated Community, Smoke Detector(s)
- Pet fee: $0 monthly
- Senior community: Yes
- Subdivision: SPRUCE CREEK PRESERVE
HOA
- Has HOA: Yes
- Amenities included: Clubhouse, Fitness Center, Gated, Recreation Facilities, Security
- HOA fee: $531 monthly
- HOA name: Terry Theron
- HOA phone: 352-861-0159
Location
- Region: Dunnellon
Financial & listing details
- Price per square foot: $116/sqft
- Tax assessed value: $146,740
- Annual tax amount: $1,645
- Date on market: 7/16/2026
- Cumulative days on market: 197 days
- Listing terms: Cash,Conventional,FHA,USDA Loan,VA Loan
- Ownership: Fee Simple
- Total actual rent: 0
- Electric utility on property: Yes
- Road surface type: Paved
Estimated market value
Not available
Estimated sales range
Not available
Not available
Price history
| Date | Event | Price |
|---|---|---|
| 9/22/2026 | Price change | $169,900-2.9%$116/sqft |
Source:  Stellar MLS #TB8528825 Report a problem Stellar MLS #TB8528825 Report a problem | ||
| 8/17/2026 | Price change | $175,000-2.8%$119/sqft |
Source: Stellar MLS #TB8528825 Report a problem | ||
| 7/16/2026 | Listed for sale | $179,999-2.7%$123/sqft |
Source: Stellar MLS #TB8528825 Report a problem | ||
| 6/29/2026 | Listing removed | $185,000$126/sqft |
Source: Stellar MLS #OM720238 Report a problem | ||
| 5/22/2026 | Price change | $185,000-7.5%$126/sqft |
Source: Stellar MLS #OM720238 Report a problem | ||
| 4/19/2026 | Price change | $199,999-4.8%$137/sqft |
Source: Stellar MLS #OM720238 Report a problem | ||
| 4/7/2026 | Price change | $209,999-6.7%$143/sqft |
Source: Stellar MLS #OM720238 Report a problem | ||
| 3/10/2026 | Listed for sale | $225,000+29.3%$154/sqft |
Source: Stellar MLS #OM720238 Report a problem | ||
| 3/8/2022 | Sold | $174,000-2.8%$119/sqft |
Source: Public Record Report a problem | ||
| 2/1/2022 | Pending sale | $179,000$122/sqft |
Source: Stellar MLS #OM632325 Report a problem | ||
| 1/7/2022 | Listed for sale | $179,000+8.5%$122/sqft |
Source: Stellar MLS #OM632325 Report a problem | ||
| 6/17/2021 | Sold | $165,000+13.8%$113/sqft |
Source: Public Record Report a problem | ||
| 6/3/2020 | Sold | $145,000-1.4%$99/sqft |
Source: Public Record Report a problem | ||
| 2/12/2020 | Listing removed | $147,000$100/sqft |
Source: CB/ELLISON REALTY - WEST #567433 Report a problem | ||
| 12/11/2019 | Listed for sale | $147,000$100/sqft |
Source: CB/ELLISON REALTY - WEST #567433 Report a problem | ||
| 10/25/2019 | Listing removed | $147,000$100/sqft |
Source: FOXFIRE REALTY - HWY 200/103 ST #555130 Report a problem | ||
| 4/25/2019 | Listed for sale | $147,000+5%$100/sqft |
Source: FOXFIRE REALTY - HWY 200/103 ST #555130 Report a problem | ||
| 4/26/2017 | Sold | $140,000-9.7%$96/sqft |
Source: Public Record Report a problem | ||
| 7/20/2006 | Sold | $155,000$106/sqft |
Source: Public Record Report a problem | ||
Public tax history
| Year | Property taxes | Tax assessment |
|---|---|---|
| 2025 | $1,645 -36.7% | $105,199 -28.3% |
| 2024 | $2,597 -12.3% | $146,810 -13% |
| 2023 | $2,961 +33.3% | $168,675 +39% |
| 2022 | $2,221 +7.3% | $121,327 +12.3% |
| 2021 | $2,070 +3.9% | $108,062 +5.4% |
| 2020 | $1,992 +1.8% | $102,495 +3.2% |
| 2019 | $1,957 | $99,272 +8.1% |
| 2018 | $1,957 +11.6% | $91,805 +1.4% |
| 2017 | $1,753 +12.4% | $90,550 +5.9% |
| 2016 | $1,559 | $85,526 +10% |
| 2015 | $1,559 +8.9% | $77,751 +5.9% |
| 2014 | $1,432 +9.7% | $73,429 +10% |
| 2013 | $1,305 -0.6% | $66,754 -1.2% |
| 2012 | $1,313 -5.7% | $67,544 -6.8% |
| 2011 | $1,392 -18.5% | $72,490 -21.4% |
| 2010 | $1,708 -4.5% | $92,178 -8.2% |
| 2009 | $1,789 -16.2% | $100,382 -20% |
| 2008 | $2,134 -8% | $125,535 -8.8% |
| 2007 | $2,319 | $137,702 +1030.2% |
| 2006 | -- | $12,184 |
Find assessor info on the county website
Monthly payment
Est. payment
Payment breakdown
Explore the cost of this home by adjusting the details. Changes won't be saved.Climate risks
Neighborhood: 34432
Nearby schools
Schools provided by the listing agent
- Elementary: Ross Prairie Elementary
- Middle: Horizon Academy/Mar Oaks
- High: Dunnellon High School
Source: Stellar MLS. This data may not be complete. We recommend contacting the local school district to confirm school assignments for this home.
Similar homes
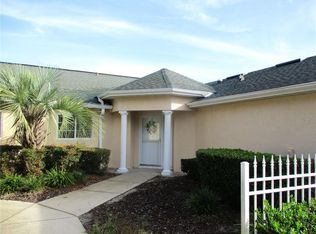
- $190,0003 bd2 ba1.5k sqft13780 SW 115TH CIRCLE, DUNNELLON, FL 34432For Sale
 MLS ID #OM731399, Amy Ow, RE/MAX FOXFIRE - HWY200/103 S. Stellar MLS
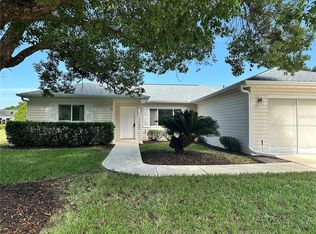
 - $192,0003 bd2 ba1.7k sqft13824 SW 114TH CIRCLE, DUNNELLON, FL 34432For Sale
 MLS ID #O6384529, Jeff Jones, MARK SPAIN REAL ESTATE. Stellar MLS
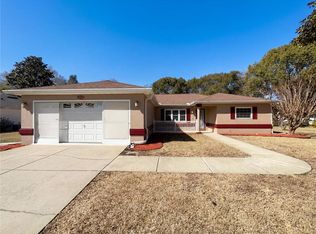
 - $179,9002 bd1 ba943 sqft11879 SW 137TH LOOP, DUNNELLON, FL 34432For Sale
 MLS ID #OM704916, Joy Summers, CHARLES JOYCE REAL ESTATE. Stellar MLS
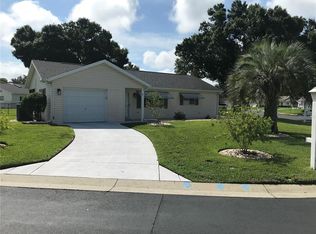
 - $209,0002 bd2 ba1.2k sqft11588 SW 139TH PLACE, DUNNELLON, FL 34432For Sale
 MLS ID #OM728049, Wendy Hopper, RE/MAX FOXFIRE - HWY200/103 S. Stellar MLS
 - $188,9002 bd2 ba1.4k sqft13640 SW 115TH AVENUE, DUNNELLON, FL 34432For SaleMLS ID #OM724635, Amy Ow, RE/MAX FOXFIRE - HWY200/103 S. Stellar MLS
- $229,0002 bd2 ba1.4k sqft13338 SW 111TH CIRCLE, DUNNELLON, FL 34432For SaleMLS ID #OM731834, Wendy Hopper, RE/MAX FOXFIRE - HWY200/103 S. Stellar MLS
- $175,0002 bd2 ba1.3k sqft8121 SW 107TH PLACE, OCALA, FL 34481For SaleMLS ID #OM733355, Garrett Huffman, EXP REALTY LLC. Stellar MLS
- $170,0002 bd2 ba1.4k sqft9661 SW 95TH COURT #B, OCALA, FL 34481For SaleMLS ID #O6435874, Armando Cifuentes, REAL ESTATE OF FLORIDA. Stellar MLS
- $165,9002 bd2 ba1.1k sqft9090 SW 104TH PLACE, OCALA, FL 34481For SaleMLS ID #OM729732, Daniel Hebert, RE/MAX FOXFIRE - HWY200/103 S. Stellar MLS
- $169,0002 bd2 ba1k sqft11145 SW 79TH AVENUE, OCALA, FL 34476For SaleMLS ID #OM731770, Cynthia Desmarais, CB/ELLISON RLTY WEST. Stellar MLS
- $174,9002 bd2 ba1.7k sqft8981 SW 95TH STREET #C, OCALA, FL 34481For SaleMLS ID #OM732460, Kathy Joshi, ON TOP OF THE WORLD REAL EST. Stellar MLS
- $169,9002 bd2 ba1.5k sqft(Undisclosed Address), OCALA, FL 34481For SaleMLS ID #OM727323, Tim Papaeconomou, HOME WISE REALTY GROUP, INC.. Stellar MLS
- $180,0002 bd2 ba1.2k sqft10967 SW 81ST AVENUE, OCALA, FL 34481For SaleMLS ID #O6358051, Alissa Williams, MAGNOLIA & MAIN REALTY ADVISORS LLC. Stellar MLS
- $194,0002 bd2 ba1k sqft8142 SW 106TH STREET, OCALA, FL 34481For SaleMLS ID #OM730639, Cynthia Desmarais, CB/ELLISON RLTY WEST. Stellar MLS
- $174,0002 bd1 ba1.1k sqft21654 SW RAINTREE STREET, DUNNELLON, FL 34431For SaleMLS ID #OM726715, Suzette Weddington-Moore, SELLSTATE NEXT GENERATION REALTY. Stellar MLS
- $149,9003 bd2 ba1k sqft18902 SW 108TH LOOP, DUNNELLON, FL 34432For SaleMLS ID #TB8535133, Kathy Schulz, EQUITY REALTY SUNCOAST. Stellar MLS
- $185,0003 bd2 ba1.5k sqft10839 SW 87TH TERRACE, OCALA, FL 34481For SaleMLS ID #OM725801, Bobbie Jo Clark, CROWN & GLORY REALTY INC. Stellar MLS
- $196,0002 bd2 ba1.4k sqft6035 SW 98TH STREET ROAD, OCALA, FL 34476For SaleMLS ID #O6440900, Steven Koleno, BEYCOME OF FLORIDA LLC. Stellar MLS
