Virtually Staged. WELCOME HOME TO 3921 N HUCKLEBERRY POINT IN BEVERLY HILLS, FLORIDA! Discover the charm and comfort of this delightful 2-bedroom, 2-bath villa offering approximately 1,246 square feet of living space in a peaceful, park-like setting surrounded by beautiful mature trees and lush greenery. Step inside to find easy-care tile flooring throughout and an inviting floor plan designed for comfortable Florida living. A versatile additional room with its own en-suite bathroom and walk-in shower offers flexibility as a den, home office, hobby room, or guest retreat. Enjoy your morning coffee in the charming breakfast nook, where French doors open onto the front patio. The enclosed, glassed-in Florida room overlooks the backyard, providing a wonderful space to relax and enjoy the natural surroundings. The garage includes a convenient laundry area with utility sink. IMPORTANT UPDATES INCLUDE BRAND-NEW DUAL-PANE WINDOWS, NEW WATER HEATER, ROOF REPLACED IN 2020, AND HVAC INSTALLED IN 2012. Conveniently located near shopping, dining, medical facilities, and the recreational opportunities of Crystal River, Homosassa, and Florida's beautiful Nature Coast. Whether you're looking for a full-time residence, seasonal getaway, or your next chapter, this charming villa offers comfort, convenience, and tranquility. SCHEDULE YOUR PRIVATE SHOWING TODAY!
For sale
$160,000
3921 N HUCKLEBERRY POINT #3, BEVERLY HILLS, FL 34465
2beds
1,246sqft
Villa
Built in 1985
6,168 Square Feet Lot
$-- Zestimate®
$128/sqft
$550/mo HOA
What's special
Charming breakfast nookPeaceful park-like settingEasy-care tile flooring throughoutBrand-new dual-pane windows
- 2 days
- 139
- 5
Likely to sell faster than
Zillow last checked:
Listing updated:
Listed by:
Michele Sehr Di Domenico 352-870-7687,
KEY 1 REALTY, INC. 352-382-1700
Source: Stellar MLS,MLS#: CC870349 Originating MLS: Citrus
Facts & features
Interior
Bedrooms & bathrooms
- Bedrooms: 2
- Bathrooms: 2
- Full bathrooms: 2
Rooms
- Room types: Den/Library/Office, Florida Room, Great Room
Primary bedroom
- Features: Walk-In Closet(s)
- Level: First
- Area: 168.64 Square Feet
- Dimensions: 12.4x13.6
Bedroom 1
- Features: Built-in Closet
- Level: First
- Area: 134.26 Square Feet
- Dimensions: 9.8x13.7
Den
- Features: No Closet
- Level: First
- Area: 103.84 Square Feet
- Dimensions: 8.8x11.8
Dining room
- Level: First
- Area: 60.75 Square Feet
- Dimensions: 7.5x8.1
Florida room
- Features: No Closet
- Level: First
- Area: 170.94 Square Feet
- Dimensions: 7.4x23.1
Great room
- Level: First
- Area: 153 Square Feet
- Dimensions: 9x17
Kitchen
- Features: Built-in Closet
- Level: First
- Area: 60.18 Square Feet
- Dimensions: 5.1x11.8
Laundry
- Features: No Closet
- Level: First
- Area: 24 Square Feet
- Dimensions: 4x6
Heating
- Central, Electric, Heat Pump
Cooling
- Central Air, Ductless
Appliances
- Included: Dishwasher, Disposal, Dryer, Electric Cooktop, Range, Refrigerator, Washer
- Laundry: In Garage, Sink
Features
- Ceiling Fan(s), Eating Space In Kitchen, High Ceilings, Living Room/Dining Room Combo, Primary Bedroom Main Floor, Pull Down Stairs, Solid Surface Counters, Vaulted Ceiling(s), Walk-In Closet(s)
- Flooring: Ceramic Tile
- Doors: Accessible Doors, French Doors, Sliding Doors, French Doors
- Has fireplace: No
Interior area
- Total structure area: 1,887
- Total interior livable area: 1,246 sqft
Video & virtual tour
Property
Parking
- Parking features: Garage - Attached
- Has attached garage: Yes
- Details: Garage Dimensions: 14x22
Accessibility
- Accessibility features: Accessible Approach with Ramp, Accessible Bedroom, Accessible Closets, Accessible Common Area, Accessible Entrance, Accessible Full Bath, Visitor Bathroom, Accessible Kitchen, Accessible Kitchen Appliances, Accessible Central Living Area, Accessible Washer/Dryer
Features
- Levels: One
- Stories: 1
- Patio & porch: Covered, Front Porch
- Exterior features: Lighting, Rain Gutters
- Fencing: Other
- Has view: Yes
- View description: Garden, Park/Greenbelt, Trees/Woods
Lot
- Size: 6,168 Square Feet
- Residential vegetation: Oak Trees, Trees/Landscaped, Wooded
Details
- Parcel number: 23966997
- Zoning: PDR
- Special conditions: None
Construction
Type & style
- Home type: SingleFamily
- Architectural style: Other,Patio
- Property subtype: Villa
Materials
- Stucco, Wood Frame
- Foundation: Slab
- Roof: Shingle
Condition
- New construction: No
- Year built: 1985
Utilities & green energy
- Sewer: Public Sewer
- Water: Public
- Utilities for property: Cable Available, Electricity Connected, Phone Available, Public, Street Lights, Underground Utilities
Community & HOA
Community
- Features: Clubhouse, Deed Restrictions, Dog Park, Fitness Center, Handicap Modified, Park, Sidewalks
- Pet fee: $0 monthly
- Senior community: Yes
- Subdivision: PARKSIDE VILLAGE UNIT 3
HOA
- Has HOA: Yes
- Amenities included: Maintenance, Tennis Court(s)
- Services included: Internet, Maintenance Structure, Maintenance Grounds, Maintenance Repairs, Trash
- HOA fee: $550 monthly
- HOA name: LISA RAGAN
- HOA phone: 727-232-1173
- Second HOA name: PARKSIDE VILLAGE
Location
- Region: Beverly Hills
Financial & listing details
- Price per square foot: $128/sqft
- Annual tax amount: $2,140
- Date on market: 11/19/2026
- Cumulative days on market: 3 days
- Listing terms: Cash,Conventional,VA Loan
- Ownership: Fee Simple
- Total actual rent: 0
- Electric utility on property: Yes
- Road surface type: Paved
Estimated market value
Not available
Estimated sales range
Not available
Not available
Price history
| Date | Event | Price |
|---|---|---|
| 11/19/2026 | Listed for sale | $160,000$128/sqft |
Source:  Stellar MLS #CC870349 Report a problem | ||
Public tax history
Tax history is unavailable.
Monthly payment
Est. payment
Payment breakdown
Explore the cost of this home by adjusting the details. Changes won't be saved.Climate risks
Neighborhood: 34465
Nearby schools
Schools provided by the listing agent
- Elementary: Forest Ridge Elementary School
- Middle: Citrus Springs Middle School
- High: Lecanto High School
Source: Stellar MLS. This data may not be complete. We recommend contacting the local school district to confirm school assignments for this home.
- $145,9002 bd2 ba1.8k sqft3921 N Huckleberry Pt, Beverly Hills, FL 34465Off Market

- $138,9002 bd1 ba1.2k sqft3921 N Huckleberry Point, Beverly Hills, FL 34465Off Market
- $80,1001 bd1 ba602 sqft3927 N Huckleberry Point, Beverly Hills, FL 34465Off Market
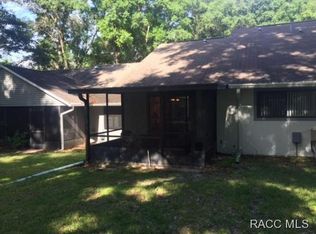
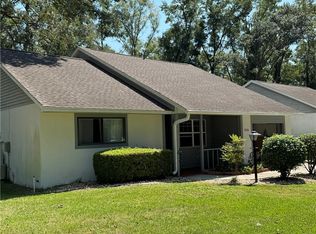
- $131,0001 bd1 ba970 sqft3935 N Huckleberry Point, Beverly Hills, FL 34465Sold
Similar homes
- $169,9002 bd1 ba936 sqft64 S Desoto ST, BEVERLYHILLS FL 34465, Beverly Hills, FL 34465For Sale

 MLS ID #CC857701, Donna Marcella, CURB APPEAL REALTY. Stellar MLS
- $139,9002 bd2 ba1k sqft3640 N Lucille DR, BEVERLYHILLS FL 34465, Beverly Hills, FL 34465For Sale
 MLS ID #CC857210, Donna Dorsey, CITRUS REALTY. Stellar MLS
- $194,0003 bd2 ba1.2k sqft(Undisclosed Address), BEVERLY HILLS, FL 34465For Sale
 MLS ID #OM727548, Jolene Micilcavage, OCALA BROKERS & ASSOCIATES. Stellar MLS
- $198,9002 bd2 ba1.2k sqft23 New York BLVD, BEVERLYHILLS FL 34465, Beverly Hills, FL 34465For Sale
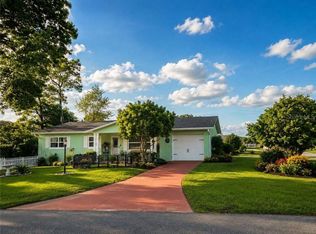 MLS ID #CC856867, Dawn Frazel, DALTON WADE INC. Stellar MLS
- $210,0002 bd2 ba1.3k sqft70 W Sugarmaple LN, BEVERLYHILLS FL 34465, Beverly Hills, FL 34465For SaleMLS ID #CC851630, Tony Viggiano, Jr., TROPIC SHORES REALTY. Stellar MLS
- $213,0002 bd2 ba1k sqft510 W Larchmont CT, BEVERLYHILLS FL 34465, Beverly Hills, FL 34465For SaleMLS ID #CC857131, Larry Redding, KELLER WILLIAMS REALTY - ELITE PARTNERS II. Stellar MLS
- $229,9002 bd2 ba1.4k sqft91 S Osceola ST, BEVERLYHILLS FL 34465, Beverly Hills, FL 34465For SaleMLS ID #CC855287, Gerard Bovee, TROPIC SHORES REALTY. Stellar MLS
- $229,9002 bd2 ba1.4k sqft83 S Harrison ST, BEVERLYHILLS FL 34465, Beverly Hills, FL 34465For SaleMLS ID #CC851646, Lou Newman, KELLER WILLIAMS REALTY - ELITE PARTNERS II. Stellar MLS
- $224,9003 bd2 ba1.2k sqft3288 N Maidencane DR, BEVERLYHILLS FL 34465, Beverly Hills, FL 34465For SaleMLS ID #CC855960, Lou Newman, KELLER WILLIAMS REALTY - ELITE PARTNERS II. Stellar MLS
- $237,5003 bd2 ba1.3k sqft3721 N GOLDENCUP TERRACE, BEVERLY HILLS, FL 34465For SaleMLS ID #TB8508247, Kristen Niessen, ERA AMERICAN SUNCOAST REALTY. Stellar MLS
- $169,9002 bd2 ba1k sqft8417 SW 106TH STREET, OCALA, FL 34481For SaleMLS ID #TB8569203, Yelena Golovatyuk, KELLER WILLIAMS ST PETE REALTY. Stellar MLS
- $225,0002 bd2 ba1.3k sqft(Undisclosed Address), BEVERLY HILLS, FL 34465For SaleMLS ID #OM726069, Teresa Pharr, KW REALTY ELITE PARTNERS. Stellar MLS
- $153,0002 bd3 ba1.3k sqft810 E GILCHRIST COURT #3B, HERNANDO, FL 34442For SaleMLS ID #CC870263, George Sleeman, REALTRUST REALTY. Stellar MLS
- $229,9003 bd2 ba1.1k sqft11 OAK HOLLOW DRIVE, BEVERLY HILLS, FL 34465For SaleMLS ID #CC870068, Rachel Curry, WAVE ELITE REALTY LLC. Stellar MLS
- $180,0002 bd2 ba1.1k sqft3565 E Perry ST, INVERNESS FL 34453, Inverness, FL 34453For SaleMLS ID #CC857035, Skyler Hastings, CENTURY 21 J.W.MORTON R.E.. Stellar MLS
- $189,9002 bd1 ba1k sqft662 N Charles AVE, INVERNESS FL 34453, Inverness, FL 34453For SaleMLS ID #CC851908, John Burke, SUNCOAST MANSIONS. Stellar MLS
- $185,0003 bd2 ba960 sqft656 NE 11th ST, CRYSTALRIVER FL 34428, Crystal River, FL 34428For SaleMLS ID #CC857771, Tyler Ross, TROPIC SHORES REALTY. Stellar MLS
- $174,9002 bd2 ba1.5k sqft3371 S Belgrave Drive, Inverness FL 34452, Inverness, FL 34452For SaleMLS ID #CC839797, Pat Davis, CENTURY 21 J.W.MORTON R.E.. Stellar MLS
- $199,0002 bd2 ba1k sqft2279 W Winter PL, Citrus Springs FL 34434, Citrus Springs, FL 34434For SaleMLS ID #CC858839, Joseph Estrada, REALTRUST REALTY. Stellar MLS
- $145,0002 bd2 ba1.1k sqft240 E GLASSBORO COURT #4A, HERNANDO, FL 34442For SaleMLS ID #W7870364, Katie Spires, PA, KELLER WILLIAMS REALTY - ELITE PARTNERS II. Stellar MLS
