Welcome to easy, maintenance-free living in one of Citrus County’s most established communities! This charming 2-bedroom, 2-bathroom condo in Citrus Hills includes a personal carport and is just steps from the community pool.
Inside, tile flooring runs throughout, and the vaulted ceiling with skylight fills the main living area with natural light. The galley-style kitchen features stainless steel appliances, dark cabinetry, and generous counter space. The open living and dining areas create an airy feel, while the primary suite offers a walk-in closet and private bath. A dedicated laundry room adds everyday convenience, and the roof was replaced in 2022 for added peace of mind.
Relax on the front patio with your morning coffee or unwind in the enclosed lanai overlooking the serene rear setting, perfect for quiet evenings or entertaining guests.
Condo fees include cable, WiFi, water, sewer, and trash, making budgeting simple and stress-free. Whether you’re looking for a full-time residence, seasonal retreat, or smart investment, this home checks the boxes.
Just minutes from the Shoppes at Black Diamond (Target, Aldi, Texas Roadhouse, Starbucks) with Sprouts, BJ’s, Planet Fitness, LongHorn Steakhouse, Dick’s Sporting Goods and more coming in 2026 — plus the future Tampa General Hospital. Quick access to the newly improved Hwy 589 puts Tampa International Airport within easy reach.
Don’t miss your opportunity to own in the heart of Citrus Hills — schedule your showing today!
For sale
$165,000
240 E Glassboro Ct APT 4A, Hernando, FL 34442
2beds
1,146sqft
:
Get pre-qualified$1,634/mo
Condominium
Built in 1984
-- sqft lot
$-- Zestimate®
$144/sqft
$475/mo HOA
What's special
Galley-style kitchenTile flooring runs throughoutGenerous counter spacePersonal carportStainless steel appliancesDark cabinetry
- 316 days |
- 83 |
- 1 |
Zillow last checked:
Listing updated:
Listed by:
Katie Spires 352-212-3673,
Keller Williams Realty - Elite Partners II
Source: Realtors Association of Citrus County,MLS#: 839408 Originating MLS: Realtors Association of Citrus County
Originating MLS: Realtors Association of Citrus CountyFacts & features
Interior
Bedrooms & bathrooms
- Bedrooms: 2
- Bathrooms: 2
- Full bathrooms: 2
Primary bedroom
- Features: Primary Suite
- Dimensions: 13.00 x 14.70
Bedroom
- Dimensions: 9.11 x 12.10
Primary bathroom
- Dimensions: 5.40 x 7.20
Bathroom
- Dimensions: 9.11 x 5.10
Dining room
- Dimensions: 10.11 x 8.20
Florida room
- Dimensions: 10.10 x 10.90
Kitchen
- Dimensions: 7.10 x 9.10
Laundry
- Dimensions: 8.70 x 5.60
Living room
- Dimensions: 10.11 x 16.40
Heating
- Heat Pump
Cooling
- Central Air
Appliances
- Included: Dryer, Dishwasher, Electric Oven, Electric Range, Microwave Hood Fan, Microwave, Refrigerator, Water Heater, Washer
- Laundry: Laundry - Living Area, In Unit
Features
- Primary Suite, Solid Surface Counters, Skylights, Tub Shower, Updated Kitchen, Wood Cabinets, Window Treatments, Second Floor Entry, French Door(s)/Atrium Door(s)
- Flooring: Tile
- Doors: French Doors
- Windows: Blinds, Skylight(s)
Interior area
- Total structure area: 1,521
- Total interior livable area: 1,146 sqft
Property
Parking
- Total spaces: 1
- Parking features: Attached Carport, Assigned
- Has carport: Yes
Features
- Exterior features: Landscaping
- Pool features: None, Community
Lot
- Size: 871 Square Feet
- Features: Flat, Zero Lot Line
Details
- Parcel number: 2422327
- Zoning: PDR
- Special conditions: Standard
Construction
Type & style
- Home type: Condo
- Property subtype: Condominium
Materials
- Frame, Wood Siding
- Roof: Asphalt,Shingle
Condition
- New construction: No
- Year built: 1984
Utilities & green energy
- Sewer: Public Sewer
- Water: Public
- Utilities for property: High Speed Internet Available, Underground Utilities
Community & HOA
Community
- Features: Community Pool, Laundry Facilities, Pickleball, Pool, Shopping, Tennis Court(s)
- Subdivision: Citrus Hills - Greenbriar
HOA
- Has HOA: Yes
- Services included: High Speed Internet, Maintenance Grounds, Maintenance Structure, Pool(s), Sewer, Sprinkler, Tennis Courts, Trash, Water
- HOA fee: $475 monthly
- HOA name: Greenbriar
Location
- Region: Hernando
Financial & listing details
- Price per square foot: $144/sqft
- Tax assessed value: $120,780
- Annual tax amount: $446
- Date on market: 9/19/2025
- Cumulative days on market: 519 days
- Listing terms: Cash,Conventional
- Road surface type: Paved
Estimated market value
Not available
Estimated sales range
Not available
Not available
Price history
| Date | Event | Price |
|---|---|---|
| 9/19/2025 | Listed for sale | $165,000-8.3%$144/sqft |
Source:  Realtors Association of Citrus County #839408 Report a problem Realtors Association of Citrus County #839408 Report a problem | ||
| 6/17/2025 | Listing removed | $179,900$157/sqft |
Source: Realtors Association of Citrus County #839408 Report a problem | ||
| 4/11/2025 | Price change | $179,900-3.7%$157/sqft |
Source: Realtors Association of Citrus County #839408 Report a problem | ||
| 11/27/2024 | Listed for sale | $186,900+253.3%$163/sqft |
Source: Realtors Association of Citrus County #839408 Report a problem | ||
| 7/15/2014 | Sold | $52,900-5.4%$46/sqft |
Source: Realtors Association of Citrus County #709385 Report a problem | ||
| 7/5/2014 | Pending sale | $55,900$49/sqft |
Source: CENTURY 21 J W Morton Real Estate, Inc. #709385 Report a problem | ||
| 5/16/2014 | Listed for sale | $55,900$49/sqft |
Source: CENTURY 21 J W Morton Real Estate, Inc. #709385 Report a problem | ||
Public tax history
| Year | Property taxes | Tax assessment |
|---|---|---|
| 2025 | $506 +12% | $54,659 +2.9% |
| 2024 | $452 +1.2% | $53,119 +3% |
| 2023 | $446 -9.3% | $51,572 +3% |
| 2022 | $492 +5.2% | $50,070 +3% |
| 2021 | $468 +8.8% | $48,612 +1.4% |
| 2020 | $430 +2.7% | $47,941 +2.3% |
| 2019 | $419 +8% | $46,863 +1.9% |
| 2018 | $388 | $45,989 +2.1% |
| 2017 | $388 +2% | $45,043 +2.1% |
| 2016 | $380 +0.8% | $44,117 +0.7% |
| 2015 | $378 +0.6% | $43,810 |
| 2014 | $375 +4.7% | $43,810 -1.1% |
| 2013 | $358 -3.5% | $44,280 -5.8% |
| 2012 | $371 -16.4% | $47,007 -11.3% |
| 2011 | $444 +3.4% | $52,984 +1.5% |
| 2010 | $430 -1.7% | $52,201 +2.7% |
| 2009 | $437 +0.7% | $50,829 +0.1% |
| 2008 | $434 +6.7% | $50,779 +3% |
| 2007 | $407 +1.1% | $49,300 +2.5% |
| 2006 | $402 -3.1% | $48,100 +3% |
| 2005 | $415 +1.7% | $46,700 +2.9% |
| 2004 | $408 +7% | $45,400 +1.8% |
| 2003 | $382 +11% | $44,600 +2.3% |
| 2002 | $344 +5.7% | $43,600 +4.3% |
| 2000 | $325 | $41,800 |
Find assessor info on the county website
Monthly payment
Est. payment
Payment breakdown
Explore the cost of this home by adjusting the details. Changes won't be saved.Climate risks
Neighborhood: 34442
Nearby schools
GreatSchools rating
- 5/10Forest Ridge Elementary SchoolGrades: PK-5Distance: 1.5 mi
- 5/10Lecanto Middle SchoolGrades: 6-8Distance: 5.9 mi
- 5/10Lecanto High SchoolGrades: 9-12Distance: 6 mi
Schools provided by the listing agent
- Elementary: Forest Ridge Elementary
- Middle: Lecanto Middle
- High: Lecanto High
Source: Realtors Association of Citrus County. This data may not be complete. We recommend contacting the local school district to confirm school assignments for this home.
- $131,0002 bd2 ba990 sqft240 E Glassboro Ct APT 1A, Hernando, FL 34442Off Market
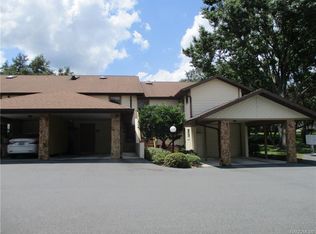
- $147,9002 bd3 ba1.8k sqft240 E Glassboro Ct APT 1B, Hernando, FL 34442Off Market
- $108,4002 bd2 ba990 sqft240 E Glassboro Ct APT 2A, Hernando, FL 34442Off Market
- $119,0002 bd2 ba990 sqft240 E Glassboro Ct APT 3A, Hernando, FL 34442Off Market
- $165,3002 bd3 ba1.3k sqft240 E Glassboro Ct APT 3B, Hernando, FL 34442Off Market
- $131,6002 bd2 ba1.3k sqft240 E Glassboro Ct APT 4B, Hernando, FL 34442Off Market
- $140,2002 bd2 ba1.3k sqft240 E Glassboro Ct APT 5B, Hernando, FL 34442Off Market
- $138,7002 bd2 ba1.7k sqft240 E Glassboro Ct APT 6B, Hernando, FL 34442Off Market
A local agent can set up tours, give advice and negotiate with sellers.
A local lender can help you make sure your offer is ready when you are.
Similar homes
- $160,0002 bd2 ba990 sqft115 E Hartford St APT 2A, Hernando, FL 34442For Sale
 MLS ID #854127, James Wheeler Jr, ERA American Suncoast Realty. Realtors Association of Citrus County
 - $159,0002 bd3 ba1.3k sqft270 E Glassboro Ct APT 2B, Hernando, FL 34442For Sale
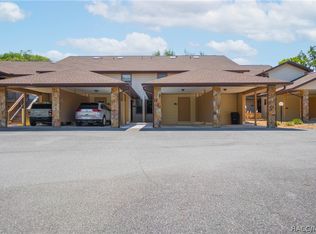 MLS ID #854635, Tomika Spires-Hanssen, Keller Williams Realty - Elite Partners II. Realtors Association of Citrus County
 - $155,0002 bd2 ba990 sqft175 E Hartford St APT 4A, Hernando, FL 34442For Sale
 MLS ID #854429, Susan Banden, REALTRUST REALTY. Realtors Association of Citrus County
 - $175,0002 bd2 ba990 sqft715 E Hartford St APT 4A, Hernando, FL 34442For Sale
 MLS ID #853758, Terriann Stewart, Tropic Shores Realty. Realtors Association of Citrus County
 - $179,5002 bd2 ba990 sqft115 E HARTFORD STREET #4A, HERNANDO, FL 34442For Sale
 MLS ID #OM709987, Irene Snelgrove, EXP REALTY LLC. Stellar MLS
 - $170,0002 bd3 ba1.3k sqft791 E Hartford St #1B, Hernando, FL 34442For SaleMLS ID #852061, Mazin Shehayeb, RE/MAX Champions. Realtors Association of Citrus County
- $169,0002 bd2 ba1k sqft2022 Forest Dr, Inverness, FL 34453For SaleMLS ID #856570, Luke Whitehurst, Century 21 J.W.Morton R.E.. Realtors Association of Citrus County
- $179,9002 bd2 ba1k sqft75 S Osceola St, Beverly Hills, FL 34465For SaleMLS ID #855065, Justine Guyett, Century 21 J.W.Morton R.E.. Realtors Association of Citrus County
- $159,0002 bd2 ba852 sqft951 SE Mayo Dr, Crystal River, FL 34429For SaleMLS ID #851023, Michele Neely, Key 1 Realty, Inc.. Realtors Association of Citrus County
- $178,0002 bd2 ba1.6k sqft3 Cypress Run APT 33C, Homosassa, FL 34446For SaleMLS ID #856484, Amy Maki, Trotter Realty. Realtors Association of Citrus County
- $167,5002 bd2 ba1.4k sqft2 Cypress Blvd E, Homosassa, FL 34446For SaleMLS ID #853303, Margaret Moore, Coldwell Banker Next Generatio. Realtors Association of Citrus County
- $157,0002 bd2 ba1.5k sqft11364 W Bayshore Dr, Crystal River, FL 34429For SaleMLS ID #856182, Charles Bortz, Keller Williams Cornerstone RE. Realtors Association of Citrus County
- $158,7502 bd2 ba1.4k sqft5 Cypress Run APT 56B, Homosassa, FL 34446For SaleMLS ID #853968, D. Angel Hamilton, Nature Coast Real Estate Inc. Realtors Association of Citrus County
- $168,0002 bd2 ba1.6k sqft11568 W Bayshore Dr, Crystal River, FL 34429For SaleMLS ID #855338, Diane Finley, Home Land Real Estate Inc. Realtors Association of Citrus County
- $189,9002 bd1 ba1.1k sqft101 S Tyler St, Beverly Hills, FL 34465For SaleMLS ID #853749, Robert Ash, ERA American Suncoast Realty. Realtors Association of Citrus County
- $179,0002 bd2 ba1k sqft63 Douglas St APT 11, Homosassa, FL 34446For SaleMLS ID #855083, Rosa Ruiz, Tropic Shores Realty. Realtors Association of Citrus County
- $239,0002 bd2 ba1.5k sqft3676 E Ibis Cove Ct, Hernando, FL 34442For SaleMLS ID #856553, Jennifer Feeser, Century 21 J.W.Morton R.E.. Realtors Association of Citrus County
- $215,0002 bd2 ba1.5k sqft3884 N Blazingstar Way, Beverly Hills, FL 34465For SaleMLS ID #853869, Benjamin Cleary, Tropic Shores Realty. Realtors Association of Citrus County
- $180,0002 bd2 ba1.5k sqft11607 W Kingfisher Ct #198, Crystal River, FL 34429For SaleMLS ID #852853, Diane Finley, Home Land Real Estate Inc. Realtors Association of Citrus County
- $185,0002 bd2 ba1.6k sqft3 Cypress Run APT 31C, Homosassa, FL 34446For SaleMLS ID #854768, Amy Maki, Trotter Realty. Realtors Association of Citrus County
