UNBELIEVABLE PRICE MODIFICATION!! Come check out this 1st floor, end unit condo at Greenbrier in Citrus Hills. This unit is completely tiled throughout (with matching tile), has an updated kitchen as well as both baths and a Florida room that will knock your socks off. The Florida room is an extension of your living space with slider doors to a beautifully maintained green space, to add to the serenity of the surroundings. I don't want to forget to mention the huge laundry room off the kitchen. It's so large it can double as a pretty amazing pantry too. This end unit offers more windows than interior units, which adds more natural light to the bedrooms. And the cherry on top of this amazing cake is the roof replacement in 2022 and the HVAC in 2021. This condo is a blank canvas, painted and tiled thoughtfully with all neutral tones that will accommodate any style choice and flare. The condo fee includes internet, water, trash and sewer services, which just adds to the affordability of this home. Imagine living in this desired Citrus Hills community with all the recreation activities and convenience to shopping, entertainment and modern conveniences without any of the yard or exterior maintenance.. sounds like a dream to me. Call me for a tour. I love showing this place off!
For sale
$179,500
115 E Hartford St APT 4A, Hernando, FL 34442
2beds
990sqft
:
Get pre-qualified$1,746/mo
Condominium
Built in 1984
-- sqft lot
$172,500 Zestimate®
$181/sqft
$485/mo HOA
What's special
Updated kitchenBeautifully maintained green space
- 308 days |
- 121 |
- 2 |
Zillow last checked:
Listing updated:
Listed by:
Irene Snelgrove 352-454-4643,
EXP REALTY LLC 888-883-8509
Source: Stellar MLS,MLS#: OM709987 Originating MLS: Sarasota - Manatee
Originating MLS: Sarasota - Manatee
Facts & features
Interior
Bedrooms & bathrooms
- Bedrooms: 2
- Bathrooms: 2
- Full bathrooms: 2
Rooms
- Room types: Florida Room
Primary bedroom
- Features: Walk-In Closet(s)
- Level: First
- Area: 193.76 Square Feet
- Dimensions: 12.11x16
Bedroom 2
- Features: Built-in Closet
- Level: First
- Area: 137.28 Square Feet
- Dimensions: 10.4x13.2
Dining room
- Level: First
- Area: 68.88 Square Feet
- Dimensions: 11.11x6.2
Kitchen
- Level: First
- Area: 75 Square Feet
- Dimensions: 7.5x10
Living room
- Level: First
- Area: 204.42 Square Feet
- Dimensions: 11.11x18.4
Heating
- Central, Electric
Cooling
- Central Air
Appliances
- Included: Dishwasher, Dryer, Electric Water Heater, Range, Washer
- Laundry: Inside, Laundry Room
Features
- Ceiling Fan(s), Open Floorplan, Thermostat
- Flooring: Ceramic Tile
- Doors: Sliding Doors
- Windows: Blinds
- Has fireplace: No
- Common walls with other units/homes: End Unit
Interior area
- Total structure area: 1,261
- Total interior livable area: 990 sqft
Video & virtual tour
Property
Parking
- Parking features: Assigned, Guest
Features
- Levels: One
- Stories: 1
- Patio & porch: Enclosed
- Exterior features: Sidewalk
Lot
- Size: 716 Square Feet
Details
- Parcel number: 19E18S1801100027I004A
- Zoning: PDR
- Special conditions: None
Construction
Type & style
- Home type: Condo
- Property subtype: Condominium
Materials
- Block, Stucco
- Foundation: Slab
- Roof: Shingle
Condition
- New construction: No
- Year built: 1984
Utilities & green energy
- Sewer: Public Sewer
- Water: Public
- Utilities for property: Cable Available, Electricity Connected, Public, Sewer Connected, Underground Utilities, Water Connected
Community & HOA
Community
- Features: Community Mailbox, Pool, Tennis Court(s)
- Pet fee: $0 monthly
- Subdivision: CITRUS HILLS ADD 01
HOA
- Has HOA: Yes
- Services included: Community Pool, Internet, Maintenance Structure, Maintenance Grounds, Pool Maintenance, Recreational Facilities, Sewer, Trash, Water
- HOA fee: $485 monthly
- HOA name: Greenbrier Condo / Village Services (Geri Bond)
- HOA phone: 352-746-6770
Location
- Region: Hernando
Financial & listing details
- Price per square foot: $181/sqft
- Tax assessed value: $120,780
- Annual tax amount: $2,267
- Date on market: 9/20/2025
- Cumulative days on market: 303 days
- Listing terms: Cash,Conventional,FHA,USDA Loan,VA Loan
- Ownership: Fee Simple
- Total actual rent: 0
- Electric utility on property: Yes
- Road surface type: Asphalt
Estimated market value
$172,500
$164,000 - $181,000
$1,636/mo
Price history
| Date | Event | Price |
|---|---|---|
| 12/17/2025 | Price change | $179,500-5.3%$181/sqft |
Source:  Realtors Association of Citrus County #848377 Report a problem Realtors Association of Citrus County #848377 Report a problem | ||
| 9/20/2025 | Listed for sale | $189,500+5.3%$191/sqft |
Source: Realtors Association of Citrus County #848377 Report a problem | ||
| 12/20/2023 | Sold | $179,900$182/sqft |
Source: Realtors Association of Citrus County #828736 Report a problem | ||
| 11/22/2023 | Pending sale | $179,900$182/sqft |
Source: Realtors Association of Citrus County #828736 Report a problem | ||
| 11/16/2023 | Listed for sale | $179,900+149.9%$182/sqft |
Source: Realtors Association of Citrus County #828736 Report a problem | ||
| 6/3/2003 | Sold | $72,000$73/sqft |
Source: Public Record Report a problem | ||
Public tax history
| Year | Property taxes | Tax assessment |
|---|---|---|
| 2025 | $1,976 -12.9% | $120,780 -15.9% |
| 2024 | $2,267 +308.4% | $143,550 +148.3% |
| 2023 | $555 +4.2% | $57,808 +3% |
| 2022 | $533 +2.3% | $56,124 +3% |
| 2021 | $521 +6.4% | $54,489 +1.4% |
| 2020 | $490 +0.3% | $53,737 +2.3% |
| 2019 | $488 +4.8% | $52,529 +1.9% |
| 2018 | $466 +19.8% | $51,550 +2.1% |
| 2017 | $389 -50.4% | $50,490 +6.2% |
| 2016 | $783 | $47,557 +14.2% |
| 2015 | $783 | $41,660 |
| 2014 | $783 -5.2% | $41,660 -10.1% |
| 2013 | $826 +3.3% | $46,340 -5.8% |
| 2012 | $799 +66.4% | $49,197 -14.4% |
| 2011 | $480 -57.7% | $57,500 -19.8% |
| 2010 | $1,136 -5.3% | $71,690 -0.9% |
| 2009 | $1,199 -20.2% | $72,329 -21% |
| 2008 | $1,502 -3.7% | $91,602 -6.2% |
| 2007 | $1,559 +2.3% | $97,700 +13.6% |
| 2006 | $1,525 +9.5% | $86,000 +13% |
| 2005 | $1,393 +26.3% | $76,100 +32.6% |
| 2004 | $1,103 +287% | $57,400 +29.6% |
| 2003 | $285 -13.3% | $44,300 +2.3% |
| 2002 | $329 +5.9% | $43,300 +4.3% |
| 2000 | $311 | $41,500 |
Find assessor info on the county website
Monthly payment
Est. payment
Payment breakdown
Explore the cost of this home by adjusting the details. Changes won't be saved.Climate risks
Neighborhood: 34442
Nearby schools
GreatSchools rating
- 5/10Forest Ridge Elementary SchoolGrades: PK-5Distance: 1.4 mi
- 5/10Lecanto Middle SchoolGrades: 6-8Distance: 5.8 mi
- 5/10Lecanto High SchoolGrades: 9-12Distance: 5.9 mi
Schools provided by the listing agent
- Elementary: Forest Ridge Elementary School
- Middle: Lecanto Middle School
- High: Lecanto High School
Source: Stellar MLS. This data may not be complete. We recommend contacting the local school district to confirm school assignments for this home.
- $41,4202 bd2 ba1.1k sqft115 E Hartford St APT 7A, Hernando, FL 34442Off Market
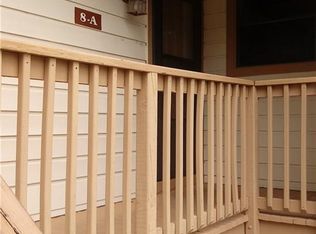
- $43,8102 bd2 ba990 sqft115 E Hartford St APT 8A, Hernando, FL 34442Off Market
- $--2 bd2 ba990 sqft115 E Hartford St #9, Hernando, FL 34442Off Market

- $142,2002 bd2 ba1.3k sqft115 E Hartford St APT 1B, Hernando, FL 34442Off Market
- $113,9002 bd2 ba990 sqft115 E Hartford St APT 1A, Hernando, FL 34442Off Market
- $115,8002 bd2 ba990 sqft115 E Hartford St APT 2A, Hernando, FL 34442Off Market
- $139,5002 bd2 ba1.3k sqft115 E Hartford St APT 2B, Hernando, FL 34442Off Market
- $109,6002 bd2 ba1.2k sqft115 E Hartford St APT 3A, Hernando, FL 34442Off Market
A local agent can set up tours, give advice and negotiate with sellers.
A local lender can help you make sure your offer is ready when you are.
Similar homes
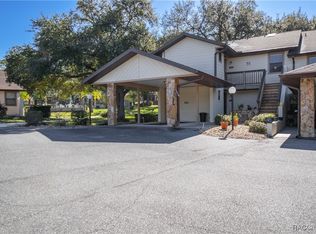
- $160,0002 bd2 ba990 sqft115 E Hartford St APT 2A, Hernando, FL 34442For Sale
 MLS ID #854127, James Wheeler Jr, ERA American Suncoast Realty. Realtors Association of Citrus County
 - $165,0002 bd2 ba1.1k sqft240 E Glassboro Ct APT 4A, Hernando, FL 34442For Sale
 MLS ID #839408, Katie Spires, Keller Williams Realty - Elite Partners II. Realtors Association of Citrus County
 - $175,0002 bd2 ba990 sqft715 E Hartford St APT 4A, Hernando, FL 34442For Sale
 MLS ID #853758, Terriann Stewart, Tropic Shores Realty. Realtors Association of Citrus County
 - $155,0002 bd2 ba990 sqft175 E Hartford St APT 4A, Hernando, FL 34442For Sale
 MLS ID #854429, Susan Banden, REALTRUST REALTY. Realtors Association of Citrus County
 - $159,0002 bd3 ba1.3k sqft270 E Glassboro Ct APT 2B, Hernando, FL 34442For SaleMLS ID #854635, Tomika Spires-Hanssen, Keller Williams Realty - Elite Partners II. Realtors Association of Citrus County
- $165,0002 bd3 ba1.3k sqft771 E Hartford St APT 3B, Hernando, FL 34442For SaleMLS ID #849968, James Wheeler Jr, ERA American Suncoast Realty. Realtors Association of Citrus County
- $147,0002 bd2 ba990 sqft175 E Hartford St APT 5A, Hernando, FL 34442For SaleMLS ID #849564, Roni Sayer, REALTRUST REALTY. Realtors Association of Citrus County
- $170,0002 bd3 ba1.3k sqft791 E Hartford St #1B, Hernando, FL 34442For SaleMLS ID #852061, Mazin Shehayeb, RE/MAX Champions. Realtors Association of Citrus County
- $138,0002 bd2 ba1.1k sqft115 E Hartford St APT 7A, Hernando, FL 34442For SaleMLS ID #852118, James Wheeler Jr, ERA American Suncoast Realty. Realtors Association of Citrus County
- $179,0003 bd2 ba1.2k sqft4450 E Windmill Dr APT 107, Inverness, FL 34453For SaleMLS ID #856285, Wilhelmus Berndsen, Berndsen & Berndsen Realty LLC. Realtors Association of Citrus County
- $180,0002 bd2 ba1.2k sqft45 S Barbour St, Beverly Hills, FL 34465For SaleMLS ID #856276, Lindsey Cummins, Century 21 J.W.Morton R.E.. Realtors Association of Citrus County
- $224,9002 bd2 ba1.1k sqft826 W Cockatiel Loop, Hernando, FL 34442For SaleMLS ID #854984, Joseph Estrada, REALTRUST REALTY. Realtors Association of Citrus County
- $189,9002 bd2 ba1k sqft75 S Osceola St, Beverly Hills, FL 34465For SaleMLS ID #855065, Justine Guyett, Century 21 J.W.Morton R.E.. Realtors Association of Citrus County
- $190,0002 bd2 ba1.2k sqft97 S Davis St, Beverly Hills, FL 34465For SaleMLS ID #854062, Jill Miller, ERA American Suncoast Realty. Realtors Association of Citrus County
- $180,0002 bd1 ba864 sqft9734 E Granada Ct, Inverness, FL 34450For SaleMLS ID #856523, Melynda Collette, Century 21 J.W.Morton R.E.. Realtors Association of Citrus County
- $179,9002 bd2 ba1.2k sqft966 W Starjasmine Pl, Beverly Hills, FL 34465For SaleMLS ID #854064, Bruce Brunk, Keller Williams Realty - Elite Partners II. Realtors Association of Citrus County
- $230,0002 bd2 ba1.1k sqft709 W Toucan Loop, Hernando, FL 34442For SaleMLS ID #847877, Kerin Ivory, RE/MAX Realty One. Realtors Association of Citrus County
- $169,9002 bd1 ba1k sqft16 S Desoto St, Beverly Hills, FL 34465For SaleMLS ID #855066, Justine Guyett, Century 21 J.W.Morton R.E.. Realtors Association of Citrus County
- $199,9003 bd2 ba1.2k sqft4540 N Winchester Ter, Hernando, FL 34442New ConstructionMLS ID #854077, Nicoletta Lingrosso, Keller Williams-Elite Partners. Realtors Association of Citrus County
- $179,0002 bd2 ba1k sqft63 Douglas St APT 11, Homosassa, FL 34446For SaleMLS ID #855083, Rosa Ruiz, Tropic Shores Realty. Realtors Association of Citrus County
