Opportunity awaits at this Beverly Hills home offering 1,208 square feet of living space, PLUS an additional 448 square feet under air. Originally built as a model home, it features an expanded floor plan with generously sized bedrooms and extra living space not commonly found in similar homes. While the property is ready for updates and your personal touch, it offers excellent potential for investors, seasonal residents, or buyers looking to create a home that reflects their own style and vision. Conveniently located in the desirable Beverly Hills community, residents enjoy nearby golf courses, parks, walking trails, medical facilities, and everyday shopping and dining. The recently developed Black Diamond Shoppes in Lecanto provide a variety of new retail stores, restaurants, and services just a short drive away. With easy access to the Suncoast Parkway, commuting to Tampa is more convenient than ever, while Crystal River, Ocala, and Florida's beautiful Nature Coast attractions are all within easy reach.
Pending
Price cut: $20K (9/2)
$160,000
45 S Barbour St, Beverly Hills, FL 34465
2beds
1,208sqft
Single Family Residence
Built in 1970
9,147 Square Feet Lot
$-- Zestimate®
$132/sqft
$-- HOA
What's special
Generously sized bedroomsExtra living spaceExpanded floor plan
- 99 days
- 427
- 26
Zillow last checked:
Listing updated:
Listed by:
Lindsey Cummins 352-201-0099,
Century 21 J.W.Morton R.E.
Source: Realtors Association of Citrus County,MLS#: 856276 Originating MLS: Realtors Association of Citrus County
Originating MLS: Realtors Association of Citrus CountyFacts & features
Interior
Bedrooms & bathrooms
- Bedrooms: 2
- Bathrooms: 2
- Full bathrooms: 2
Heating
- Heat Pump
Cooling
- Central Air, Electric
Appliances
- Included: Dishwasher, Electric Cooktop, Electric Oven, Refrigerator
Features
- Flooring: Laminate, Linoleum, Tile
Interior area
- Total structure area: 1,880
- Total interior livable area: 1,208 sqft
Property
Parking
- Total spaces: 1
- Parking features: Attached Carport, Concrete, Driveway
- Has carport: Yes
- Has uncovered spaces: Yes
Features
- Levels: One
- Stories: 1
- Exterior features: Concrete Driveway
- Pool features: None
Lot
- Size: 9,147 Square Feet
- Features: Flat
Details
- Parcel number: 1472121
- Zoning: MDR
- Special conditions: Standard
Construction
Type & style
- Home type: SingleFamily
- Architectural style: Ranch,One Story
- Property subtype: Single Family Residence
Materials
- Stucco
- Foundation: Block, Slab
- Roof: Asphalt,Shingle
Condition
- New construction: No
- Year built: 1970
Utilities & green energy
- Sewer: Public Sewer
- Water: Public
Community & HOA
Community
- Subdivision: Beverly Hills
HOA
- Has HOA: No
Location
- Region: Beverly Hills
Financial & listing details
- Price per square foot: $132/sqft
- Tax assessed value: $153,214
- Annual tax amount: $1,972
- Date on market: 7/11/2026
- Cumulative days on market: 101 days
- Listing terms: Cash
Estimated market value
Not available
Estimated sales range
Not available
Not available
Price history
| Date | Event | Price |
|---|---|---|
| 10/15/2026 | Pending sale | $160,000$132/sqft |
Source:  Realtors Association of Citrus County #856276 Report a problem Realtors Association of Citrus County #856276 Report a problem | ||
| 9/2/2026 | Price change | $160,000-11.1%$132/sqft |
Source: Realtors Association of Citrus County #856276 Report a problem | ||
| 7/11/2026 | Listed for sale | $180,000$149/sqft |
Source: Realtors Association of Citrus County #856276 Report a problem | ||
Public tax history
| Year | Property taxes | Tax assessment |
|---|---|---|
| 2025 | $1,972 +6.6% | $97,741 +10% |
| 2024 | $1,850 +3.8% | $88,855 +10% |
| 2023 | $1,783 +16% | $80,777 +10% |
| 2022 | $1,537 +20.1% | $73,434 +10% |
| 2021 | $1,280 +13.6% | $66,758 -19.5% |
| 2020 | $1,127 +9.8% | $82,912 +50.3% |
| 2019 | $1,026 +12.1% | $55,172 -10% |
| 2018 | $915 +24% | $61,291 +20.4% |
| 2017 | $738 +1.4% | $50,888 +10.8% |
| 2016 | $728 | $45,914 +21.8% |
| 2015 | $728 | $37,683 -0.5% |
| 2014 | $728 +10.5% | $37,880 +4.8% |
| 2013 | $659 +3.5% | $36,160 -5.6% |
| 2012 | $637 -9.1% | $38,288 -9.2% |
| 2011 | $701 -8.5% | $42,187 -10.6% |
| 2010 | $765 -25.9% | $47,200 -23.3% |
| 2009 | $1,033 -22% | $61,530 -23% |
| 2008 | $1,323 -12.6% | $79,930 -15.1% |
| 2007 | $1,514 +2.7% | $94,200 +6.9% |
| 2006 | $1,473 +24.1% | $88,100 +35.7% |
| 2005 | $1,187 +13.1% | $64,900 +19.1% |
| 2004 | $1,049 +13.9% | $54,500 +11% |
| 2003 | $921 +13.1% | $49,100 +12.4% |
| 2002 | $814 +8.8% | $43,700 +9.5% |
| 2000 | $749 | $39,900 |
Find assessor info on the county website
Monthly payment
Est. payment
Payment breakdown
Explore the cost of this home by adjusting the details. Changes won't be saved.Climate risks
Neighborhood: 34465
Nearby schools
Schools provided by the listing agent
- Elementary: Central Ridge Elementary
- Middle: Citrus Springs Middle
- High: Lecanto High
Source: Realtors Association of Citrus County. This data may not be complete. We recommend contacting the local school district to confirm school assignments for this home.


Similar homes
- $155,0002 bd2 ba1.4k sqft53 S Fillmore St, Beverly Hills, FL 34465For Sale
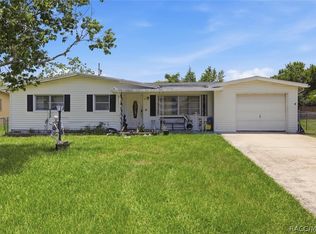 MLS ID #856245, Melissa Champlin, Plantation Realty, Inc.. Realtors Association of Citrus County
 - $189,9002 bd1 ba1k sqft56 S ADAMS STREET, BEVERLY HILLS, FL 34465For Sale
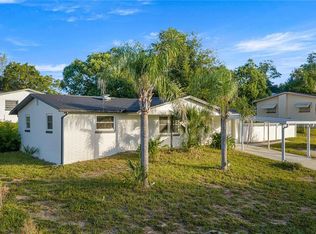
 MLS ID #OM732012, Ernest Martinez, EVM TOTAL REAL ESTATE SOLUTION. Stellar MLS
 - $184,9003 bd2 ba1.3k sqft18 N HARRISON STREET, BEVERLY HILLS, FL 34465For Sale
 MLS ID #G5112083, Michael Simpson, WORTH CLARK REALTY. Stellar MLS
 - $139,0002 bd1 ba936 sqft16 S HARRISON STREET, BEVERLY HILLS, FL 34465For Sale
 MLS ID #TB8548053, Brandon Rimes, KELLER WILLIAMS REALTY- PALM HARBOR. Stellar MLS
 - $172,0002 bd1 ba1k sqft510 S ADAMS STREET, BEVERLY HILLS, FL 34465For SaleMLS ID #OM729124, LeeAnn Regna, EXP REALTY LLC. Stellar MLS
- $219,9453 bd2 ba1.3k sqft38 REGINA BOULEVARD, BEVERLY HILLS, FL 34465For SaleMLS ID #P4938555, Jennifer Daniell, J&T PROPERTY SOLUTIONS GROUP LLC. Stellar MLS
- $175,0002 bd2 ba1k sqft5537 W CAGNEY LOOP, HOMOSASSA, FL 34448For SaleMLS ID #TB8546134, Carolyn Watson, TROPIC SHORES REALTY LLC. Stellar MLS
- $149,9902 bd2 ba1.4k sqft8637 SW 97TH LANE ROAD #E, OCALA, FL 34481For SaleMLS ID #OM734134, Roberto Celi, TCT REALTY GROUP LLC. Stellar MLS
- $184,9002 bd1 ba875 sqft5175 E LIVE OAK LANE, INVERNESS, FL 34453For SaleMLS ID #TB8554596, Bethany Ruzic, DALTON WADE INC. Stellar MLS
- $159,9002 bd2 ba960 sqft10926 SW 79TH TERRACE, OCALA, FL 34476For SaleMLS ID #OM724360, Holly Vandeventer, CRYSTAL SNOOK REAL ESTATE. Stellar MLS
