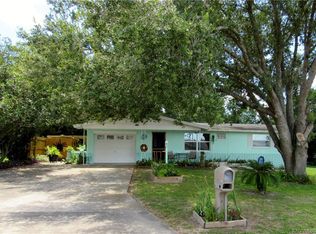
Bring your ideas and make this Beverly Hills home your own! This 2-bedroom, 1-bath single-family home offers 936 square feet of heated living space with additional finished and unfinished areas that provide useful flexibility and storage. The main living area flows into the kitchen and dining space, while the oversized primary bedroom offers generous closet space. An interior laundry area adds everyday convenience. Outdoor spaces include a covered and screened front porch, rear deck/patio area, fenced backyard, and detached storage building - plenty of room for tools, equipment, hobbies, or simply keeping things organized. The approximately .21-acre homesite provides a manageable yard with mature trees along the rear of the property. Additional features include a metal roof, central air, public water, septic system, and leased rooftop solar panels. With its established layout, additional utility/storage areas, and outdoor space, this property offers an opportunity for a buyer ready to bring their own updates and finishing touches. Conveniently located in Beverly Hills with access to area shopping, services, and major roadways. Schedule your showing and take a look at the possibilities this property has to offer.
For sale
$139,000
16 S HARRISON STREET, BEVERLY HILLS, FL 34465
2beds
936sqft
Single Family Residence
Built in 1969
9,000 Square Feet Lot
$131,600 Zestimate®
$149/sqft
$-- HOA
What's special
Detached storage buildingMetal roofLeased rooftop solar panelsFenced backyardCentral airGenerous closet spaceOversized primary bedroom
- 31 days
- 723
- 52
Likely to sell faster than
Zillow last checked:
Listing updated:
Listed by:
Brandon Rimes 813-917-1894,
KELLER WILLIAMS REALTY- PALM HARBOR 727-772-0772,
Crystal Williams 417-414-1361,
KELLER WILLIAMS REALTY- PALM HARBOR
Source: Stellar MLS,MLS#: TB8548053 Originating MLS: Suncoast Tampa
Originating MLS: Suncoast Tampa
Facts & features
Interior
Bedrooms & bathrooms
- Bedrooms: 2
- Bathrooms: 1
- Full bathrooms: 1
Primary bedroom
- Features: Built-in Closet
- Level: First
Kitchen
- Level: First
Living room
- Level: First
Heating
- Central
Cooling
- Central Air
Appliances
- Included: Dryer, Range, Refrigerator, Washer
- Laundry: Laundry Room
Features
- Living Room/Dining Room Combo
- Flooring: Tile, Hardwood
- Has fireplace: No
Interior area
- Total structure area: 1,492
- Total interior livable area: 936 sqft
Video & virtual tour
Property
Parking
- Total spaces: 1
- Parking features: Driveway, Tandem
- Carport spaces: 1
- Has uncovered spaces: Yes
Features
- Levels: One
- Stories: 1
- Exterior features: Rain Gutters, Storage
- Fencing: Vinyl
Lot
- Size: 9,000 Square Feet
Details
- Parcel number: 18E18S110020001800160
- Zoning: MDR
- Special conditions: None
Construction
Type & style
- Home type: SingleFamily
- Property subtype: Single Family Residence
Materials
- Block, Concrete, Stucco
- Foundation: Slab
- Roof: Metal
Condition
- New construction: No
- Year built: 1969
Utilities & green energy
- Sewer: Public Sewer
- Water: Public
- Utilities for property: Electricity Available
Community & HOA
Community
- Pet fee: $0 monthly
- Subdivision: BEVERLY HILLS UNIT 02
HOA
- Has HOA: No
Location
- Region: Beverly Hills
Financial & listing details
- Price per square foot: $149/sqft
- Tax assessed value: $138,860
- Annual tax amount: $539
- Date on market: 9/12/2026
- Cumulative days on market: 470 days
- Ownership: Fee Simple
- Total actual rent: 0
- Electric utility on property: Yes
- Road surface type: Paved
Estimated market value
$131,600
$124,000 - $138,000
$1,344/mo
Price history
| Date | Event | Price |
|---|---|---|
| 9/12/2026 | Listed for sale | $139,000-0.4%$149/sqft |
Source:  Stellar MLS #TB8548053 Report a problem Stellar MLS #TB8548053 Report a problem | ||
| 8/15/2026 | Listing removed | $139,500$149/sqft |
Source: Stellar MLS #A4667776 Report a problem | ||
| 1/13/2026 | Price change | $139,500-3.7%$149/sqft |
Source: Stellar MLS #A4667776 Report a problem | ||
| 10/8/2025 | Listed for sale | $144,900-3.4%$155/sqft |
Source: Stellar MLS #A4667776 Report a problem | ||
| 10/7/2025 | Listing removed | $150,000$160/sqft |
Source: Stellar MLS #OM702170 Report a problem | ||
| 7/21/2025 | Price change | $150,000-5.7%$160/sqft |
Source: Stellar MLS #OM702170 Report a problem | ||
| 5/31/2025 | Listed for sale | $159,000-11.1%$170/sqft |
Source: Stellar MLS #OM702170 Report a problem | ||
| 7/30/2024 | Listing removed | -- |
Source:  Realtors Association of Citrus County #830821 Report a problem Realtors Association of Citrus County #830821 Report a problem | ||
| 3/28/2024 | Price change | $178,900-10.1%$191/sqft |
Source: Realtors Association of Citrus County #830821 Report a problem | ||
| 2/9/2024 | Listed for sale | $199,000+123.6%$213/sqft |
Source: Realtors Association of Citrus County #830821 Report a problem | ||
| 5/9/2008 | Listing removed | $89,000$95/sqft |
Source: Century 21 Report a problem | ||
| 3/5/2008 | Listed for sale | $89,000+122.5%$95/sqft |
Source: Century 21 Report a problem | ||
| 10/1/1987 | Sold | $40,000$43/sqft |
Source: Agent Provided Report a problem | ||
Public tax history
| Year | Property taxes | Tax assessment |
|---|---|---|
| 2025 | $539 +13.8% | $46,133 +2.9% |
| 2024 | $474 +3.7% | $44,833 +3% |
| 2023 | $457 +6.6% | $43,527 +3% |
| 2022 | $429 +6.6% | $42,259 +3% |
| 2021 | $402 +19.2% | $41,028 +1.4% |
| 2020 | $338 +26.5% | $40,462 +14.1% |
| 2019 | $267 +13.3% | $35,447 +1.9% |
| 2018 | $236 | $34,786 +15.3% |
| 2017 | $236 +40.4% | $30,172 +2.1% |
| 2016 | $168 +4.2% | $29,551 +0.7% |
| 2015 | $161 +4.2% | $29,346 +5.3% |
| 2014 | $155 +225.4% | $27,880 +8.1% |
| 2013 | $47 -62.1% | $25,780 -16.3% |
| 2012 | $125 +12.4% | $30,793 +3% |
| 2011 | $111 -38.6% | $29,897 -13.4% |
| 2010 | $181 +4.5% | $34,518 +2.7% |
| 2009 | $174 +0.8% | $33,611 +0.1% |
| 2008 | $172 +12.4% | $33,578 +3% |
| 2007 | $153 +4.5% | $32,600 +2.2% |
| 2006 | $147 -3.8% | $31,900 +2.9% |
| 2005 | $153 +8.2% | $31,000 +3% |
| 2004 | $141 +9.2% | $30,100 +1.7% |
| 2003 | $129 +35.1% | $29,600 +2.1% |
| 2002 | $96 +12.2% | $29,000 +3.6% |
| 2000 | $85 | $28,000 |
Find assessor info on the county website
Monthly payment
Est. payment
Payment breakdown
Explore the cost of this home by adjusting the details. Changes won't be saved.Climate risks
Neighborhood: 34465
Nearby schools
Schools provided by the listing agent
- Elementary: Forest Ridge Elementary School
- Middle: Citrus Springs Middle School
- High: Lecanto High School
Source: Stellar MLS. This data may not be complete. We recommend contacting the local school district to confirm school assignments for this home.


Similar homes
- $129,9002 bd1 ba1.1k sqft15 N Wadsworth Ave, Beverly Hills, FL 34465For Sale
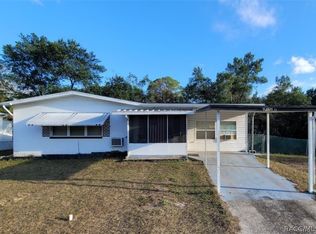 MLS ID #858417, Mark States, RE/MAX Realty One. Realtors Association of Citrus County
 - $160,0002 bd2 ba1.2k sqft45 S Barbour St, Beverly Hills, FL 34465For Sale
 MLS ID #856276, Lindsey Cummins, Century 21 J.W.Morton R.E.. Realtors Association of Citrus County
 - $189,9002 bd1 ba1k sqft56 S ADAMS STREET, BEVERLY HILLS, FL 34465For Sale
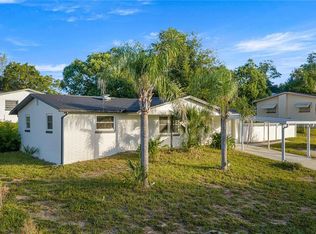
 MLS ID #OM732012, Ernest Martinez, EVM TOTAL REAL ESTATE SOLUTION. Stellar MLS
 - $172,0002 bd1 ba1k sqft510 S ADAMS STREET, BEVERLY HILLS, FL 34465For Sale
 MLS ID #OM729124, LeeAnn Regna, EXP REALTY LLC. Stellar MLS
 - $184,9003 bd2 ba1.3k sqft18 N HARRISON STREET, BEVERLY HILLS, FL 34465For SaleMLS ID #G5112083, Michael Simpson, WORTH CLARK REALTY. Stellar MLS
- $120,0002 bd1 ba820 sqft4030 N LASSO TERRACE, HERNANDO, FL 34442For SaleMLS ID #TB8541843, Keegan Siegfried, LPT REALTY, LLC. Stellar MLS
- $169,0002 bd1 ba864 sqft1766 W GARDENIA DRIVE, CITRUS SPRINGS, FL 34434For SaleMLS ID #OM724577, Richard Gailey, GAILEY ENTERPRISES REAL ESTATE. Stellar MLS
- $125,0003 bd2 ba1.3k sqft5074 N DEWEY WAY, HERNANDO, FL 34442For SaleMLS ID #TB8508165, Yolonda Turner, 54 REALTY LLC. Stellar MLS
- $184,9002 bd1 ba875 sqft5175 E LIVE OAK LANE, INVERNESS, FL 34453For SaleMLS ID #TB8554596, Bethany Ruzic, DALTON WADE INC. Stellar MLS
- $135,9502 bd2 ba1.3k sqft8850 SW 97TH STREET #C, OCALA, FL 34481For SaleMLS ID #OM732115, Patti Doty, RE/MAX FOXFIRE - HWY200/103 S. Stellar MLS
- $169,9002 bd2 ba1.1k sqft10041 SW 99TH TERRACE, OCALA, FL 34481For SaleMLS ID #OM733334, Bobby Mathews, RE/MAX FOXFIRE - HWY 40. Stellar MLS
- $189,0002 bd2 ba1k sqft5537 W CAGNEY LOOP, HOMOSASSA, FL 34448For SaleMLS ID #TB8546134, Carolyn Watson, TROPIC SHORES REALTY LLC. Stellar MLS
