Virtually Staged. Welcome to this Old Florida-style cottage, full of charm and character! Offering 2 bedrooms, 1 bathroom, and 875 square feet of living space, this home sits on a generous 0.34-acre lot with room to garden, relax, or create your own backyard retreat. Inside, recent updates include a new bathroom, new flooring in the living room and bedrooms, new kitchen countertops and sink, a brand-new water heater, updated outlets, switches, fixtures, and covers, new lighting throughout, and new ceiling fans. The porch and laundry room also feature new flooring. Outside, enjoy the classic picket fence, covered carport, mature trees, and a detached garage/workshop offering extra space for storage, hobbies, or projects. Enjoy the charm of Inverness, known for its historic downtown, locally owned shops and restaurants, scenic lakeside parks, and abundant outdoor recreation. Just 7 minutes from Downtown Inverness and Liberty Park, this property offers a convenient location for enjoying the area's small-town charm and outdoor lifestyle. The Withlacoochee State Trail is approximately 17 minutes away, while Rainbow River and Crystal River are about 30 minutes away and Homosassa Springs is approximately 25 minutes away, providing plenty of opportunities to explore the natural springs and waterways of Florida's Nature Coast. Whether you're looking for a cozy primary residence, a seasonal getaway, or an investment opportunity, this charming cottage offers plenty of possibilities. With no HOA or CDD, buyers can enjoy added flexibility without the restrictions or additional fees often associated with these communities. The spacious lot, detached garage/workshop, and convenient location make it worth a closer look for buyers seeking potential in the Inverness area. As an added bonus, the seller is offering $4,000 in seller concessions. Come take a look and see if this charming little piece of Old Florida is the one you've been waiting for!
For sale
$184,900
5175 E LIVE OAK LANE, INVERNESS, FL 34453
2beds
875sqft
Single Family Residence
Built in 1950
0.34 Acres Lot
$179,500 Zestimate®
$211/sqft
$-- HOA
What's special
Old florida-style cottageSpacious lotNew water heaterMature treesNew lighting throughoutNew ceiling fansClassic picket fence
- 4 days
- 334
- 13
Likely to sell faster than
Zillow last checked:
Listing updated:
Listed by:
Bethany Ruzic 305-582-7897,
DALTON WADE INC 888-668-8283
Source: Stellar MLS,MLS#: TB8554596 Originating MLS: Suncoast Tampa
Originating MLS: Suncoast Tampa
Facts & features
Interior
Bedrooms & bathrooms
- Bedrooms: 2
- Bathrooms: 1
- Full bathrooms: 1
Rooms
- Room types: Florida Room, Storage Rooms
Primary bedroom
- Features: Built-in Closet
- Level: First
- Area: 209 Square Feet
- Dimensions: 19x11
Other
- Features: Built-in Closet
- Level: First
- Area: 116.48 Square Feet
- Dimensions: 12.8x9.1
Balcony porch lanai
- Level: First
- Area: 234.36 Square Feet
- Dimensions: 12.4x18.9
Florida room
- Level: First
- Area: 61.38 Square Feet
- Dimensions: 9.3x6.6
Kitchen
- Level: First
- Area: 141 Square Feet
- Dimensions: 15x9.4
Laundry
- Level: First
- Area: 160.8 Square Feet
- Dimensions: 13.4x12
Living room
- Level: First
- Area: 266.2 Square Feet
- Dimensions: 22x12.1
Heating
- Central, Other
Cooling
- Central Air, Ductless
Appliances
- Included: Range, Refrigerator
- Laundry: Electric Dryer Hookup, Laundry Room
Features
- Eating Space In Kitchen, Thermostat
- Flooring: Ceramic Tile, Luxury Vinyl
- Has fireplace: No
Interior area
- Total structure area: 14,569
- Total interior livable area: 875 sqft
Video & virtual tour
Property
Parking
- Total spaces: 2
- Parking features: Boat, Covered, Driveway, Workshop in Garage
- Garage spaces: 1
- Carport spaces: 1
- Covered spaces: 2
- Has uncovered spaces: Yes
Features
- Levels: One
- Stories: 1
- Patio & porch: Covered, Enclosed, Porch
- Exterior features: Awning(s), Private Mailbox, Private Yard, Storage
- Has view: Yes
- View description: Trees/Woods
Lot
- Size: 0.34 Acres
- Dimensions: 100 x 150
- Features: City Lot, Level
- Residential vegetation: Mature Landscaping, Trees/Landscaped
Details
- Additional structures: Shed(s)
- Parcel number: 20E19S060010000000860
- Zoning: CLR
- Special conditions: None
Construction
Type & style
- Home type: SingleFamily
- Architectural style: Cottage
- Property subtype: Single Family Residence
Materials
- Concrete
- Foundation: Block
- Roof: Shingle
Condition
- Completed
- New construction: No
- Year built: 1950
Utilities & green energy
- Sewer: Septic Tank
- Water: Well
- Utilities for property: BB/HS Internet Available, Cable Available, Electricity Connected, Phone Available, Water Connected
Community & HOA
Community
- Security: Fire/Smoke Detection Integration
- Pet fee: $0 monthly
- Subdivision: SPORTSMENS PARK
HOA
- Has HOA: No
Location
- Region: Inverness
Financial & listing details
- Price per square foot: $211/sqft
- Tax assessed value: $105,590
- Annual tax amount: $420
- Date on market: 10/5/2026
- Cumulative days on market: 118 days
- Listing terms: Cash,Conventional,FHA,VA Loan
- Ownership: Fee Simple
- Total actual rent: 0
- Electric utility on property: Yes
- Road surface type: Paved
Estimated market value
$179,500
$171,000 - $188,000
$1,189/mo
Price history
| Date | Event | Price |
|---|---|---|
| 10/5/2026 | Listed for sale | $184,900-0.1%$211/sqft |
Source:  Stellar MLS #TB8554596 Report a problem Stellar MLS #TB8554596 Report a problem | ||
| 9/27/2026 | Listing removed | $185,000$211/sqft |
Source: Stellar MLS #W7886270 Report a problem | ||
| 8/9/2026 | Price change | $185,000-2.6%$211/sqft |
Source: Stellar MLS #W7886270 Report a problem | ||
| 7/18/2026 | Price change | $190,000-2.6%$217/sqft |
Source: Stellar MLS #W7886270 Report a problem | ||
| 6/19/2026 | Price change | $195,000-2.5%$223/sqft |
Source: Stellar MLS #W7886270 Report a problem | ||
| 6/2/2026 | Listed for sale | $200,000+92.3%$229/sqft |
Source: Stellar MLS #W7886270 Report a problem | ||
| 1/4/2007 | Sold | $104,000+251.4%$119/sqft |
Source: Public Record Report a problem | ||
| 11/9/2000 | Sold | $29,600$34/sqft |
Source: Public Record Report a problem | ||
Public tax history
| Year | Property taxes | Tax assessment |
|---|---|---|
| 2025 | $420 +17.4% | $39,112 +2.9% |
| 2024 | $358 +4.3% | $38,010 +3% |
| 2023 | $343 +6.9% | $36,903 +3% |
| 2022 | $321 +5.5% | $35,828 +3% |
| 2021 | $304 +27.2% | $34,784 +1.4% |
| 2020 | $239 +4.1% | $34,304 +2.3% |
| 2019 | $230 +15.9% | $33,533 +1.9% |
| 2018 | $198 | $32,908 +4.1% |
| 2017 | $198 +9.6% | $31,604 +2.1% |
| 2016 | $181 +3.7% | $30,954 +0.7% |
| 2015 | $174 +3.6% | $30,739 +0.8% |
| 2014 | $168 +188.6% | $30,495 +13.2% |
| 2013 | $58 -59.5% | $26,930 -17.3% |
| 2012 | $144 -27.4% | $32,563 -9.5% |
| 2011 | $198 -10% | $35,966 -4.3% |
| 2010 | $220 -34.1% | $37,599 -14.7% |
| 2009 | $334 -32.8% | $44,063 -25.5% |
| 2008 | $497 -34% | $59,113 -17.2% |
| 2007 | $754 +2915.1% | $71,400 +220.2% |
| 2006 | $25 | $22,300 +2.8% |
| 2005 | $25 | $21,700 +2.8% |
| 2004 | $25 | $21,100 +1.4% |
| 2003 | $25 | $20,800 +2% |
| 2002 | -- | $20,400 +1.5% |
| 2000 | $386 | $20,100 |
Find assessor info on the county website
Monthly payment
Est. payment
Payment breakdown
Explore the cost of this home by adjusting the details. Changes won't be saved.Climate risks
Neighborhood: 34453
Nearby schools
Schools provided by the listing agent
- Elementary: Hernando Elementary
- Middle: Inverness Middle School
- High: Citrus High School
Source: Stellar MLS. This data may not be complete. We recommend contacting the local school district to confirm school assignments for this home.
Similar homes
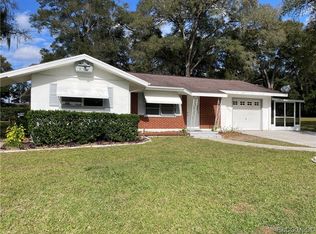
- $165,0002 bd1 ba1k sqft1317 Carl St, Inverness, FL 34453For Sale
 MLS ID #855734, Tayler Speckner, Century 21 J.W.Morton R.E.. Realtors Association of Citrus County
 - $203,0003 bd2 ba1.2k sqft3618 E MAXWELL PLACE, INVERNESS, FL 34453For Sale

 MLS ID #TB8408070, Michael Eddings, MARK SPAIN REAL ESTATE. Stellar MLS
 - $189,9002 bd2 ba1.2k sqft9317 E Crescent Dr, Inverness, FL 34450For Sale
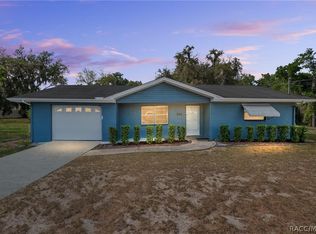 MLS ID #854407, Julie A. Baker, Southern Associates Realty LLC. Realtors Association of Citrus County
 - $--3 bd2 ba1.1k sqft13771 SW 113th Ln, Dunnellon, FL 34432AuctionServiceLink Auction
- $218,0002 bd2 ba1.1k sqft105 E HARVARD STREET, INVERNESS, FL 34452For SaleMLS ID #GC543363, Roderick Waisome, REALTY HUB. Stellar MLS
- $179,0003 bd1 ba1.2k sqft1 TAFT STREET, BEVERLY HILLS, FL 34465For SaleMLS ID #OM733637, Jennifer Ramotar, RE/MAX FOXFIRE - HWY 40. Stellar MLS
- $204,9003 bd2 ba1.1k sqft6389 E HOLLY STREET, INVERNESS, FL 34452For SaleMLS ID #OM725641, Meagan Williams, LEGACY REALTY & ASSOCIATES. Stellar MLS
- $230,0002 bd2 ba1.1k sqft819 SPRUCE STREET, INVERNESS, FL 34452For SaleMLS ID #OM731171, Amanda Bottimore, CB/ELLISON RLTY WEST. Stellar MLS
- $189,9002 bd1 ba1k sqft56 S ADAMS STREET, BEVERLY HILLS, FL 34465For SaleMLS ID #OM732012, Ernest Martinez, EVM TOTAL REAL ESTATE SOLUTION. Stellar MLS
- $189,0002 bd2 ba1k sqft5537 W CAGNEY LOOP, HOMOSASSA, FL 34448For SaleMLS ID #TB8546134, Carolyn Watson, TROPIC SHORES REALTY LLC. Stellar MLS
- $194,9002 bd1 ba1.1k sqft8 S OSCEOLA STREET, BEVERLY HILLS, FL 34465For SaleMLS ID #OM727594, Tomika Spires-Hanssen, KELLER WILLIAMS REALTY - ELITE PARTNERS II. Stellar MLS
- $245,0003 bd2 ba1.2k sqft5420 E GWENDOLYN PATH, INVERNESS, FL 34452For SaleMLS ID #TB8498648, Jorge Braham, VANTAGE REALTY PARTNERS. Stellar MLS
- $229,0002 bd2 ba1.2k sqft3556 S BELGRAVE DRIVE, INVERNESS, FL 34452For SaleMLS ID #G5116908, Jill Buckley, FLORIDA FINE HOMES REALTY, LLC. Stellar MLS
- $174,9002 bd1 ba1k sqft510 S ADAMS STREET, BEVERLY HILLS, FL 34465For SaleMLS ID #OM729124, LeeAnn Regna, EXP REALTY LLC. Stellar MLS
- $184,9003 bd2 ba1.3k sqft18 N HARRISON STREET, BEVERLY HILLS, FL 34465For SaleMLS ID #G5112083, Michael Simpson, WORTH CLARK REALTY. Stellar MLS
- $169,9002 bd2 ba1.1k sqft10041 SW 99TH TERRACE, OCALA, FL 34481For SaleMLS ID #OM733334, Bobby Mathews, RE/MAX FOXFIRE - HWY 40. Stellar MLS
