Welcome to this charming 2-bedroom, 2-bathroom home located on a quiet and quaint lot along side the Withlacoochie walking biking trail. This well-maintained home offers both comfort and durability, while also leaving the perfect template for you to renovate and make your own! You can't beat the location! The spacious backyard and seclusion is ideal for pets, play, or entertaining. Inside, you'll find carpeted bedrooms with and an oversized walk-in closet and an adorable kitchen offering a blend of coziness and easy maintenance. Wait until you see the spacious Florida room! With well and septic utilities, no HOA, and no rental restrictions, this home is perfect for owner-occupants or as a rental investment opportunity. This charming home is move-in ready and offers a fantastic opportunity to enjoy a well-cared-for property in a prime location. Enjoy close proximity to shopping and restaurants in downtown Inverness while savoring a tranquil, country-style atmosphere. Move-in ready and waiting for you!
For sale
$180,000
3958 E SANDERS STREET, INVERNESS, FL 34453
2beds
1,096sqft
Single Family Residence
Built in 1993
9,600 Square Feet Lot
$174,700 Zestimate®
$164/sqft
$-- HOA
What's special
Carpeted bedroomsSpacious backyard and seclusionSpacious florida roomQuiet and quaint lotOversized walk-in closet
- 10 days
- 324
- 23
Likely to sell faster than
Zillow last checked:
Listing updated:
Listed by:
Monica Hall 631-764-2020,
ROYAL OAK REALTY LLC 352-266-3618
Source: Stellar MLS,MLS#: OM735206 Originating MLS: Ocala - Marion
Facts & features
Interior
Bedrooms & bathrooms
- Bedrooms: 2
- Bathrooms: 2
- Full bathrooms: 2
Primary bedroom
- Features: Walk-In Closet(s)
- Level: First
Bedroom 2
- Features: Dual Closets
- Level: First
Kitchen
- Level: First
Living room
- Level: First
Heating
- Central
Cooling
- Central Air
Appliances
- Included: Convection Oven, Dishwasher, Dryer, Electric Water Heater, Range, Refrigerator, Washer
- Laundry: In Garage
Features
- Ceiling Fan(s), None
- Flooring: Carpet, Laminate
- Doors: French Doors
- Has fireplace: No
Interior area
- Total structure area: 1,540
- Total interior livable area: 1,096 sqft
Video & virtual tour
Property
Parking
- Total spaces: 2
- Parking features: Off Street
- Attached garage spaces: 2
Accessibility
- Accessibility features: Accessible Approach with Ramp
Features
- Levels: One
- Stories: 1
- Patio & porch: Patio, Screened
- Exterior features: None
- Fencing: Chain Link
- Has view: Yes
- View description: Trees/Woods
Lot
- Size: 9,600 Square Feet
- Dimensions: 80 x 120
- Features: Cleared, Landscaped
- Residential vegetation: Trees/Landscaped
Details
- Additional structures: Shed(s)
- Parcel number: 19E19S020030011200560
- Zoning: MDR
- Special conditions: None
Construction
Type & style
- Home type: SingleFamily
- Architectural style: Florida
- Property subtype: Single Family Residence
Materials
- Wood Siding
- Foundation: Slab
- Roof: Shingle
Condition
- Completed
- New construction: No
- Year built: 1993
Utilities & green energy
- Sewer: Septic Tank
- Water: Well
- Utilities for property: Electricity Connected
Community & HOA
Community
- Security: Smoke Detector(s)
- Pet fee: $0 monthly
- Subdivision: INVERNESS HIGHLANDS UNIT 03
HOA
- Has HOA: No
Location
- Region: Inverness
Financial & listing details
- Price per square foot: $164/sqft
- Tax assessed value: $147,235
- Annual tax amount: $2,321
- Date on market: 11/5/2026
- Cumulative days on market: 9 days
- Listing terms: Cash,Conventional,FHA
- Ownership: Fee Simple
- Total actual rent: 0
- Electric utility on property: Yes
- Road surface type: Paved
Estimated market value
$174,700
$166,000 - $183,000
$1,585/mo
Price history
| Date | Event | Price |
|---|---|---|
| 11/10/2026 | Listed for sale | $180,000$164/sqft |
Source:  Stellar MLS #OM735206 Report a problem | ||
| 11/9/2026 | Pending sale | $180,000$164/sqft |
Source: Stellar MLS #OM735206 Report a problem | ||
| 11/5/2026 | Listed for sale | $180,000$164/sqft |
Source: Stellar MLS #OM735206 Report a problem | ||
Public tax history
| Year | Property taxes | Tax assessment |
|---|---|---|
| 2025 | $2,321 +9.2% | $139,527 +10% |
| 2024 | $2,125 +2.5% | $126,843 +10% |
| 2023 | $2,073 +15.8% | $115,312 +10% |
| 2022 | $1,790 +17.4% | $104,829 +10% |
| 2021 | $1,524 +232.3% | $95,299 +91% |
| 2020 | $459 +2.6% | $49,899 +2.3% |
| 2019 | $447 +7.4% | $48,777 +1.9% |
| 2018 | $416 | $47,868 +2.1% |
| 2017 | $416 +1.8% | $46,883 +2.1% |
| 2016 | $409 +0.6% | $45,919 +0.7% |
| 2015 | $406 +0.4% | $45,600 +0.8% |
| 2014 | $405 +14.1% | $45,238 +1.5% |
| 2013 | $355 -11.4% | $44,570 -9.7% |
| 2012 | $400 -10.3% | $49,352 -9.1% |
| 2011 | $447 +3.4% | $54,274 +1.5% |
| 2010 | $432 -1.6% | $53,472 +2.7% |
| 2009 | $439 +0.8% | $52,067 +0.1% |
| 2008 | $435 +4.2% | $52,015 +3% |
| 2007 | $418 +0.9% | $50,500 +2.4% |
| 2006 | $414 -3.2% | $49,300 +2.9% |
| 2005 | $428 +1.5% | $47,900 +2.8% |
| 2004 | $421 +6.9% | $46,600 +1.7% |
| 2003 | $394 +10.5% | $45,800 +2.2% |
| 2002 | $357 -1% | $44,800 +1.4% |
| 2000 | $360 | $44,200 |
Find assessor info on the county website
Monthly payment
Est. payment
Payment breakdown
Explore the cost of this home by adjusting the details. Changes won't be saved.Climate risks
Neighborhood: 34453
Nearby schools
Schools provided by the listing agent
- Elementary: Pleasant Grove Elementary School
- Middle: Inverness Middle School
- High: Citrus High School
Source: Stellar MLS. This data may not be complete. We recommend contacting the local school district to confirm school assignments for this home.
Similar homes
- $194,0003 bd2 ba1.2k sqft3950 E Dawson DR, INVERNESS FL 34453, Inverness, FL 34453For Sale
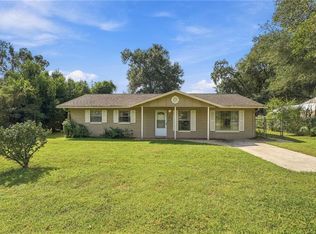
 MLS ID #CC858280, Alice Prahm, EPIQUE REALTY INC.. Stellar MLS
- $170,0003 bd1 ba1.1k sqft2716 JEFFERSON STREET W, INVERNESS, FL 34453For Sale
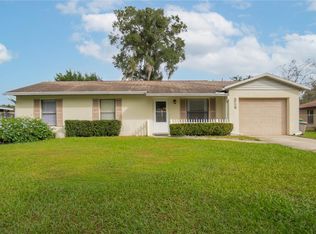 MLS ID #OM734832, Tomika Spires-Hanssen, KELLER WILLIAMS REALTY - ELITE PARTNERS II. Stellar MLS
- $179,9002 bd1 ba875 sqft5175 E LIVE OAK LANE, INVERNESS, FL 34453For Sale
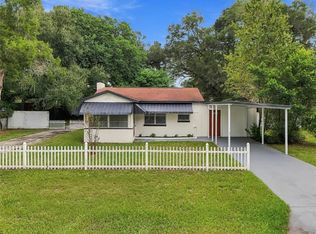 MLS ID #TB8554596, Bethany Ruzic, DALTON WADE INC. Stellar MLS
- $195,0003 bd2 ba1.2k sqft3618 E MAXWELL PLACE, INVERNESS, FL 34453For Sale
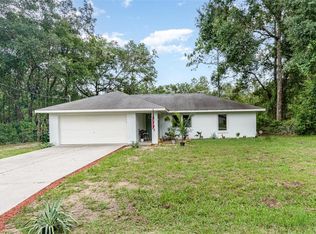 MLS ID #TB8408070, Michael Eddings, MARK SPAIN REAL ESTATE. Stellar MLS
- $180,0002 bd1 ba926 sqft706 Mayflower AVE, INVERNESS FL 34450, Inverness, FL 34450For SaleMLS ID #CC857551, Naya Austin, TROPIC SHORES REALTY. Stellar MLS
- $185,0002 bd2 ba1.2k sqft8621 E GOSPEL ISLAND ROAD, INVERNESS, FL 34450For SaleMLS ID #OM734026, Tomika Spires-Hanssen, KELLER WILLIAMS REALTY - ELITE PARTNERS II. Stellar MLS
- $194,0003 bd2 ba1.3k sqft1033 S APOPKA AVENUE, INVERNESS, FL 34452For SaleMLS ID #CC870018, Chelsea Adams, KELLER WILLIAMS REALTY - ELITE PARTNERS II. Stellar MLS
- $146,9002 bd2 ba959 sqft1304 Siesta TER, INVERNESS FL 34450, Inverness, FL 34450For SaleMLS ID #CC855122, Victoria Fraine, LPT REALTY, LLC. Stellar MLS
- $137,0002 bd2 ba1k sqft2400 FOREST DRIVE #221, INVERNESS, FL 34453For SaleMLS ID #CC856247, Marcy Mahfuz, CENTURY 21 J.W.MORTON R.E.. Stellar MLS
- $234,9002 bd2 ba1.4k sqft922 Cedar AVE, INVERNESS FL 34452, Inverness, FL 34452For SaleMLS ID #CC858789, Jennifer Feeser, CENTURY 21 J.W.MORTON R.E.. Stellar MLS
- $238,9003 bd2 ba1.6k sqft310 N Citrus AVE, INVERNESS FL 34450, Inverness, FL 34450For SaleMLS ID #CC855501, Bruce Brunk, KELLER WILLIAMS REALTY - ELITE PARTNERS II. Stellar MLS
- $205,0003 bd2 ba1.2k sqft2526 N Lakefront DR, HERNANDO FL 34442, Hernando, FL 34442For SaleMLS ID #CC857102, Bruce Brunk, KELLER WILLIAMS REALTY - ELITE PARTNERS II. Stellar MLS
- $219,9002 bd1 ba1.2k sqft3355 Highlands AVE, INVERNESS FL 34452, Inverness, FL 34452For SaleMLS ID #CC855783, Dawn Wright, TROPIC SHORES REALTY. Stellar MLS
- $215,0002 bd2 ba1.6k sqft241 W Hollyfern PL, BEVERLYHILLS FL 34465, Beverly Hills, FL 34465For SaleMLS ID #CC858566, Amaury Leon, MARK SPAIN REAL ESTATE. Stellar MLS
- $189,0002 bd2 ba1.2k sqft11629 SW 138TH LANE, DUNNELLON, FL 34432For SaleMLS ID #OM734872, Wendy Hopper, RE/MAX FOXFIRE - HWY200/103 S. Stellar MLS
- $204,9003 bd2 ba1.1k sqft6389 E HOLLY STREET, INVERNESS, FL 34452For SaleMLS ID #OM725641, Meagan Williams, LEGACY REALTY & ASSOCIATES. Stellar MLS
- $259,9002 bd2 ba1.5k sqft9122 E Point O Woods DR, INVERNESS FL 34453, Inverness, FL 34453For SaleMLS ID #CC858787, Jennifer Feeser, CENTURY 21 J.W.MORTON R.E.. Stellar MLS
- $97,9002 bd2 ba1k sqft2400 FOREST DRIVE #149, INVERNESS, FL 34453For SaleMLS ID #CC854254, Bruce Brunk, KELLER WILLIAMS REALTY - ELITE PARTNERS II. Stellar MLS
- $229,9002 bd2 ba1.5k sqft936 MAPLE AVENUE, INVERNESS, FL 34452For SaleMLS ID #OM734177, Eric Hadley, ALDANA REALTY LLC. Stellar MLS
- $174,9993 bd1 ba1k sqft11980 SW 147TH PLACE, DUNNELLON, FL 34432For SaleMLS ID #OM734076, Chelsea Dejoie, MAGNOLIA HOMES AND LAND LLC. Stellar MLS
