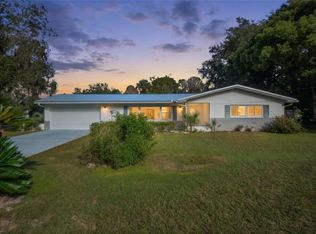
When affordability and comfort meet, you get the best of both worlds! This inviting 3-bedroom, 1-bath home, built in 1992, offers 1,120 square feet of living space designed for comfortable everyday living for ONLY $170,000! The interior presents a fully equipped kitchen, a dedicated dining area, a welcoming living room, and an interior laundry area complete with washer and dryer. Step outside to enjoy the rear patio, perfect for relaxing and enjoying the Florida lifestyle. Additional features include a 1-car garage and an A/C system updated in 2014 and the seller will install a BRAND-NEW ROOF with acceptable offer. Conveniently located just minutes from downtown Inverness, this home offers easy access to shopping, schools, restaurants, bike trails, lakes, and medical facilities. Whether you're looking for your first home, downsizing, or seeking an investment opportunity, this property combines comfort, convenience, and value in a desirable location. Don't miss your opportunity to make it yours!
For sale
$170,000
2716 JEFFERSON STREET W, INVERNESS, FL 34453
3beds
1,120sqft
Single Family Residence
Built in 1992
9,195 Square Feet Lot
$-- Zestimate®
$152/sqft
$-- HOA
What's special
Fully equipped kitchenDedicated dining area
- 6 days
- 448
- 40
Likely to sell faster than
Zillow last checked:
Listing updated:
Listed by:
Tomika Spires-Hanssen 352-586-6598,
KELLER WILLIAMS REALTY - ELITE PARTNERS II 352-419-0200,
Kimberly Mkhwane,
KELLER WILLIAMS REALTY - ELITE PARTNERS II
Source: Stellar MLS,MLS#: OM734832 Originating MLS: Lake and Sumter
Facts & features
Interior
Bedrooms & bathrooms
- Bedrooms: 3
- Bathrooms: 1
- Full bathrooms: 1
Rooms
- Room types: Utility Room
Primary bedroom
- Features: Built-in Closet
- Level: First
- Area: 156 Square Feet
- Dimensions: 15x10.4
Bedroom 2
- Features: Built-in Closet
- Level: First
- Area: 97.85 Square Feet
- Dimensions: 10.3x9.5
Bedroom 3
- Features: Built-in Closet
- Level: First
- Area: 106.05 Square Feet
- Dimensions: 10.1x10.5
Primary bathroom
- Level: First
- Area: 52.47 Square Feet
- Dimensions: 5.3x9.9
Dining room
- Level: First
- Area: 95.7 Square Feet
- Dimensions: 11x8.7
Kitchen
- Level: First
- Area: 70.52 Square Feet
- Dimensions: 8.2x8.6
Laundry
- Level: First
- Area: 57.42 Square Feet
- Dimensions: 6.6x8.7
Living room
- Level: First
- Area: 201.63 Square Feet
- Dimensions: 14.3x14.1
Heating
- Central, Heat Pump
Cooling
- Central Air
Appliances
- Included: Disposal, Dryer, Electric Water Heater, Range, Range Hood, Refrigerator, Washer
- Laundry: Laundry Room
Features
- Ceiling Fan(s), Laminate Counters, Living Room/Dining Room Combo
- Flooring: Carpet, Laminate
- Windows: Window Treatments
- Has fireplace: No
Interior area
- Total structure area: 1,348
- Total interior livable area: 1,120 sqft
Video & virtual tour
Property
Parking
- Total spaces: 1
- Parking features: Garage
- Garage spaces: 1
- Details: Garage Dimensions: 12x19
Features
- Levels: One
- Stories: 1
- Patio & porch: Patio
- Exterior features: Lighting, Rain Gutters
Lot
- Size: 9,195 Square Feet
- Dimensions: 80 x 115
- Features: Landscaped
- Residential vegetation: Trees/Landscaped
Details
- Parcel number: 19E19S120110001400230
- Zoning: LD
- Special conditions: None
Construction
Type & style
- Home type: SingleFamily
- Architectural style: Ranch
- Property subtype: Single Family Residence
Materials
- Block, Concrete
- Foundation: Concrete Perimeter
- Roof: Shingle
Condition
- New construction: No
- Year built: 1992
Utilities & green energy
- Sewer: Septic Tank
- Water: Public
- Utilities for property: BB/HS Internet Available, Electricity Connected, Sewer Connected
Community & HOA
Community
- Pet fee: $0 monthly
- Subdivision: INVERNESS ACRES UNIT 01 AKA INVERNESS VILLAGE
HOA
- Has HOA: No
Location
- Region: Inverness
Financial & listing details
- Price per square foot: $152/sqft
- Tax assessed value: $115,090
- Annual tax amount: $444
- Date on market: 10/29/2026
- Cumulative days on market: 6 days
- Listing terms: Cash,Conventional,VA Loan
- Ownership: Fee Simple
- Total actual rent: 0
- Electric utility on property: Yes
- Road surface type: Paved, Asphalt
Estimated market value
Not available
Estimated sales range
Not available
Not available
Price history
| Date | Event | Price |
|---|---|---|
| 10/29/2026 | Listed for sale | $170,000+261.7%$152/sqft |
Source:  Stellar MLS #OM734832 Report a problem | ||
| 6/1/1992 | Sold | $47,000$42/sqft |
Source: Agent Provided Report a problem | ||
Public tax history
| Year | Property taxes | Tax assessment |
|---|---|---|
| 2025 | $426 +6.4% | $44,548 +2.9% |
| 2024 | $401 +6.2% | $43,293 +3% |
| 2023 | $377 +10.5% | $42,032 +3% |
| 2022 | $342 +8.7% | $40,808 +3% |
| 2021 | $314 +2.3% | $39,619 +1.4% |
| 2020 | $307 +4.2% | $39,072 +2.3% |
| 2019 | $295 +3.9% | $38,194 +1.9% |
| 2018 | $283 | $37,482 +2.1% |
| 2017 | $283 +5.9% | $36,711 +2.1% |
| 2016 | $268 +6.5% | $35,956 +0.7% |
| 2015 | $251 +2.8% | $35,706 +0.8% |
| 2014 | $245 +4.3% | $35,423 +1.5% |
| 2013 | $234 -39% | $34,900 -17.5% |
| 2012 | $385 -20.1% | $42,300 -9.7% |
| 2011 | $481 +5.9% | $46,857 +1.5% |
| 2010 | $454 +5.4% | $46,165 +2.7% |
| 2009 | $431 +2.7% | $44,952 +0.1% |
| 2008 | $420 +12% | $44,908 +3% |
| 2007 | $375 +0.4% | $43,600 +2.3% |
| 2006 | $373 -2.5% | $42,600 +2.9% |
| 2005 | $383 +3.7% | $41,400 +3% |
| 2004 | $369 +7.5% | $40,200 +1.8% |
| 2003 | $344 +3.9% | $39,500 +2.3% |
| 2002 | $331 +2.6% | $38,600 +1.3% |
| 2000 | $323 | $38,100 |
Find assessor info on the county website
Monthly payment
Est. payment
Payment breakdown
Explore the cost of this home by adjusting the details. Changes won't be saved.Climate risks
Neighborhood: 34453
Nearby schools
Schools provided by the listing agent
- Elementary: Hernando Elementary
- Middle: Inverness Middle School
- High: Citrus High School
Source: Stellar MLS. This data may not be complete. We recommend contacting the local school district to confirm school assignments for this home.


Similar homes
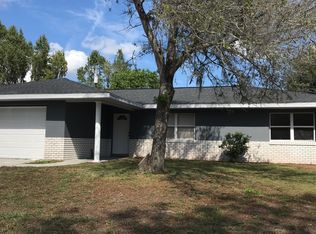
- $179,0002 bd2 ba1k sqft3290 E Griffin St, Inverness, FL 34453For Sale
 MLS ID #857943, Luke Whitehurst, Century 21 J.W.Morton R.E.. Realtors Association of Citrus County
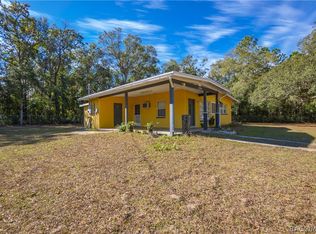
- $180,0003 bd2 ba1.1k sqft6400 E GENTRY STREET, INVERNESS, FL 34452For Sale
 MLS ID #OM734696, David Culbreth, INVICTUS REAL ESTATE LLC. Stellar MLS
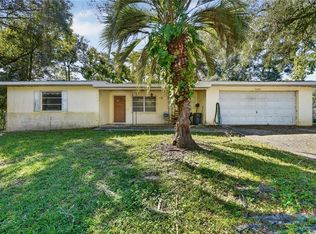
- $195,0003 bd2 ba1.2k sqft3618 E MAXWELL PLACE, INVERNESS, FL 34453For Sale
 MLS ID #TB8408070, Michael Eddings, MARK SPAIN REAL ESTATE. Stellar MLS
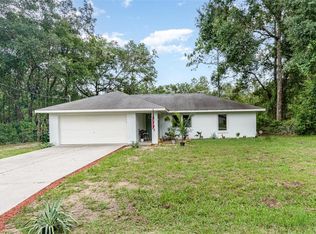
- $185,0002 bd2 ba1.2k sqft8621 E GOSPEL ISLAND ROAD, INVERNESS, FL 34450For Sale
 MLS ID #OM734026, Tomika Spires-Hanssen, KELLER WILLIAMS REALTY - ELITE PARTNERS II. Stellar MLS
- $204,9003 bd2 ba1.1k sqft6389 E HOLLY STREET, INVERNESS, FL 34452For SaleMLS ID #OM725641, Meagan Williams, LEGACY REALTY & ASSOCIATES. Stellar MLS
- $169,5002 bd1 ba1k sqft510 S ADAMS STREET, BEVERLY HILLS, FL 34465For SaleMLS ID #OM729124, LeeAnn Regna, EXP REALTY LLC. Stellar MLS
- $239,9003 bd2 ba1.6k sqft1824 W ZOE COURT, LECANTO, FL 34461For SaleMLS ID #TB8564297, Maria Saavedra Braham, VANTAGE REALTY PARTNERS. Stellar MLS
- $245,0003 bd2 ba1.2k sqft5420 E GWENDOLYN PATH, INVERNESS, FL 34452For SaleMLS ID #TB8498648, Jorge Braham, VANTAGE REALTY PARTNERS. Stellar MLS
- $234,9003 bd2 ba1.6k sqft5579 W PINE CIRCLE, CRYSTAL RIVER, FL 34429For SaleMLS ID #OM735188, Scott Coldwell, COLDWELL REALTY SOLD GUARANTEE. Stellar MLS
- $249,0002 bd2 ba1.1k sqft5054 W MAPLELEAF COURT, LECANTO, FL 34461For SaleMLS ID #OM734897, Tomika Spires-Hanssen, KELLER WILLIAMS REALTY - ELITE PARTNERS II. Stellar MLS
- $169,9002 bd2 ba1.1k sqft10041 SW 99TH TERRACE, OCALA, FL 34481For SaleMLS ID #OM733334, Bobby Mathews, RE/MAX FOXFIRE - HWY 40. Stellar MLS
- $159,8502 bd2 ba1.2k sqft9698 SW 94TH AVENUE #D, OCALA, FL 34481For SaleMLS ID #OM734934, Tammy Coughlin, ON TOP OF THE WORLD REAL EST. Stellar MLS
- $229,9002 bd2 ba1.5k sqft936 MAPLE AVENUE, INVERNESS, FL 34452For SaleMLS ID #OM734177, Eric Hadley, ALDANA REALTY LLC. Stellar MLS
- $169,0002 bd2 ba1.2k sqft8556 SW 90TH LANE #F, OCALA, FL 34481For SaleMLS ID #OM734943, Garrett Huffman, EXP REALTY LLC. Stellar MLS
- $174,0003 bd2 ba1.4k sqft9140 SW 101ST LANE, OCALA, FL 34481For SaleMLS ID #OM731185, Cara Spring, GREAT EXPECTATIONS REALTY, LLC. Stellar MLS
- $169,0002 bd2 ba1k sqft8571 SW 105TH PLACE, OCALA, FL 34481For SaleMLS ID #OM730984, Cynthia Desmarais, CB/ELLISON RLTY WEST. Stellar MLS
