Potential, potential, potential!This 3 bedroom, 2 bath home with a 2-car garage sits on a nearly half-acre double lot in an established, quiet neighborhood. It’s a great opportunity for the savvy investor or the motivated buyer who’s ready to roll up their sleeves and make it their own. The two biggest-ticket items are already taken care of: the roof was replaced in 2024 and the HVAC in 2019. That lets you put your budget toward the updates and finishes that matter most to you. The property sits on two lots, which may offer the option to separate them and build a second home. Buyer to verify with the county. Whether you’re looking for a fix-and-flip, a long-term rental, a building opportunity, a fix and flip and a building opportunity at the same time, or a home with room to grow. Ready to build some equity? Grab your toolbox and bring your vision
For sale
$180,000
6400 E GENTRY STREET, INVERNESS, FL 34452
3beds
1,113sqft
Single Family Residence
Built in 1973
0.44 Acres Lot
$-- Zestimate®
$162/sqft
$-- HOA
What's special
Nearly half-acre double lot
- 14 days
- 1,004
- 107
Likely to sell faster than
Zillow last checked:
Listing updated:
Listed by:
David Culbreth 352-322-2105,
INVICTUS REAL ESTATE LLC 352-619-4466
Source: Stellar MLS,MLS#: OM734696 Originating MLS: Ocala - Marion
Facts & features
Interior
Bedrooms & bathrooms
- Bedrooms: 3
- Bathrooms: 2
- Full bathrooms: 2
Rooms
- Room types: Florida Room
Primary bedroom
- Features: Built-in Closet
- Level: First
- Area: 156 Square Feet
- Dimensions: 13x12
Bathroom 2
- Features: Built-in Closet
- Level: First
- Area: 126 Square Feet
- Dimensions: 10.5x12
Bathroom 3
- Features: Built-in Closet
- Level: First
- Area: 110 Square Feet
- Dimensions: 10x11
Family room
- Level: First
- Area: 270 Square Feet
- Dimensions: 18x15
Florida room
- Level: First
- Area: 216 Square Feet
- Dimensions: 18x12
Kitchen
- Level: First
- Area: 88 Square Feet
- Dimensions: 11x8
Heating
- Central
Cooling
- Central Air
Appliances
- Included: Dishwasher, Dryer, Range, Refrigerator, Washer
- Laundry: In Garage
Features
- Eating Space In Kitchen
- Flooring: Carpet
- Has fireplace: No
Interior area
- Total structure area: 2,010
- Total interior livable area: 1,113 sqft
Video & virtual tour
Property
Parking
- Parking features: Garage - Attached
- Has attached garage: Yes
Features
- Levels: One
- Stories: 1
- Patio & porch: Front Porch
- Exterior features: None
- Fencing: Chain Link
Lot
- Size: 0.44 Acres
- Dimensions: 80 x 120
- Residential vegetation: Oak Trees
Details
- Parcel number: 20E19S290010033100070
- Zoning: MDR
- Special conditions: None
Construction
Type & style
- Home type: SingleFamily
- Architectural style: Ranch
- Property subtype: Single Family Residence
- Attached to another structure: Yes
Materials
- Block
- Foundation: Slab
- Roof: Shingle
Condition
- Fixer
- New construction: No
- Year built: 1973
Utilities & green energy
- Sewer: Septic Tank
- Water: Well
- Utilities for property: Cable Connected, Electricity Connected
Community & HOA
Community
- Pet fee: $0 monthly
- Subdivision: INVERNESS HIGHLANDS WEST
HOA
- Has HOA: No
Location
- Region: Inverness
Financial & listing details
- Price per square foot: $162/sqft
- Tax assessed value: $155,361
- Annual tax amount: $606
- Date on market: 10/30/2026
- Cumulative days on market: 14 days
- Listing terms: Cash,Conventional,FHA,USDA Loan
- Ownership: Fee Simple
- Total actual rent: 0
- Electric utility on property: Yes
- Road surface type: Paved, Asphalt
Estimated market value
Not available
Estimated sales range
Not available
Not available
Price history
| Date | Event | Price |
|---|---|---|
| 10/30/2026 | Listed for sale | $180,000$162/sqft |
Source:  Stellar MLS #OM734696 Report a problem | ||
Public tax history
| Year | Property taxes | Tax assessment |
|---|---|---|
| 2025 | $607 +9.8% | $54,684 +2.9% |
| 2024 | $552 +0.8% | $53,143 +3% |
| 2023 | $548 +4.2% | $51,595 +3% |
| 2022 | $526 +4.8% | $50,092 +3% |
| 2021 | $502 +14.7% | $48,633 +1.4% |
| 2020 | $438 +2.6% | $47,962 +2.3% |
| 2019 | $427 +7.8% | $46,884 +1.9% |
| 2018 | $396 | $46,010 +2.1% |
| 2017 | $396 +1.9% | $45,064 +2.1% |
| 2016 | $388 +0.7% | $44,137 +0.7% |
| 2015 | $386 +0.5% | $43,830 -0.5% |
| 2014 | $384 +11.8% | $44,071 +1.5% |
| 2013 | $343 -15.6% | $43,420 -11.9% |
| 2012 | $407 -7.6% | $49,274 -6.2% |
| 2011 | $441 +3.3% | $52,554 +1.5% |
| 2010 | $426 -1.8% | $51,778 +2.7% |
| 2009 | $434 +0.7% | $50,417 +0.1% |
| 2008 | $431 +7.6% | $50,367 +3% |
| 2007 | $400 +0.7% | $48,900 +2.3% |
| 2006 | $398 -3.4% | $47,800 +2.8% |
| 2005 | $412 +1.7% | $46,500 +2.9% |
| 2004 | $405 +7% | $45,200 +1.8% |
| 2003 | $378 +11.1% | $44,400 +2.3% |
| 2002 | $340 +5.7% | $43,400 +4.3% |
| 2000 | $322 | $41,600 |
Find assessor info on the county website
Monthly payment
Est. payment
Payment breakdown
Explore the cost of this home by adjusting the details. Changes won't be saved.Climate risks
Neighborhood: 34452
Nearby schools
Schools provided by the listing agent
- Elementary: Pleasant Grove Elementary School
- Middle: Inverness Middle School
- High: Citrus High School
Source: Stellar MLS. This data may not be complete. We recommend contacting the local school district to confirm school assignments for this home.
Similar homes
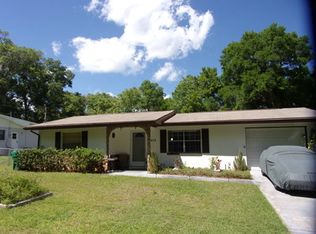
- $194,0003 bd2 ba1.3k sqft1033 S APOPKA AVENUE, INVERNESS, FL 34452For Sale
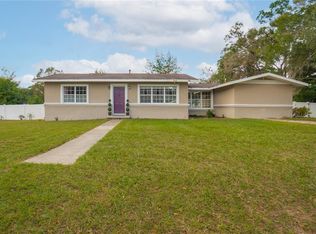
 MLS ID #CC870018, Chelsea Adams, KELLER WILLIAMS REALTY - ELITE PARTNERS II. Stellar MLS
- $205,0002 bd1 ba1k sqft6633 E Gurley ST, INVERNESS FL 34452, Inverness, FL 34452For Sale
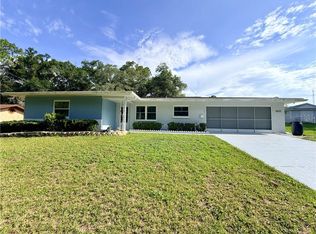 MLS ID #CC852614, Desiree Griner, SELLSTATE NGR-INVERNESS. Stellar MLS
- $180,0002 bd1 ba926 sqft706 Mayflower AVE, INVERNESS FL 34450, Inverness, FL 34450For Sale
 MLS ID #CC857551, Naya Austin, TROPIC SHORES REALTY. Stellar MLS
- $204,9003 bd2 ba1.1k sqft6389 E HOLLY STREET, INVERNESS, FL 34452For Sale
 MLS ID #OM725641, Meagan Williams, LEGACY REALTY & ASSOCIATES. Stellar MLS
- $219,9002 bd1 ba1.2k sqft3355 Highlands AVE, INVERNESS FL 34452, Inverness, FL 34452For SaleMLS ID #CC855783, Dawn Wright, TROPIC SHORES REALTY. Stellar MLS
- $194,0003 bd2 ba1.2k sqft3950 E Dawson DR, INVERNESS FL 34453, Inverness, FL 34453For SaleMLS ID #CC858280, Alice Prahm, EPIQUE REALTY INC.. Stellar MLS
- $185,0002 bd2 ba1.2k sqft8621 E GOSPEL ISLAND ROAD, INVERNESS, FL 34450For SaleMLS ID #OM734026, Tomika Spires-Hanssen, KELLER WILLIAMS REALTY - ELITE PARTNERS II. Stellar MLS
- $170,0003 bd1 ba1.1k sqft2716 JEFFERSON STREET W, INVERNESS, FL 34453For SaleMLS ID #OM734832, Tomika Spires-Hanssen, KELLER WILLIAMS REALTY - ELITE PARTNERS II. Stellar MLS
- $180,0002 bd2 ba1k sqft3958 E SANDERS STREET, INVERNESS, FL 34453For SaleMLS ID #OM735206, Monica Hall, ROYAL OAK REALTY LLC. Stellar MLS
- $234,9002 bd2 ba1.4k sqft922 Cedar AVE, INVERNESS FL 34452, Inverness, FL 34452For SaleMLS ID #CC858789, Jennifer Feeser, CENTURY 21 J.W.MORTON R.E.. Stellar MLS
- $179,9002 bd1 ba875 sqft5175 E LIVE OAK LANE, INVERNESS, FL 34453For SaleMLS ID #TB8554596, Bethany Ruzic, DALTON WADE INC. Stellar MLS
- $229,9002 bd2 ba1.5k sqft936 MAPLE AVENUE, INVERNESS, FL 34452For SaleMLS ID #OM734177, Eric Hadley, ALDANA REALTY LLC. Stellar MLS
- $200,0002 bd1 ba1k sqft516 S Tuck PT, INVERNESS FL 34450, Inverness, FL 34450For SaleMLS ID #CC846634, Robin Shepard, ERA AMERICAN SUNCOAST REALTY. Stellar MLS
- $265,0003 bd2 ba1.2k sqft6461 E MOBILE STREET, INVERNESS, FL 34452For SaleMLS ID #TB8536137, Christie Johnson, RE/MAX CHAMPIONS. Stellar MLS
- $238,9003 bd2 ba1.6k sqft310 N Citrus AVE, INVERNESS FL 34450, Inverness, FL 34450For SaleMLS ID #CC855501, Bruce Brunk, KELLER WILLIAMS REALTY - ELITE PARTNERS II. Stellar MLS
- $249,0003 bd2 ba1.3k sqft1206 W BUCKNELL AVENUE, INVERNESS, FL 34450For SaleMLS ID #O6442955, Bibi Carcani, EXP REALTY LLC. Stellar MLS
- $170,9003 bd1 ba1.1k sqft10116 E GULF TO LAKE HIGHWAY, INVERNESS, FL 34450For SaleMLS ID #OM729705, Mary Parsons, SELLSTATE NGR-INVERNESS. Stellar MLS
- $174,9993 bd1 ba1k sqft11980 SW 147TH PLACE, DUNNELLON, FL 34432For SaleMLS ID #OM734076, Chelsea Dejoie, MAGNOLIA HOMES AND LAND LLC. Stellar MLS
- $180,0003 bd2 ba1.6k sqft5650 W State ST, HOMOSASSA FL 34446, Homosassa, FL 34446For SaleMLS ID #CC858477, Stephen Latiff, ERA AMERICAN SUNCOAST REALTY. Stellar MLS
- $195,0003 bd2 ba1.2k sqft3618 E MAXWELL PLACE, INVERNESS, FL 34453For SaleMLS ID #TB8408070, Michael Eddings, MARK SPAIN REAL ESTATE. Stellar MLS
