Welcome to this well-maintained 3-bedroom, 2-bath home in Inverness, complete with a 2-car garage and a vacant lot next door included in the sale! Major updates include a NEW ROOF, NEW AC, and NEW WINDOWS, offering peace of mind for years to come. Inside, the open floor plan features a spacious great room with vaulted ceilings, creating a bright and inviting living space. The kitchen offers plenty of cabinetry and counter space, stainless steel appliances, and an eat-in area with sliding glass doors leading to the backyard. The generously sized guest bedrooms provide plenty of room for family, guests, or a home office, while the large primary suite features a private ensuite bath. A nice-sized laundry room includes a walk-in closet for convenient additional storage. Enjoy a large fenced backyard with plenty of space for outdoor living, pets, gardening, or entertaining. Ceiling fans and LVP/laminate flooring throughout mean NO CARPET! Located in Inverness, a charming Central Florida community known for its natural beauty, outdoor recreation, lakes, parks, and small-town atmosphere. With the additional lot, major updates, and functional floor plan, this property offers space, flexibility, and value in a desirable Inverness location.
For sale
$275,000
6461 E MOBILE STREET, INVERNESS, FL 34452
3beds
1,252sqft
Single Family Residence
Built in 2005
9,600 Square Feet Lot
$267,400 Zestimate®
$220/sqft
$-- HOA
What's special
Generously sized guest bedroomsOpen floor planStainless steel appliances
- 49 days
- 334
- 34
Zillow last checked:
Listing updated:
Listed by:
Christie Johnson 727-432-2589,
RE/MAX CHAMPIONS 727-807-7887
Source: Stellar MLS,MLS#: TB8536137 Originating MLS: West Pasco
Originating MLS: West Pasco
Facts & features
Interior
Bedrooms & bathrooms
- Bedrooms: 3
- Bathrooms: 2
- Full bathrooms: 2
Primary bedroom
- Features: Built-in Closet
- Level: First
- Area: 145.18 Square Feet
- Dimensions: 11.9x12.2
Bedroom 2
- Features: Built-in Closet
- Level: First
- Area: 120.31 Square Feet
- Dimensions: 11.9x10.11
Bedroom 3
- Features: Built-in Closet
- Level: First
- Area: 105.14 Square Feet
- Dimensions: 10.4x10.11
Dining room
- Level: First
- Area: 123.48 Square Feet
- Dimensions: 9.8x12.6
Kitchen
- Level: First
- Area: 114.66 Square Feet
- Dimensions: 9.1x12.6
Laundry
- Level: First
- Area: 99.96 Square Feet
- Dimensions: 14.7x6.8
Living room
- Level: First
- Area: 200.2 Square Feet
- Dimensions: 14x14.3
Heating
- Central
Cooling
- Central Air
Appliances
- Included: Dishwasher, Microwave, Range, Refrigerator
- Laundry: Inside, Laundry Room
Features
- Vaulted Ceiling(s)
- Flooring: Laminate
- Doors: Sliding Doors
- Has fireplace: No
Interior area
- Total structure area: 1,652
- Total interior livable area: 1,252 sqft
Video & virtual tour
Property
Parking
- Total spaces: 2
- Parking features: Garage - Attached
- Attached garage spaces: 2
Features
- Levels: One
- Stories: 1
- Exterior features: Rain Gutters
Lot
- Size: 9,600 Square Feet
- Dimensions: 80 x 120
Details
- Additional parcels included: 20E-19S-29-0010-03710-023
- Parcel number: 20E19S290010037100240
- Zoning: MDR
- Special conditions: None
Construction
Type & style
- Home type: SingleFamily
- Property subtype: Single Family Residence
Materials
- Block, Concrete, Stucco
- Foundation: Slab
- Roof: Shingle
Condition
- New construction: No
- Year built: 2005
Utilities & green energy
- Sewer: Septic Tank
- Water: Well
- Utilities for property: Electricity Connected
Community & HOA
Community
- Pet fee: $0 monthly
- Subdivision: INVERNESS HIGHLANDS WEST
HOA
- Has HOA: No
Location
- Region: Inverness
Financial & listing details
- Price per square foot: $220/sqft
- Tax assessed value: $175,933
- Annual tax amount: $2,205
- Date on market: 8/6/2026
- Cumulative days on market: 46 days
- Listing terms: Cash,Conventional,FHA,VA Loan
- Ownership: Fee Simple
- Total actual rent: 0
- Electric utility on property: Yes
- Road surface type: Paved
Estimated market value
$267,400
$254,000 - $281,000
$1,713/mo
Price history
| Date | Event | Price |
|---|---|---|
| 8/6/2026 | Listed for sale | $275,000+12.3%$220/sqft |
Source:  Stellar MLS #TB8536137 Report a problem Stellar MLS #TB8536137 Report a problem | ||
| 5/18/2023 | Sold | $244,900$196/sqft |
Source:  Realtors Association of Citrus County #819361 Report a problem Realtors Association of Citrus County #819361 Report a problem | ||
| 4/9/2023 | Pending sale | $244,900$196/sqft |
Source: Realtors Association of Citrus County #819361 Report a problem | ||
| 2/24/2023 | Price change | $244,900-2%$196/sqft |
Source: Realtors Association of Citrus County #819361 Report a problem | ||
| 12/4/2022 | Listed for sale | $250,000+243.4%$200/sqft |
Source: Realtors Association of Citrus County #819361 Report a problem | ||
| 9/27/2012 | Sold | $72,800+7.9%$58/sqft |
Source: Realtors Association of Citrus County #355265 Report a problem | ||
| 8/29/2012 | Listed for sale | $67,480$54/sqft |
Source: Landmark Realty #355265 Report a problem | ||
| 5/23/2012 | Listing removed | $67,480$54/sqft |
Source: Landmark Realty #355265 Report a problem | ||
| 5/2/2012 | Listed for sale | $67,480+12.5%$54/sqft |
Source: Landmark Realty #355265 Report a problem | ||
| 3/7/2012 | Listing removed | $60,000$48/sqft |
Source: Franklin Realty Consultants of Citrus County #343116 Report a problem | ||
| 11/18/2011 | Price change | $60,000-14.3%$48/sqft |
Source: Franklin Realty Consultants of Citrus County #343116 Report a problem | ||
| 7/16/2011 | Price change | $70,000-22.2%$56/sqft |
Source: Franklin Realty Consultants of Citrus County #343116 Report a problem | ||
| 7/14/2011 | Price change | $90,000+28.6%$72/sqft |
Source: Franklin Realty Consultants Of Citrus County #343116 Report a problem | ||
| 3/8/2011 | Price change | $70,000-22.2%$56/sqft |
Source: Franklin Realty Consultants of Citrus County #343116 Report a problem | ||
| 1/29/2011 | Price change | $90,000-25%$72/sqft |
Source: Franklin Realty Consultants of Citrus County #343116 Report a problem | ||
| 8/14/2010 | Price change | $120,000-7.7%$96/sqft |
Source: Franklin Realty Consultants of Citrus County #343116 Report a problem | ||
| 7/12/2010 | Listed for sale | $130,000-16.1%$104/sqft |
Source: Franklin Realty Consultants of Citrus County #343116 Report a problem | ||
| 7/31/2009 | Listing removed | $155,000$124/sqft |
Source: Franklin Realty Consultants Of Citrus County #329762 Report a problem | ||
| 3/15/2009 | Listed for sale | $155,000+3.7%$124/sqft |
Source: iHOUSEWeb Solutions, Inc #329762 Report a problem | ||
| 11/29/2005 | Sold | $149,400+212.6%$119/sqft |
Source: Public Record Report a problem | ||
| 7/7/2005 | Sold | $47,800$38/sqft |
Source: Public Record Report a problem | ||
Public tax history
| Year | Property taxes | Tax assessment |
|---|---|---|
| 2025 | $2,205 -3% | $175,933 -3.9% |
| 2024 | $2,273 +242.3% | $183,168 +151% |
| 2023 | $664 +3.7% | $72,962 +3% |
| 2022 | $641 +1.6% | $70,837 +3% |
| 2021 | $631 +10.1% | $68,774 +1.4% |
| 2020 | $573 +0.1% | $67,824 +2.3% |
| 2019 | $572 +3.8% | $66,299 +1.9% |
| 2018 | $552 | $65,063 +2.1% |
| 2017 | $552 -0.6% | $63,725 +2.1% |
| 2016 | $555 -1.9% | $62,414 +0.7% |
| 2015 | $566 -1% | $61,980 +0.8% |
| 2014 | $571 +6.9% | $61,488 +1.5% |
| 2013 | $535 -50.6% | $60,580 -9.7% |
| 2012 | $1,081 -10.4% | $67,093 -10.3% |
| 2011 | $1,207 -2.7% | $74,812 -4.6% |
| 2010 | $1,240 -16% | $78,414 -12.3% |
| 2009 | $1,476 -16.3% | $89,439 -17% |
| 2008 | $1,763 -6% | $107,769 -8.5% |
| 2007 | $1,875 -1.7% | $117,800 +2.3% |
| 2006 | $1,907 +1728.8% | $115,200 +1886.2% |
| 2005 | $104 +73.4% | $5,800 +81.3% |
| 2004 | $60 +3.3% | $3,200 |
| 2003 | $58 -4.6% | $3,200 -3% |
| 2002 | $61 +7.2% | $3,300 +6.5% |
| 2000 | $57 | $3,100 |
Find assessor info on the county website
Monthly payment
Est. payment
Payment breakdown
Explore the cost of this home by adjusting the details. Changes won't be saved.Climate risks
Neighborhood: 34452
Nearby schools
Schools provided by the listing agent
- Elementary: Pleasant Grove Elementary School
- Middle: Inverness Middle School
- High: Citrus High School
Source: Stellar MLS. This data may not be complete. We recommend contacting the local school district to confirm school assignments for this home.
Similar homes
- $245,9003 bd2 ba1.4k sqft1123 S Cornell Ter, Inverness, FL 34452For Sale
 MLS ID #857917, Christopher Smith, Southern Realty Associates. Realtors Association of Citrus County
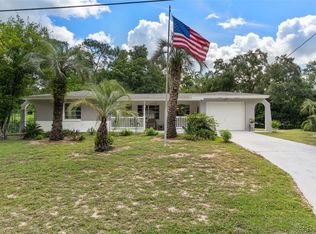
 - $282,8282 bd2 ba1.3k sqft3367 S APOPKA AVENUE, INVERNESS, FL 34452For Sale
 MLS ID #TB8538083, James Saffell, BEACHES TO RANCHES REALTY. Stellar MLS
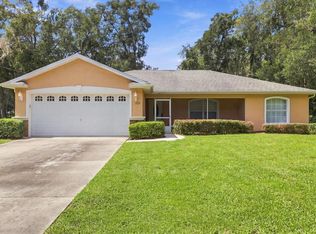
 - $245,9002 bd2 ba1.4k sqft1123 CORNELL TERRACE, INVERNESS, FL 34452For Sale
 MLS ID #OM732300, Christopher Smith, SOUTHERN REALTY ASSOCIATES. Stellar MLS
 - $245,0003 bd2 ba1.2k sqft5420 E GWENDOLYN PATH, INVERNESS, FL 34452For Sale
 MLS ID #TB8498648, Jorge Braham, VANTAGE REALTY PARTNERS. Stellar MLS
 - $204,9003 bd2 ba1.1k sqft6389 E HOLLY STREET, INVERNESS, FL 34452For SaleMLS ID #OM725641, Meagan Williams, LEGACY REALTY & ASSOCIATES. Stellar MLS
- $230,0002 bd2 ba1.1k sqft819 SPRUCE STREET, INVERNESS, FL 34452For SaleMLS ID #OM731171, Amanda Bottimore, CB/ELLISON RLTY WEST. Stellar MLS
- $285,0003 bd2 ba1.5k sqft9200 E WINDWOOD LOOP, INVERNESS, FL 34450For SaleMLS ID #OM717452, Nicole Surillo, LPT REALTY, LLC. Stellar MLS
- $289,5003 bd2 ba1.2k sqft3032 E PORTER STREET #34, INVERNESS, FL 34453For SaleMLS ID #TB8532851, Lucy Derosa, PEOPLE'S TRUST REALTY. Stellar MLS
- $290,0003 bd2 ba1.2k sqft543 N ROOKS AVENUE, INVERNESS, FL 34453For SaleMLS ID #G5116318, Michelle Parrish, PARRISH REALTY GROUP INC. Stellar MLS
- $265,0003 bd2 ba1.6k sqft4180 SW 131ST PLACE ROAD, OCALA, FL 34473For SaleMLS ID #S5158011, Lily Chandler, KELLER WILLIAMS LEGACY REALTY. Stellar MLS
- $260,0002 bd2 ba903 sqft7004 E HIDDEN COURT, FLORAL CITY, FL 34436For SaleMLS ID #TB8547284, Stanimir Todorov, PREFERRED SHORE LLC. Stellar MLS
- $279,9002 bd1 ba990 sqft353 N ROBIN HOOD ROAD, INVERNESS, FL 34450For SaleMLS ID #OM709551, Irene Snelgrove, EXP REALTY LLC. Stellar MLS
