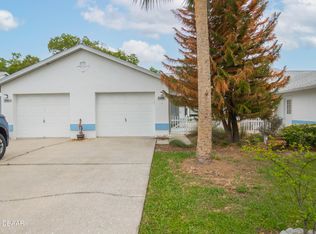
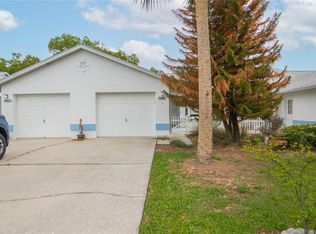
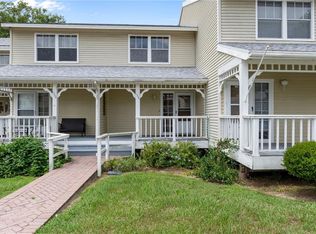
LOCATION LOCATION LOCATION! *****WATERFRONT HOME***** The 2-Bedroom, 2-Bathroom home is meticulously maintained with updated Kitchen and Bathroom. This maintenance-free community gives you the best of lake living, no worries about building, lawn, pool, or dock maintenance. This property would be perfect for seasonal or year round living. Start your days with amazing sunrise views from your lanai! Before you head out to enjoy all the Nature Coast of Citrus County Florida has to offer. Downtown Inverness is nearby with all the hometown perks: Beautiful parks, lakes, restaurants, entertainment, festivals, shopping, medical offices, hospital and county offices. You are also walking/riding distance to the 46-mile Rails to Trails multi-purpose Withlacoochee State Trail. Come take a look!
For sale
$176,900
1414 LONGBOAT POINT, INVERNESS, FL 34450
2beds
959sqft
Single Family Residence
Built in 1988
2,500 Square Feet Lot
$-- Zestimate®
$184/sqft
$269/mo HOA
What's special
Waterfront homeUpdated kitchen
- 3 days
- 410
- 20
Likely to sell faster than
Zillow last checked:
Listing updated:
Listed by:
Jacqueline Beech 216-956-2205,
ERA AMERICAN SUNCOAST REALTY 352-726-5855
Source: Stellar MLS,MLS#: CC870081 Originating MLS: Citrus
Facts & features
Interior
Bedrooms & bathrooms
- Bedrooms: 2
- Bathrooms: 2
- Full bathrooms: 2
Other
- Features: Built-in Closet
- Level: First
- Area: 143 Square Feet
- Dimensions: 13x11
Primary bedroom
- Features: Walk-In Closet(s)
- Level: First
- Area: 176 Square Feet
- Dimensions: 16x11
Primary bathroom
- Features: Shower No Tub, No Closet
- Level: First
- Area: 45 Square Feet
- Dimensions: 9x5
Bathroom 2
- Features: Tub With Shower, No Closet
- Level: First
Kitchen
- Features: No Closet
- Level: First
- Area: 72 Square Feet
- Dimensions: 9x8
Kitchen
- Features: No Closet
- Level: First
- Area: 72 Square Feet
- Dimensions: 9x8
Living room
- Features: No Closet
- Level: First
- Area: 192 Square Feet
- Dimensions: 16x12
Heating
- Electric, Heat Pump
Cooling
- Central Air
Appliances
- Included: Dishwasher, Disposal, Dryer, Microwave, Range, Refrigerator, Washer
- Laundry: Electric Dryer Hookup, In Garage
Features
- Ceiling Fan(s), Walk-In Closet(s)
- Flooring: Laminate, Linoleum
- Doors: Sliding Doors
- Has fireplace: No
Interior area
- Total structure area: 1,287
- Total interior livable area: 959 sqft
Video & virtual tour
Property
Parking
- Total spaces: 1
- Parking features: Garage - Attached
- Attached garage spaces: 1
Features
- Levels: One
- Stories: 1
- Patio & porch: Front Porch, Rear Porch, Screened
- Exterior features: Private Entrance
- Has view: Yes
- View description: Water, Lake
- Has water view: Yes
- Water view: Water,Lake
- Waterfront features: Lake, Waterfront, Lake Front, Lake Privileges
Lot
- Size: 2,500 Square Feet
Details
- Parcel number: 20E19S160110002400020
- Zoning: MD
- Special conditions: None
Construction
Type & style
- Home type: SingleFamily
- Property subtype: Single Family Residence
Materials
- Stucco, Wood Frame
- Foundation: Other
- Roof: Shingle
Condition
- Completed
- New construction: No
- Year built: 1988
Utilities & green energy
- Sewer: Public Sewer
- Water: Public
- Utilities for property: Cable Connected, Electricity Connected, Sewer Connected, Street Lights, Underground Utilities, Water Connected
Community & HOA
Community
- Features: Boat Slip, Community Boat Ramp, Dock, Lake, Water Access, Waterfront, Buyer Approval Required, Clubhouse, Deed Restrictions, Pool
- Pet fee: $0 monthly
- Subdivision: ANGLERS LANDING PH 05 & 06
HOA
- Has HOA: Yes
- Amenities included: Clubhouse
- Services included: Reserve Fund, Fidelity Bond, Internet, Maintenance Structure, Maintenance Grounds, Maintenance Repairs, Pest Control, Pool Maintenance, Private Road
- HOA fee: $269 monthly
- HOA name: Inverness Landing
Location
- Region: Inverness
Financial & listing details
- Price per square foot: $184/sqft
- Tax assessed value: $129,315
- Annual tax amount: $944
- Date on market: 11/6/2026
- Cumulative days on market: 3 days
- Listing terms: Cash,Conventional
- Ownership: Fee Simple
- Total actual rent: 0
- Electric utility on property: Yes
- Road surface type: Paved
Estimated market value
Not available
Estimated sales range
Not available
Not available
Price history
| Date | Event | Price |
|---|---|---|
| 11/6/2026 | Listed for sale | $176,900+36.2%$184/sqft |
Source:  Stellar MLS #CC870081 Report a problem | ||
| 8/25/2021 | Sold | $129,900+85.6%$135/sqft |
Source: Public Record Report a problem | ||
| 4/16/2003 | Sold | $70,000+131%$73/sqft |
Source: Public Record Report a problem | ||
| 8/6/2001 | Sold | $30,300$32/sqft |
Source: Public Record Report a problem | ||
Public tax history
| Year | Property taxes | Tax assessment |
|---|---|---|
| 2025 | $920 +4.3% | $86,571 +2.9% |
| 2024 | $882 +5.2% | $84,131 +3% |
| 2023 | $838 +8.7% | $81,681 +3% |
| 2022 | $771 +91.7% | $79,302 +79.3% |
| 2021 | $402 +1.8% | $44,219 +1.4% |
| 2020 | $395 +3.3% | $43,608 +2.3% |
| 2019 | $382 +3.1% | $42,628 +1.9% |
| 2018 | $371 | $41,833 +2.1% |
| 2017 | $371 +4.9% | $40,973 +2.1% |
| 2016 | $354 +5.4% | $40,130 +0.7% |
| 2015 | $336 +2.4% | $39,851 +0.8% |
| 2014 | $328 +2.9% | $39,535 +1.5% |
| 2013 | $319 +11.9% | $38,951 +1.7% |
| 2012 | $285 -14.6% | $38,300 -5.8% |
| 2011 | $333 -35.4% | $40,644 -17.9% |
| 2010 | $516 -9.3% | $49,534 -10% |
| 2009 | $569 +2.6% | $55,057 +0.1% |
| 2008 | $555 -1.4% | $55,002 +3% |
| 2007 | $562 -0.3% | $53,400 +2.5% |
| 2006 | $564 -3.7% | $52,100 +421% |
| 2005 | $586 +1.8% | $10,000 -79.7% |
| 2004 | $576 +20.3% | $49,200 +7.7% |
| 2003 | $479 -2.1% | $45,700 +0.2% |
| 2002 | $489 -51% | $45,600 +12.6% |
| 2000 | $997 | $40,500 |
Find assessor info on the county website
Monthly payment
Est. payment
Payment breakdown
Explore the cost of this home by adjusting the details. Changes won't be saved.Climate risks
Neighborhood: 34450
Nearby schools
Schools provided by the listing agent
- Elementary: Inverness Primary School
- Middle: Inverness Middle School
- High: Citrus High School
Source: Stellar MLS. This data may not be complete. We recommend contacting the local school district to confirm school assignments for this home.
Similar homes
- $164,9002 bd2 ba959 sqft1302 Siesta TER, INVERNESS FL 34450, Inverness, FL 34450For Sale

 MLS ID #CC858856, Lindsey Cummins, CENTURY 21 J.W.MORTON R.E.. Stellar MLS
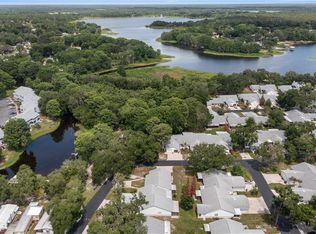
- $146,9002 bd2 ba959 sqft1304 Siesta TER, INVERNESS FL 34450, Inverness, FL 34450For Sale
 MLS ID #CC855122, Victoria Fraine, LPT REALTY, LLC. Stellar MLS
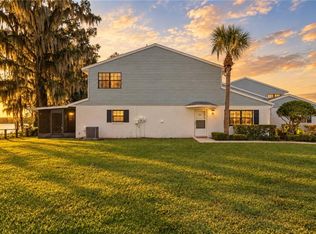
- $205,0002 bd2 ba1.3k sqft932 Pritchard Island RD, INVERNESS FL 34450, Inverness, FL 34450For Sale
 MLS ID #CC857946, Pam Miller, CENTURY 21 J.W.MORTON R.E.. Stellar MLS
- $139,9002 bd3 ba1.2k sqft1304 Cypress Cove CT, INVERNESS FL 34450, Inverness, FL 34450For Sale
 MLS ID #CC856250, LaWanda Watt, CENTURY 21 J.W.MORTON R.E.. Stellar MLS
- $185,0002 bd2 ba1k sqft6714 E Waybridge CT, INVERNESS FL 34452, Inverness, FL 34452For SaleMLS ID #CC856141, Bruce Brunk, KELLER WILLIAMS REALTY - ELITE PARTNERS II. Stellar MLS
- $175,0002 bd2 ba1.2k sqft3540 S Belgrave DR, INVERNESS FL 34452, Inverness, FL 34452For SaleMLS ID #CC856613, Nikki Norman, KELLER WILLIAMS REALTY - ELITE PARTNERS II. Stellar MLS
- $194,9002 bd2 ba1.2k sqft(Undisclosed Address), Inverness, FL 34452For SaleMLS ID #CC858364, Bruce Brunk, KELLER WILLIAMS REALTY - ELITE PARTNERS II. Stellar MLS
- $200,0002 bd1 ba1k sqft516 S Tuck PT, INVERNESS FL 34450, Inverness, FL 34450For SaleMLS ID #CC846634, Robin Shepard, ERA AMERICAN SUNCOAST REALTY. Stellar MLS
- $240,0003 bd2 ba1.2k sqft8599 E Hampton Point RD, INVERNESS FL 34450, Inverness, FL 34450For SaleMLS ID #CC858313, Frank Ely, HERRON REAL ESTATE LLC. Stellar MLS
- $235,0002 bd2 ba1.2k sqft1014 Stetson TER, INVERNESS FL 34450, Inverness, FL 34450For SaleMLS ID #CC855667, Laurie Callahan, CENTURY 21 J.W.MORTON R.E.. Stellar MLS
- $194,0003 bd2 ba1.2k sqft3950 E Dawson DR, INVERNESS FL 34453, Inverness, FL 34453For SaleMLS ID #CC858280, Alice Prahm, EPIQUE REALTY INC.. Stellar MLS
- $250,0002 bd2 ba1.2k sqft829 PRITCHARD ISLAND ROAD, INVERNESS, FL 34450For SaleMLS ID #TB8562860, Matthew Griffin, OPTIMA ONE REALTY. Stellar MLS
- $214,9003 bd2 ba1.3k sqft928 Pritchard Island RD, INVERNESS FL 34450, Inverness, FL 34450For SaleMLS ID #CC850646, Susan Banden, REALTRUST REALTY. Stellar MLS
- $209,0003 bd2 ba1.1k sqft906 OAK STREET, INVERNESS, FL 34452For SaleMLS ID #W7890115, Cynthia Coreano, HOMAN REALTY GROUP INC. Stellar MLS
- $250,0002 bd2 ba1.2k sqft5525 S Kline TER, INVERNESS FL 34452, Inverness, FL 34452For SaleMLS ID #CC858550, Lou Newman, KELLER WILLIAMS REALTY - ELITE PARTNERS II. Stellar MLS
- $225,0002 bd1 ba1k sqft8813 E DEVONSHIRE ROAD, INVERNESS, FL 34450For SaleMLS ID #TB8544783, Lea Saman, ERA AMERICAN SUNCOAST REALTY. Stellar MLS
- $169,9002 bd2 ba990 sqft771 E HARTFORD UNIT 1A STREET #1A, HERNANDO, FL 34442For SaleMLS ID #CC858871, Sarah Jenkins, WAVE ELITE REALTY LLC. Stellar MLS
- $189,0002 bd2 ba1.2k sqft11629 SW 138TH LANE, DUNNELLON, FL 34432For SaleMLS ID #OM734872, Wendy Hopper, RE/MAX FOXFIRE - HWY200/103 S. Stellar MLS
- $173,0002 bd2 ba1k sqft8324 W Earl LOOP, HOMOSASSA FL 34446, Homosassa, FL 34446For SaleMLS ID #CC853582, Megan Cortez, WAVE ELITE REALTY LLC. Stellar MLS
- $137,0002 bd2 ba1k sqft2400 Forest DR #221, INVERNESS FL 34453, Inverness, FL 34453For SaleMLS ID #CC856247, Marcy Mahfuz, CENTURY 21 J.W.MORTON R.E.. Stellar MLS
