Embrace a relaxed, easygoing lifestyle in the beautifully maintained Royal Oaks community of Inverness. This meticulously cared for 2-bedroom, 2-bath villa offers 1,275 sq ft of thoughtfully designed living space, creating a warm and welcoming environment from the moment you arrive. An inviting front porch sets the tone, offering a pleasant spot to enjoy morning coffee. Inside, the home opens to a bright and airy layout that blends functionality with effortless flow with neutral tones throughout. The kitchen feels light and open, featuring high ceilings, abundant storage, appliances (new microwave), updated faucet, and a skylight that fills the space with natural sunshine. A cozy eat-in area can provide the perfect place for casual meals. The living area is generously sized, creating a comfortable setting for everyday relaxation, while the formal dining room offers space for hosting holiday gatherings and memorable dinners with friends and family. French doors extend the living space into a versatile 4 seasons porch—ideal as a home office, additional sitting area or hobby space. The villa’s split-bedroom layout enhances privacy for residents and guests alike. The primary suite is spacious and serene, complete with its own french doors for more natural light, walk-in closet, dual sinks for added convenience, walk-in shower and updated toilet. A one car attached garage provides parking and valuable extra storage space along with laundry. Roof & AC 2018. The Royal Oaks community invites you to enjoy the ultimate Florida lifestyle, featuring a variety of premium amenities including a solar-heated community pool, tennis courts, and shuffleboard courts. At the heart of the community sits a vibrant clubhouse equipped with a full kitchen, a cozy library, a fitness center, and a dedicated craft and game room for billiards, cards, and creative projects. Life is made simple here with a low HOA fee that comprehensively covers Wi-Fi, cable, lawn care, water, sewer, trash service, full amenity access, and convenient RV storage. With all exterior maintenance handled for you, your days are free to explore the incredible surrounding area of Inverness. The home is located just minutes from local shops, medical centers, restaurants, and schools, perfectly blending everyday convenience with natural beauty. Outdoor enthusiasts will love the proximity to the Hernando chain of lakes, which offers some of Florida’s finest fishing, kayaking, and scenic boating. Additionally, beloved local destinations like Whispering Pines Park, Liberty Park, and the charming Downtown district are only a few minutes away, offering waterfront views and a welcoming small-town atmosphere. This prime location also serves as the perfect launchpad for regional travel and day trips. You are situated only 20 miles from Crystal River, 34 miles from Ocala, and just a little over an hour's drive from both Tampa and Orlando. This property offers Florida living at its absolute best—easy, connected, and full of possibility. Call today!
For sale
$194,900
Inverness, FL 34452
2beds
1,275sqft
Single Family Residence
Built in 2004
3,450 Square Feet Lot
$-- Zestimate®
$153/sqft
$-- HOA
What's special
Tennis courtsUpdated toiletUpdated faucetHigh ceilingsSplit-bedroom layout enhances privacyShuffleboard courtsBright and airy layout
- 5 days
- 66
- 2
Likely to sell faster than
Zillow last checked:
Listing updated:
Listed by:
Bruce Brunk 352-228-7744,
KELLER WILLIAMS REALTY - ELITE PARTNERS II 352-637-2777
Source: Stellar MLS,MLS#: CC858364 Originating MLS: Citrus
Facts & features
Interior
Bedrooms & bathrooms
- Bedrooms: 2
- Bathrooms: 2
- Full bathrooms: 2
Primary bedroom
- Level: Main
- Area: 248.32 Square Feet
- Dimensions: 19.4x12.8
Bedroom 1
- Level: Main
- Area: 157.2 Square Feet
- Dimensions: 13.1x12
Primary bathroom
- Level: Main
- Area: 55 Square Feet
- Dimensions: 11x5
Bathroom 1
- Level: Main
- Area: 39.5 Square Feet
- Dimensions: 5x7.9
Dining room
- Level: Main
- Area: 150 Square Feet
- Dimensions: 12.5x12
Great room
- Level: Main
- Area: 149.49 Square Feet
- Dimensions: 9.9x15.1
Kitchen
- Level: Main
- Area: 154.7 Square Feet
- Dimensions: 13.11x11.8
Living room
- Level: Main
- Area: 252.93 Square Feet
- Dimensions: 15.7x16.11
Heating
- Heat Pump
Cooling
- Central Air
Appliances
- Included: Dishwasher, Microwave, Range, Refrigerator
- Laundry: In Garage
Features
- High Ceilings, Laminate Counters, Eating Space In Kitchen, Split Bedroom, Walk-In Closet(s)
- Flooring: Carpet, Vinyl
- Doors: French Doors
- Windows: Skylight(s)
Interior area
- Total structure area: 1,915
- Total interior livable area: 1,275 sqft
Property
Parking
- Total spaces: 1
- Parking features: Driveway
- Attached garage spaces: 1
- Has uncovered spaces: Yes
- Details: Garage Dimensions: 15x22
Features
- Levels: One
- Stories: 1
Lot
- Size: 3,450 Square Feet
- Dimensions: 30 x 115
Details
- Parcel number: 2937751
- Zoning: PDR
Construction
Type & style
- Home type: SingleFamily
- Property subtype: Single Family Residence
Materials
- Stucco, Block
- Foundation: Slab
- Roof: Shingle
Condition
- New construction: No
- Year built: 2004
Utilities & green energy
- Water: Public
- Utilities for property: Street Lights, Underground Utilities
Community & HOA
Community
- Features: Clubhouse, Fitness Center, Tennis Court(s), Pool
- Pet fee: $0 monthly
HOA
- Has HOA: Yes
- Amenities included: Tennis Court(s), Fence Restrictions, Pool, Clubhouse, Fitness Center, Other
- Services included: Cable TV, Maintenance Grounds, Other, Pool Maintenance, Private Road, Trash, Internet
- HOA name: Parklane
- HOA phone: 727-232-1173
Location
- Region: Inverness
Financial & listing details
- Price per square foot: $153/sqft
- Annual tax amount: $681
- Date on market: 10/15/2026
- Cumulative days on market: 25 days
- Listing terms: Cash,Conventional,FHA
- Total actual rent: 0
- Road surface type: Paved
Estimated market value
Not available
Estimated sales range
Not available
Not available
Price history
| Date | Event | Price |
|---|---|---|
| 10/15/2026 | Listed for sale | $194,900+116.8%$153/sqft |
Source:  Realtors Association of Citrus County #858364 Report a problem | ||
| 3/1/2013 | Listing removed | $89,900$71/sqft |
Source: ERA American Realty & Investments #356199 Report a problem | ||
| 6/26/2012 | Listed for sale | $89,900-28.8%$71/sqft |
Source: American Realty & Inv., ERA - Inverness #356199 Report a problem | ||
| 7/8/2005 | Sold | $126,300$99/sqft |
Source: Public Record Report a problem | ||
Public tax history
| Year | Property taxes | Tax assessment |
|---|---|---|
| 2025 | $681 +9% | $68,650 +2.9% |
| 2024 | $625 +0.9% | $66,715 +3% |
| 2023 | $620 +3.9% | $64,772 +3% |
| 2022 | $597 +1.9% | $62,885 +3% |
| 2021 | $586 +11% | $61,053 +1.4% |
| 2020 | $528 -0.5% | $60,210 +1.2% |
| 2019 | $531 +4.2% | $59,470 +1.9% |
| 2018 | $509 | $58,361 +2.1% |
| 2017 | $509 -0.5% | $57,161 +2.1% |
| 2016 | $512 -1.8% | $55,985 +0.7% |
| 2015 | $521 -0.8% | $55,596 +0.8% |
| 2014 | $526 +7.5% | $55,155 +1.5% |
| 2013 | $489 +10.9% | $54,340 +2.7% |
| 2012 | $441 -20.7% | $52,934 -20.9% |
| 2011 | $556 -5.8% | $66,904 -7.9% |
| 2010 | $590 -20.9% | $72,676 -11.8% |
| 2009 | $746 -24.9% | $82,419 -16.2% |
| 2008 | $994 -29.7% | $98,367 -13.3% |
| 2007 | $1,413 -15.9% | $113,400 -10.2% |
| 2006 | $1,680 -7.4% | $126,300 +26.9% |
| 2005 | $1,814 +467.9% | $99,500 +485.3% |
| 2004 | $319 +47.6% | $17,000 +42.9% |
| 2003 | $216 -3.2% | $11,900 -1.7% |
| 2002 | $224 +5% | $12,100 +4.3% |
| 2000 | $213 | $11,600 |
Monthly payment
Est. payment
Payment breakdown
Explore the cost of this home by adjusting the details. Changes won't be saved.Climate risks
Neighborhood: 34452
Nearby schools
Schools provided by the listing agent
- Elementary: Pleasant Grove Elementary School
- Middle: Inverness Middle School
- High: Citrus High School
Source: Stellar MLS. This data may not be complete. We recommend contacting the local school district to confirm school assignments for this home.
Similar homes
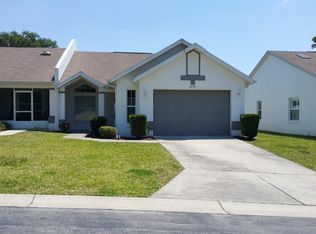
- $185,0002 bd2 ba1k sqft6714 E Waybridge CT, INVERNESS FL 34452, Inverness, FL 34452For Sale

 MLS ID #CC856141, Bruce Brunk, KELLER WILLIAMS REALTY - ELITE PARTNERS II. Stellar MLS
- $175,0002 bd2 ba1.2k sqft3540 S Belgrave DR, INVERNESS FL 34452, Inverness, FL 34452For Sale
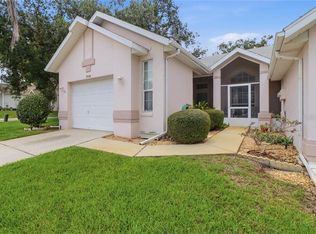 MLS ID #CC856613, Nikki Norman, KELLER WILLIAMS REALTY - ELITE PARTNERS II. Stellar MLS
- $245,9003 bd2 ba1.4k sqft1123 S Cornell TER, INVERNESS FL 34452, Inverness, FL 34452For Sale
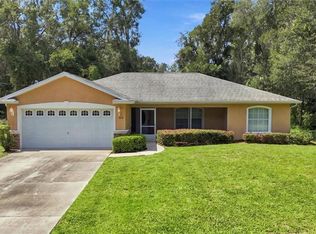 MLS ID #CC857917, Christopher Smith, SOUTHERN REALTY ASSOCIATES. Stellar MLS
- $209,0003 bd2 ba1.1k sqft906 OAK STREET, INVERNESS, FL 34452For Sale
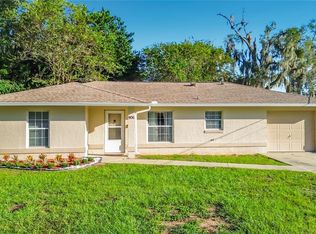 MLS ID #W7890115, Cynthia Coreano, HOMAN REALTY GROUP INC. Stellar MLS
- $176,9002 bd2 ba959 sqft1414 LONGBOAT POINT, INVERNESS, FL 34450For SaleMLS ID #CC870081, Jacqueline Beech, ERA AMERICAN SUNCOAST REALTY. Stellar MLS
- $194,0003 bd2 ba1.2k sqft3950 E Dawson DR, INVERNESS FL 34453, Inverness, FL 34453For SaleMLS ID #CC858280, Alice Prahm, EPIQUE REALTY INC.. Stellar MLS
- $235,0002 bd2 ba1.2k sqft1014 Stetson TER, INVERNESS FL 34450, Inverness, FL 34450For SaleMLS ID #CC855667, Laurie Callahan, CENTURY 21 J.W.MORTON R.E.. Stellar MLS
- $164,9002 bd2 ba959 sqft1302 Siesta TER, INVERNESS FL 34450, Inverness, FL 34450For SaleMLS ID #CC858856, Lindsey Cummins, CENTURY 21 J.W.MORTON R.E.. Stellar MLS
- $250,0003 bd2 ba1.3k sqft503 NOLA STREET, INVERNESS, FL 34452For SaleMLS ID #TB8551892, Lori West, RE/MAX MARKETING SPECIALISTS. Stellar MLS
- $146,9002 bd2 ba959 sqft1304 Siesta TER, INVERNESS FL 34450, Inverness, FL 34450For SaleMLS ID #CC855122, Victoria Fraine, LPT REALTY, LLC. Stellar MLS
- $269,0003 bd2 ba1.4k sqft773 S DOUG POINT, INVERNESS, FL 34450For SaleMLS ID #CC870032, Dawn Terrell, HOME LAND REAL ESTATE INC. Stellar MLS
- $139,9002 bd3 ba1.2k sqft1304 Cypress Cove CT, INVERNESS FL 34450, Inverness, FL 34450For SaleMLS ID #CC856250, LaWanda Watt, CENTURY 21 J.W.MORTON R.E.. Stellar MLS
- $214,9002 bd2 ba1.6k sqft10721 S Drew Bryant CIR, FLORALCITY FL 34436, Floral City, FL 34436For SaleMLS ID #CC857599, Rob Tessmer, Jr., COLDWELL BANKER INVESTORS REALTY. Stellar MLS
- $200,5002 bd3 ba1.3k sqft1708 W Spring Meadow LOOP, LECANTO FL 34461, Lecanto, FL 34461For SaleMLS ID #CC858042, Russell Barber, BHHS FLORIDA SHOWCASE PROPERTIES. Stellar MLS
- $259,0003 bd2 ba1.7k sqft3075 E Crown DR, INVERNESS FL 34453, Inverness, FL 34453For SaleMLS ID #CC858518, Kane Dixon, ERA AMERICAN SUNCOAST REALTY. Stellar MLS
- $214,9003 bd2 ba1.3k sqft10526 S Drew Bryant CIR, FLORALCITY FL 34436, Floral City, FL 34436For SaleMLS ID #CC857996, Ryan Storms, COLDWELL BANKER INVESTORS REALTY. Stellar MLS
- $215,0003 bd2 ba1.2k sqft2526 N Lakefront DR, HERNANDO FL 34442, Hernando, FL 34442For SaleMLS ID #CC857102, Bruce Brunk, KELLER WILLIAMS REALTY - ELITE PARTNERS II. Stellar MLS
- $200,0002 bd3 ba1.3k sqft690 E GILCHRIST COURT, HERNANDO, FL 34442For SaleMLS ID #CC858562, Jim Morton, CENTURY 21 J.W.MORTON R.E.. Stellar MLS
- $234,9002 bd2 ba1.3k sqft2764 N CANTERBURY LAKE DRIVE, HERNANDO, FL 34442For SaleMLS ID #W7890888, Lindsay Stewart, RELIANCE REALTY & INVESTMENTS. Stellar MLS
- $179,9002 bd2 ba1.3k sqft3119 N Running Oak TER, BEVERLYHILLS FL 34465, Beverly Hills, FL 34465For SaleMLS ID #CC858289, Bruce Brunk, KELLER WILLIAMS REALTY - ELITE PARTNERS II. Stellar MLS
