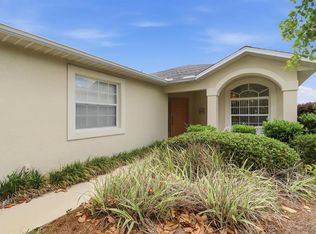
Nestled within the gated Brentwood community at Citrus Hills, this well-maintained two-story townhome offers the perfect blend of comfort, practicality, and resort-style Florida living. Two bedrooms, 2.5 bathrooms, and 1,359 sq ft of thoughtfully designed living space welcome you with arched doorways, an open floor plan, and warm natural tones throughout. The kitchen stands out with a gas cooktop, built-in wine refrigerator, and ample cabinetry — a functional, well-appointed space that makes daily life easy. The main-floor living and dining areas flow naturally to a screened porch overlooking lush green space, creating an inviting indoor-outdoor connection that defines Florida living at its best. Upstairs, the master suite provides a quiet retreat with a walk-in closet and private bath featuring a soaking tub and separate shower. A half bath on the main level, in-unit washer and dryer, and an attached garage complete the practical picture. CBS construction, a concrete tile roof, and a 2018 heat pump give buyers lasting peace of mind. Your HOA covers building maintenance, grounds, and pool service so you can spend your time enjoying everything Citrus Hills has to offer. The mandatory social membership provides access to an award-winning wellness complex, full-service spa, four championship golf courses, two tennis centers, pickleball courts, indoor and outdoor pools, and both casual and fine-dining private restaurants. Buyers to verify current HOA and social membership fees with the association. Flood Zone X. Don't miss this opportunity!
For sale
$200,500
1708 W Spring Meadow LOOP, LECANTO FL 34461, Lecanto, FL 34461
2beds
1,359sqft
Single Family Residence
Built in 2005
2,049 Square Feet Lot
$-- Zestimate®
$148/sqft
$-- HOA
What's special
Attached garageTwo bedroomsOpen floor planArched doorwaysIn-unit washer and dryerWarm natural tones throughoutBuilt-in wine refrigerator
- 10 days
- 98
- 5
Zillow last checked:
Listing updated:
Listed by:
Russell Barber 352-630-3193,
BHHS FLORIDA SHOWCASE PROPERTIES 352-746-0744
Source: Stellar MLS,MLS#: CC858042 Originating MLS: Ocala - Marion
Facts & features
Interior
Bedrooms & bathrooms
- Bedrooms: 2
- Bathrooms: 3
- Full bathrooms: 2
- 1/2 bathrooms: 1
Heating
- Heat Pump
Cooling
- Central Air
Appliances
- Included: Gas Cooktop, Dishwasher, Disposal, Microwave, Oven, Refrigerator, Other
- Laundry: Inside
Features
- Laminate Counters, Walk-In Closet(s)
- Flooring: Carpet, Tile
Interior area
- Total structure area: 1,756
- Total interior livable area: 1,359 sqft
Video & virtual tour
Property
Parking
- Total spaces: 1
- Parking features: Garage Door Opener, Circular Driveway
- Attached garage spaces: 1
- Has uncovered spaces: Yes
Features
- Exterior features: Irrigation System
Lot
- Size: 2,049 Square Feet
Details
- Parcel number: 3284283
- Zoning: PDR
Construction
Type & style
- Home type: SingleFamily
- Property subtype: Single Family Residence
Materials
- Stucco, Block
- Roof: Tile
Condition
- New construction: No
- Year built: 2005
Utilities & green energy
- Sewer: Public Sewer
- Water: Public
- Utilities for property: BB/HS Internet Available, Street Lights, Underground Utilities
Community & HOA
Community
- Features: Clubhouse, Dog Park, Fitness Center, Gated Community - Guard, Golf, Park, Playground, Restaurant, Sidewalks, Tennis Court(s), Pool
- Security: Smoke Detector(s), Gated Community
- Pet fee: $0 monthly
HOA
- Has HOA: Yes
- Amenities included: Pool, Trail(s), Clubhouse, Recreation Facilities, Fitness Center, Golf Course, Spa/Hot Tub, Park, Pickleball Court(s), Playground, Other, Security, Shuffleboard Court
- Services included: Cable TV, Maintenance Grounds, Other, Pest Control, Pool Maintenance, Recreational Facilities, Reserve Fund, Private Road, Security, Internet, Maintenance Repairs, Manager
- HOA name: Brentwood
- Second HOA name: Brentwood Townhomes
Location
- Region: Lecanto
Financial & listing details
- Price per square foot: $148/sqft
- Tax assessed value: $174,036
- Annual tax amount: $842
- Date on market: 9/19/2026
- Cumulative days on market: 57 days
- Listing terms: Cash,Conventional,FHA,VA Loan
- Total actual rent: 0
- Road surface type: Paved
Estimated market value
Not available
Estimated sales range
Not available
Not available
Price history
| Date | Event | Price |
|---|---|---|
| 9/19/2026 | Listed for sale | $200,500+147.5%$148/sqft |
Source:  Realtors Association of Citrus County #858042 Report a problem | ||
| 6/19/2014 | Sold | $81,000-14.6%$60/sqft |
Source: Public Record Report a problem | ||
| 4/27/2013 | Listed for sale | $94,900-26.9%$70/sqft |
Source: Weeks Realty #357918 Report a problem | ||
| 9/29/2012 | Listed for sale | $129,900+36.9%$96/sqft |
Source: Weeks Realty #357918 Report a problem | ||
| 8/4/2011 | Listing removed | $94,900$70/sqft |
Source: Weeks Realty #347220 Report a problem | ||
| 2/11/2011 | Price change | $94,900-5%$70/sqft |
Source: Weeks Realty #347220 Report a problem | ||
| 2/6/2011 | Listed for sale | $99,900$74/sqft |
Source: Weeks Realty #347220 Report a problem | ||
| 12/23/2010 | Listing removed | $99,900$74/sqft |
Source: Weeks Realty #342721 Report a problem | ||
| 10/29/2010 | Price change | $99,900-23.1%$74/sqft |
Source: Weeks Realty #342721 Report a problem | ||
| 6/23/2010 | Listed for sale | $129,900-18.2%$96/sqft |
Source: Weeks Realty #342721 Report a problem | ||
| 9/1/2006 | Sold | $158,800+14.5%$117/sqft |
Source: Public Record Report a problem | ||
| 7/26/2005 | Sold | $138,700$102/sqft |
Source: Public Record Report a problem | ||
Public tax history
| Year | Property taxes | Tax assessment |
|---|---|---|
| 2025 | $843 +9.9% | $87,031 +2.9% |
| 2024 | $767 +4% | $84,578 +3% |
| 2023 | $738 +7.3% | $82,115 +3% |
| 2022 | $688 +4.7% | $79,723 +3% |
| 2021 | $657 +3.5% | $77,401 +1.4% |
| 2020 | $635 +1.9% | $76,332 +2.3% |
| 2019 | $623 +3.3% | $74,616 +1.9% |
| 2018 | $603 | $73,225 +2.1% |
| 2017 | $603 -0.7% | $71,719 +2.1% |
| 2016 | $608 -2% | $70,244 +0.7% |
| 2015 | $620 -1.2% | $69,756 +5.6% |
| 2014 | $627 -42.2% | $66,070 +7.7% |
| 2013 | $1,085 +17% | $61,340 +7% |
| 2012 | $927 -23.9% | $57,341 -24.1% |
| 2011 | $1,218 -7.3% | $75,520 -9.2% |
| 2010 | $1,314 -20.3% | $83,170 -16.8% |
| 2009 | $1,648 -22.8% | $100,015 -23.5% |
| 2008 | $2,134 +0.9% | $130,798 -1.7% |
| 2007 | $2,115 -5% | $133,100 -1.2% |
| 2006 | $2,226 | $134,700 |
Find assessor info on the county website
Monthly payment
Est. payment
Payment breakdown
Explore the cost of this home by adjusting the details. Changes won't be saved.Climate risks
Neighborhood: 34461
Nearby schools
Schools provided by the listing agent
- Elementary: Forest Ridge Elementary School
- Middle: Lecanto Middle School
- High: Lecanto High School
Source: Stellar MLS. This data may not be complete. We recommend contacting the local school district to confirm school assignments for this home.
- $214,9002 bd3 ba1.3k sqft1706 W Spring Meadow Loop, Lecanto, FL 34461For Sale
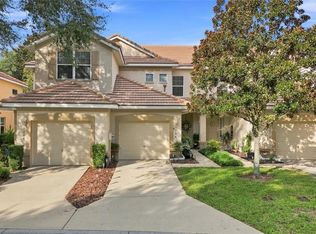
- $205,9003 bd3 ba1.6k sqft1710 W Spring Meadow Loop, Lecanto, FL 34461Off Market

- $204,4003 bd2 ba1.6k sqft1704 W Spring Meadow Loop, Lecanto, FL 34461Off Market
- $2,5002 bd3 ba1.6k sqft1698 W Spring Meadow Loop, Lecanto, FL 34461For Rent
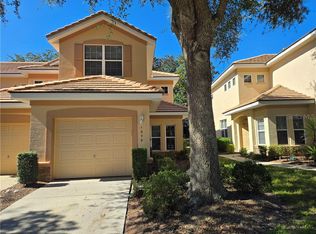
Similar homes
- $209,9002 bd3 ba1.3k sqft1646 W Spring Meadow LOOP, LECANTO FL 34461, Lecanto, FL 34461For Sale
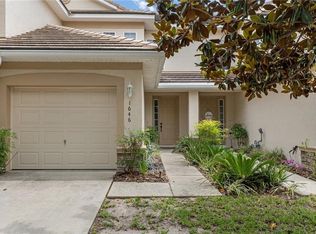
 MLS ID #CC855313, Rachel Curry, WAVE ELITE REALTY LLC. Stellar MLS
- $212,0002 bd3 ba1.3k sqft1660 W Spring Meadow LOOP, LECANTO FL 34461, Lecanto, FL 34461For Sale
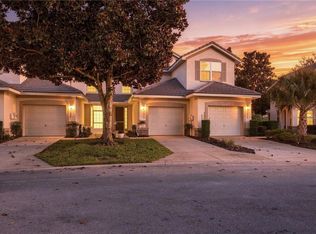 MLS ID #CC857807, Shauna Torres, MEEK REAL ESTATE SALES, LLC. Stellar MLS
- $224,9002 bd2 ba1.7k sqft2323 N ANDREA POINT, LECANTO, FL 34461For Sale
 MLS ID #CC870198, Ryan Storms, COLDWELL BANKER INVESTORS REALTY. Stellar MLS
- $214,9002 bd3 ba1.3k sqft1706 W Spring Meadow LOOP, LECANTO FL 34461, Lecanto, FL 34461For SaleMLS ID #CC857465, Russell Barber, BHHS FLORIDA SHOWCASE PROPERTIES. Stellar MLS
- $239,9003 bd2 ba1.6k sqft1824 W ZOE COURT, LECANTO, FL 34461For SaleMLS ID #TB8564297, Maria Saavedra Braham, VANTAGE REALTY PARTNERS. Stellar MLS
- $243,0003 bd2 ba1.6k sqft2311 N Andrea PT, LECANTO FL 34461, Lecanto, FL 34461For SaleMLS ID #CC852294, Nancy Ayres, CITRUS HOME FINDERS. Stellar MLS
- $239,9002 bd2 ba1.6k sqft1885 W Nicole DR, LECANTO FL 34461, Lecanto, FL 34461For SaleMLS ID #CC858408, Lori Flagg, BHHS FLORIDA SHOWCASE PROPERTIES. Stellar MLS
- $250,0003 bd2 ba1.6k sqft1832 W Shanelle PATH, LECANTO FL 34461, Lecanto, FL 34461For SaleMLS ID #CC855192, Brittany Walker, BHHS FLORIDA SHOWCASE PROPERTIES. Stellar MLS
- $299,9002 bd2 ba1.8k sqft1538 W Sola Vista PATH, LECANTO FL 34461, Lecanto, FL 34461For SaleMLS ID #CC856189, Mark States, RE/MAX REALTY ONE. Stellar MLS
- $264,9003 bd2 ba1.6k sqft1557 W Caroline PATH, LECANTO FL 34461, Lecanto, FL 34461For SaleMLS ID #CC854110, Maria Fleming, REALTRUST REALTY. Stellar MLS
- $205,0002 bd2 ba1.4k sqft6301 W Glynborne LOOP, CRYSTALRIVER FL 34429, Crystal River, FL 34429For SaleMLS ID #CC850822, Lynn Harris, ERA AMERICAN SUNCOAST REALTY. Stellar MLS
- $200,0002 bd3 ba1.3k sqft690 E GILCHRIST COURT, HERNANDO, FL 34442For SaleMLS ID #CC858562, Jim Morton, CENTURY 21 J.W.MORTON R.E.. Stellar MLS
- $259,0003 bd2 ba1.6k sqft916 W SKYVIEW CROSSING DRIVE, HERNANDO, FL 34442For SaleMLS ID #CC870025, Rod Kenner, TROPIC SHORES REALTY. Stellar MLS
- $279,0002 bd2 ba1.5k sqft984 W Silver Meadow LOOP, HERNANDO FL 34442, Hernando, FL 34442For SaleMLS ID #CC856127, Vanesa Douglas, CENTURY 21 J.W.MORTON R.E.. Stellar MLS
- $219,0002 bd2 ba1.5k sqft3676 E Ibis Cove CT, HERNANDO FL 34442, Hernando, FL 34442For SaleMLS ID #CC856553, Jennifer Feeser, CENTURY 21 J.W.MORTON R.E.. Stellar MLS
- $234,9002 bd2 ba1.3k sqft2764 N CANTERBURY LAKE DRIVE, HERNANDO, FL 34442For SaleMLS ID #W7890888, Lindsay Stewart, RELIANCE REALTY & INVESTMENTS. Stellar MLS
- $194,9002 bd2 ba1.2k sqft(Undisclosed Address), Inverness, FL 34452For SaleMLS ID #CC858364, Bruce Brunk, KELLER WILLIAMS REALTY - ELITE PARTNERS II. Stellar MLS
- $200,0002 bd1 ba1k sqft516 S Tuck PT, INVERNESS FL 34450, Inverness, FL 34450For SaleMLS ID #CC846634, Robin Shepard, ERA AMERICAN SUNCOAST REALTY. Stellar MLS
- $299,9003 bd2 ba1.7k sqft963 W Skyview Crossing DR, HERNANDO FL 34442, Hernando, FL 34442For SaleMLS ID #CC847937, Luci Suarez, BHHS FLORIDA SHOWCASE PROPERTIES. Stellar MLS
- $234,9003 bd2 ba1.4k sqft9927 N Sandree DR, CITRUSSPRINGS FL 34434, Citrus Springs, FL 34434For SaleMLS ID #CC857483, Nick Kleftis, CENTURY 21 J.W.MORTON R.E.. Stellar MLS
