Enjoy golf course living in this distinctive home located in the desirable Brentwood community of Citrus Hills. The interior floor plan was customized during construction to create additional living space and a more functional layout, giving the home a character all its own. The main living areas are positioned to take advantage of the beautiful golf course scenery, while the elevated homesite offers a unique vantage point overlooking the course. From the extended lanai, enjoy peaceful surroundings, added privacy, and expansive 180-degree views. The flexible floor plan includes a bonus room that can serve as a third bedroom, home office, or dining area. The primary suite features a spacious walk-in shower, while the guest bedroom and second full bath provide comfortable accommodations for family and visitors. Additional features include an updated lanai screen, a built-in intercom/radio system, and a two car garage. The AC (updated 2019) was serviced within the past year, while the roof was updated in 2019 also. Brentwood offers a welcoming, gated community setting withing the Villages of Citrus Hills. Residents can enjoy a variety of lifestyle and recreational opportunities through Citrus Hills Gold and Country Club, including golf, clubhouse activities, fitness, swimming, dining and social events, with membership and amenity options available to suit individual preferences. Conveniently located in Citrus County's Nature Coast, the community also offers access to nearby shopping, dining, medical facilities, and local attractions.
For sale
$224,900
2323 N ANDREA POINT, LECANTO, FL 34461
2beds
1,756sqft
Single Family Residence
Built in 2001
7,625 Square Feet Lot
$216,600 Zestimate®
$128/sqft
$701/mo HOA
What's special
- 9 days
- 211
- 8
Likely to sell faster than
Zillow last checked:
Listing updated:
Listed by:
Ryan Storms 203-231-4128,
COLDWELL BANKER INVESTORS REALTY 352-726-9533
Source: Stellar MLS,MLS#: CC870198 Originating MLS: Citrus
Facts & features
Interior
Bedrooms & bathrooms
- Bedrooms: 2
- Bathrooms: 2
- Full bathrooms: 2
Primary bedroom
- Features: Walk-In Closet(s)
- Level: First
Bedroom 1
- Features: Built-in Closet
- Level: First
Bathroom 1
- Level: First
Bathroom 2
- Level: First
Family room
- Level: First
Kitchen
- Level: First
Living room
- Level: First
Heating
- Electric
Cooling
- Central Air
Appliances
- Included: Dishwasher, Dryer, Microwave, Range, Refrigerator, Washer
- Laundry: In Garage
Features
- High Ceilings, Open Floorplan
- Flooring: Carpet, Tile
- Doors: Sliding Doors, Sliding Doors
- Has fireplace: No
Interior area
- Total structure area: 2,290
- Total interior livable area: 1,756 sqft
Property
Parking
- Total spaces: 2
- Parking features: Driveway, Garage Door Opener
- Attached garage spaces: 2
- Has uncovered spaces: Yes
Features
- Levels: One
- Stories: 1
- Patio & porch: Rear Porch, Screened
- Has view: Yes
- View description: Golf Course
Lot
- Size: 7,625 Square Feet
- Dimensions: 61 x 125
- Features: On Golf Course
- Residential vegetation: Trees/Landscaped
Details
- Parcel number: 18E18S230070
- Zoning: PDR
- Special conditions: None
Construction
Type & style
- Home type: SingleFamily
- Property subtype: Single Family Residence
Materials
- Block, Concrete
- Foundation: Stem Wall
- Roof: Shingle
Condition
- New construction: No
- Year built: 2001
Utilities & green energy
- Sewer: Public Sewer
- Water: Public
- Utilities for property: Electricity Connected, Underground Utilities, Water Connected
Community & HOA
Community
- Features: Dog Park, Fitness Center, Gated Community - Guard, Golf, Pool, Tennis Court(s)
- Security: Gated Community
- Pet fee: $0 monthly
- Subdivision: BRENTWOOD VILLAS
HOA
- Has HOA: Yes
- Amenities included: Gated, Golf Course, Pool
- Services included: Cable TV, Reserve Fund, Internet, Maintenance Grounds, Maintenance Repairs, Other, Private Road, Recreational Facilities
- HOA fee: $701 monthly
- HOA name: Brentwood Villas POA Inc
- HOA phone: 352-746-6060
- Second HOA name: Brentwood Farms POA Inc
- Second HOA phone: 352-204-8179
Location
- Region: Lecanto
Financial & listing details
- Price per square foot: $128/sqft
- Tax assessed value: $224,200
- Annual tax amount: $3,173
- Date on market: 11/11/2026
- Cumulative days on market: 9 days
- Listing terms: Cash,Conventional,FHA,VA Loan
- Ownership: Fee Simple
- Total actual rent: 0
- Electric utility on property: Yes
- Road surface type: Paved
Estimated market value
$216,600
$206,000 - $227,000
$2,060/mo
Price history
| Date | Event | Price |
|---|---|---|
| 11/11/2026 | Listed for sale | $224,900-4.3%$128/sqft |
Source:  Stellar MLS #CC870198 Report a problem | ||
| 8/21/2026 | Listing removed | $234,900$134/sqft |
Source:  Realtors Association of Citrus County #854205 Report a problem | ||
| 6/16/2026 | Price change | $234,900-5.3%$134/sqft |
Source: Realtors Association of Citrus County #854205 Report a problem | ||
| 4/23/2026 | Listed for sale | $247,950-18.8%$141/sqft |
Source: Realtors Association of Citrus County #854205 Report a problem | ||
| 7/23/2025 | Listing removed | $305,500$174/sqft |
Source: Realtors Association of Citrus County #844913 Report a problem | ||
| 5/22/2025 | Listed for sale | $305,500+1697.1%$174/sqft |
Source: Realtors Association of Citrus County #844913 Report a problem | ||
| 7/25/2000 | Sold | $17,000$10/sqft |
Source: Public Record Report a problem | ||
Public tax history
| Year | Property taxes | Tax assessment |
|---|---|---|
| 2025 | $3,506 -6.6% | $224,200 -4.6% |
| 2024 | $3,753 +9.8% | $235,070 +10% |
| 2023 | $3,416 +12.4% | $213,700 +10% |
| 2022 | $3,040 +14.5% | $194,273 +10% |
| 2021 | $2,655 +5.2% | $176,612 +6.1% |
| 2020 | $2,524 -11.3% | $166,490 -10.5% |
| 2019 | $2,846 +128.8% | $186,026 +58.7% |
| 2018 | $1,244 | $117,226 +2.1% |
| 2017 | $1,244 +0.7% | $114,815 +2.1% |
| 2016 | $1,235 -0.8% | $112,453 +0.7% |
| 2015 | $1,246 -1.2% | $111,671 -1.8% |
| 2014 | $1,260 +5.6% | $113,680 +1.5% |
| 2013 | $1,193 +4.3% | $112,000 -1.7% |
| 2012 | $1,144 -18.3% | $113,967 -11.8% |
| 2011 | $1,400 -0.7% | $129,283 -1.8% |
| 2010 | $1,409 -3.4% | $131,706 +0.3% |
| 2009 | $1,459 +1.1% | $131,353 +0.1% |
| 2008 | $1,443 -7.2% | $131,222 +3% |
| 2007 | $1,555 -0.7% | $127,400 +2.5% |
| 2006 | $1,566 -5.4% | $124,300 +3% |
| 2005 | $1,656 -0.5% | $120,700 +3% |
| 2004 | $1,663 +5.7% | $117,200 +1.8% |
| 2003 | $1,573 -1.2% | $115,100 +3.1% |
| 2002 | $1,592 | $111,600 |
Find assessor info on the county website
Monthly payment
Est. payment
Payment breakdown
Explore the cost of this home by adjusting the details. Changes won't be saved.Climate risks
Neighborhood: 34461
Nearby schools
Schools provided by the listing agent
- Elementary: Forest Ridge Elementary School
- Middle: Lecanto Middle School
- High: Lecanto High School
Source: Stellar MLS. This data may not be complete. We recommend contacting the local school district to confirm school assignments for this home.

Similar homes
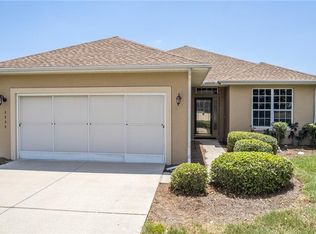
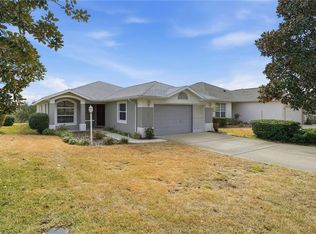
- $239,9003 bd2 ba1.6k sqft1824 W ZOE COURT, LECANTO, FL 34461For Sale

 MLS ID #TB8564297, Maria Saavedra Braham, VANTAGE REALTY PARTNERS. Stellar MLS
- $239,9002 bd2 ba1.6k sqft1885 W Nicole DR, LECANTO FL 34461, Lecanto, FL 34461For Sale
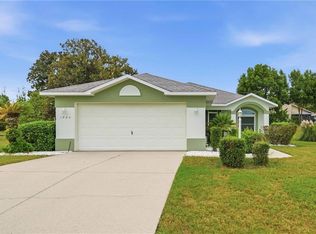 MLS ID #CC858408, Lori Flagg, BHHS FLORIDA SHOWCASE PROPERTIES. Stellar MLS
- $214,9002 bd3 ba1.3k sqft1706 W Spring Meadow LOOP, LECANTO FL 34461, Lecanto, FL 34461For Sale
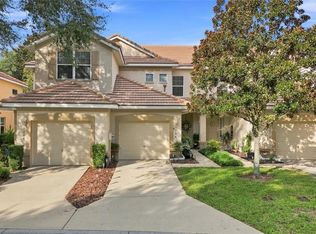 MLS ID #CC857465, Russell Barber, BHHS FLORIDA SHOWCASE PROPERTIES. Stellar MLS
- $200,5002 bd3 ba1.3k sqft1708 W Spring Meadow LOOP, LECANTO FL 34461, Lecanto, FL 34461For Sale
 MLS ID #CC858042, Russell Barber, BHHS FLORIDA SHOWCASE PROPERTIES. Stellar MLS
- $250,0003 bd2 ba1.6k sqft1832 W Shanelle PATH, LECANTO FL 34461, Lecanto, FL 34461For SaleMLS ID #CC855192, Brittany Walker, BHHS FLORIDA SHOWCASE PROPERTIES. Stellar MLS
- $209,9002 bd3 ba1.3k sqft1646 W Spring Meadow LOOP, LECANTO FL 34461, Lecanto, FL 34461For SaleMLS ID #CC855313, Rachel Curry, WAVE ELITE REALTY LLC. Stellar MLS
- $199,9992 bd3 ba1.3k sqft1660 W SPRING MEADOW LOOP, LECANTO, FL 34461For SaleMLS ID #CC857807, Shauna Torres, MEEK REAL ESTATE SALES, LLC. Stellar MLS
- $215,0002 bd2 ba1.4k sqft4155 N Lee ST, BEVERLYHILLS FL 34465, Beverly Hills, FL 34465For SaleMLS ID #CC854605, Lynn Harris, ERA AMERICAN SUNCOAST REALTY. Stellar MLS
- $225,0002 bd2 ba1.2k sqft821 W Cockatiel LOOP, HERNANDO FL 34442, Hernando, FL 34442For SaleMLS ID #CC858288, Becky Harris, TOP PERFORMANCE REAL EST. CONS. Stellar MLS
- $259,0003 bd2 ba1.6k sqft916 W SKYVIEW CROSSING DRIVE, HERNANDO, FL 34442For SaleMLS ID #CC870025, Rod Kenner, TROPIC SHORES REALTY. Stellar MLS
- $326,9003 bd2 ba2.1k sqft337 E Buckingham DR, LECANTO FL 34461, Lecanto, FL 34461For SaleMLS ID #CC858769, Johnny Holloway, Jr., THE HOLLOWAY GROUP. Stellar MLS
- $334,9003 bd2 ba1.6k sqft3390 N Bent Tree PT, LECANTO FL 34461, Lecanto, FL 34461For SaleMLS ID #CC858488, Tyler Ross, TROPIC SHORES REALTY. Stellar MLS
- $279,0002 bd2 ba1.5k sqft984 W Silver Meadow LOOP, HERNANDO FL 34442, Hernando, FL 34442For SaleMLS ID #CC856127, Vanesa Douglas, CENTURY 21 J.W.MORTON R.E.. Stellar MLS
- $219,0002 bd2 ba1.5k sqft3676 E Ibis Cove CT, HERNANDO FL 34442, Hernando, FL 34442For SaleMLS ID #CC856553, Jennifer Feeser, CENTURY 21 J.W.MORTON R.E.. Stellar MLS
- $239,9003 bd2 ba1.7k sqft6268 W Weston DR, CRYSTALRIVER FL 34429, Crystal River, FL 34429For SaleMLS ID #CC858760, Lynn Harris, ERA AMERICAN SUNCOAST REALTY. Stellar MLS
- $234,9003 bd2 ba1.4k sqft9927 N Sandree DR, CITRUSSPRINGS FL 34434, Citrus Springs, FL 34434For SaleMLS ID #CC857483, Nick Kleftis, CENTURY 21 J.W.MORTON R.E.. Stellar MLS
- $205,0002 bd2 ba1.4k sqft6301 W Glynborne LOOP, CRYSTALRIVER FL 34429, Crystal River, FL 34429For SaleMLS ID #CC850822, Lynn Harris, ERA AMERICAN SUNCOAST REALTY. Stellar MLS
- $215,0003 bd2 ba1.4k sqft3570 S BELGRAVE DRIVE, INVERNESS, FL 34452For SaleMLS ID #CC870316, Desiree Griner, SELLSTATE NGR-INVERNESS. Stellar MLS
- $239,0003 bd2 ba1.5k sqft4589 N Grass Island TER, HERNANDO FL 34442, Hernando, FL 34442For SaleMLS ID #CC857078, Lindsey Cummins, CENTURY 21 J.W.MORTON R.E.. Stellar MLS
