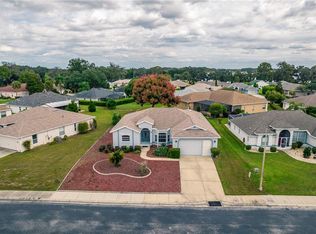
Discover Arbor Lakes, a private, gated 55+ lakeside community nestled along the beautiful Tsala Apopka Chain of Lakes, where peaceful surroundings, comfortable living, and an active Florida lifestyle come together. This inviting 3-bedroom, 2-bath home offers a desirable split-bedroom floor plan and a comfortable layout with plenty of space for its new owners. The bright and airy kitchen features an abundance of cabinet space and a large pantry, making it both functional and inviting. An indoor laundry room adds everyday convenience, while the two-car garage provides plenty of room for parking and storage. Step outside and enjoy the nice screened-in back patio, the perfect spot to relax, unwind, and enjoy the peaceful surroundings. Beyond the home, Arbor Lakes offers an array of amenities designed to make the most of the Florida lifestyle. Enjoy lakeside living with access to the lake for boating, along with a vibrant community center featuring an exercise room, billiards room, and pool. Tennis and pickleball courts provide even more opportunities to stay active, enjoy the outdoors, and connect with neighbors. Residents enjoy a welcoming community atmosphere with opportunities to stay active and social, while being conveniently located near shopping, dining, medical facilities, entertainment, and more. The community also offers easy access to Ocala and is just a short drive from the Shoppes at Black Diamond in Beverly Hills, making everyday conveniences and local attractions easily accessible. Come see why Arbor Lakes is a wonderful place to call home!
For sale
Price cut: $6K (9/10)
$239,000
4589 N Grass Island TER, HERNANDO FL 34442, Hernando, FL 34442
3beds
1,557sqft
Single Family Residence
Built in 2003
8,819 Square Feet Lot
$-- Zestimate®
$154/sqft
$-- HOA
What's special
Two-car garageLarge pantryIndoor laundry roomBright and airy kitchenDesirable split-bedroom floor planAbundance of cabinet spaceNice screened-in back patio
- 17 days
- 218
- 6
Zillow last checked:
Listing updated:
Listed by:
Lindsey Cummins 352-201-0099,
CENTURY 21 J.W.MORTON R.E. 352-726-6668
Source: Stellar MLS,MLS#: CC857078 Originating MLS: Ocala - Marion
Facts & features
Interior
Bedrooms & bathrooms
- Bedrooms: 3
- Bathrooms: 2
- Full bathrooms: 2
Heating
- Heat Pump
Cooling
- Central Air
Appliances
- Included: Electric Cooktop, Dishwasher, Oven, Refrigerator, Other
- Laundry: Inside
Features
- Cathedral Ceiling(s), Laminate Counters, Eating Space In Kitchen
- Flooring: Carpet, Tile, Laminate
- Windows: Skylight(s)
Interior area
- Total structure area: 2,259
- Total interior livable area: 1,557 sqft
Video & virtual tour
Property
Parking
- Total spaces: 2
- Parking features: Garage Door Opener, Driveway
- Attached garage spaces: 2
- Has uncovered spaces: Yes
Features
- Levels: One
- Stories: 1
- Waterfront features: Canal - Freshwater, Lake Front, Lake Privileges, Boat Ramp - Private
Lot
- Size: 8,819 Square Feet
- Features: Level
Details
- Parcel number: 2941022
- Zoning: PDR
Construction
Type & style
- Home type: SingleFamily
- Architectural style: Ranch
- Property subtype: Single Family Residence
Materials
- Stucco, Block
- Foundation: Slab
- Roof: Shingle
Condition
- New construction: No
- Year built: 2003
Utilities & green energy
- Sewer: Public Sewer
- Water: Public
- Utilities for property: Street Lights, Underground Utilities
Community & HOA
Community
- Features: Pool, Fitness Center, Clubhouse, Park, Sidewalks
- Security: Gated Community
- Pet fee: $0 monthly
- Senior community: Yes
HOA
- Has HOA: Yes
- Amenities included: Recreation Facilities, Fitness Center, Clubhouse, Park, Pickleball Court(s), Other, Security, Shuffleboard Court, Pool
- Services included: Cable TV, Other, Recreational Facilities, Reserve Fund, Private Road, Security, Trash, Internet
- HOA name: Vine Management
- HOA phone: 352-812-8086
Location
- Region: Hernando
Financial & listing details
- Price per square foot: $154/sqft
- Tax assessed value: $197,390
- Annual tax amount: $3,120
- Date on market: 8/13/2026
- Cumulative days on market: 99 days
- Listing terms: Cash,Conventional,FHA,VA Loan
- Total actual rent: 0
Estimated market value
Not available
Estimated sales range
Not available
Not available
Price history
| Date | Event | Price |
|---|---|---|
| 9/10/2026 | Price change | $239,000-2.4%$154/sqft |
Source:  Realtors Association of Citrus County #857078 Report a problem | ||
| 8/13/2026 | Listed for sale | $245,000+644.7%$157/sqft |
Source: Realtors Association of Citrus County #857078 Report a problem | ||
| 3/28/2002 | Sold | $32,900$21/sqft |
Source: Public Record Report a problem | ||
Public tax history
| Year | Property taxes | Tax assessment |
|---|---|---|
| 2025 | $3,120 +1.5% | $197,390 +1.8% |
| 2024 | $3,074 +4.4% | $193,971 +10% |
| 2023 | $2,944 +13.5% | $176,337 +10% |
| 2022 | $2,595 +16.6% | $160,306 +10% |
| 2021 | $2,226 +1.9% | $145,733 +1.8% |
| 2020 | $2,184 +7.4% | $143,122 +9.4% |
| 2019 | $2,033 +8.2% | $130,840 +9.7% |
| 2018 | $1,878 | $119,301 +5.1% |
| 2017 | $1,878 +3.1% | $113,512 +2.9% |
| 2016 | $1,822 +2.6% | $110,274 +18.5% |
| 2015 | $1,775 +10.6% | $93,051 +0% |
| 2014 | $1,605 -1.5% | $93,020 +0.3% |
| 2013 | $1,629 +9.1% | $92,770 -0.5% |
| 2012 | $1,493 -6.9% | $93,279 -6.6% |
| 2011 | $1,603 -6.4% | $99,906 -8.3% |
| 2010 | $1,713 -15.6% | $108,965 -11.8% |
| 2009 | $2,030 -17.1% | $123,529 -17.8% |
| 2008 | $2,449 -10.5% | $150,312 -12.9% |
| 2007 | $2,736 +10.8% | $172,600 +15.4% |
| 2006 | $2,469 +4.7% | $149,600 +15.3% |
| 2005 | $2,359 +14.4% | $129,800 +19.7% |
| 2004 | $2,062 +412.8% | $108,400 +390.5% |
| 2003 | $402 +25% | $22,100 +27% |
| 2002 | $322 +17.6% | $17,400 +16.8% |
| 2000 | $274 | $14,900 |
Find assessor info on the county website
Monthly payment
Est. payment
Payment breakdown
Explore the cost of this home by adjusting the details. Changes won't be saved.Climate risks
Neighborhood: 34442
Nearby schools
Schools provided by the listing agent
- Elementary: Hernando Elementary
- Middle: Inverness Middle School
- High: Citrus High School
Source: Stellar MLS. This data may not be complete. We recommend contacting the local school district to confirm school assignments for this home.
Similar homes
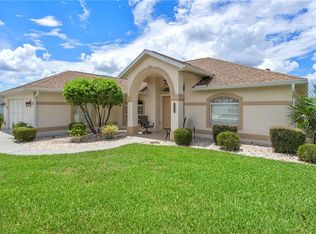
- $249,9003 bd2 ba1.4k sqft3588 E Cove Park TRL, HERNANDO FL 34442, Hernando, FL 34442For Sale
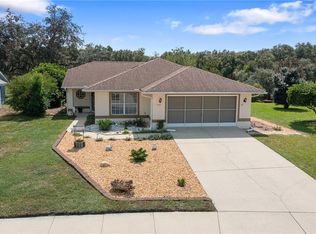
 MLS ID #CC858088, Laurie Callahan, CENTURY 21 J.W.MORTON R.E.. Stellar MLS
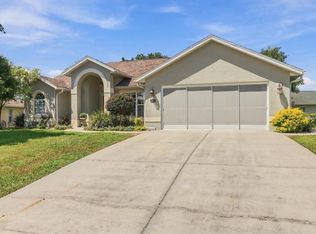
- $264,9003 bd2 ba1.5k sqft3968 E Arbor Lakes DR, HERNANDO FL 34442, Hernando, FL 34442For Sale
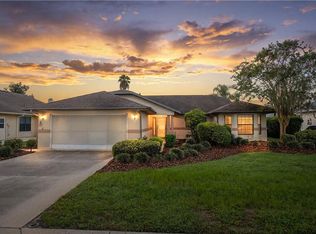 MLS ID #CC857680, Grace Rinaldi, CENTURY 21 J.W.MORTON R.E.. Stellar MLS
- $249,9002 bd2 ba1.5k sqft4658 N Lake Vista TRL, HERNANDO FL 34442, Hernando, FL 34442For Sale
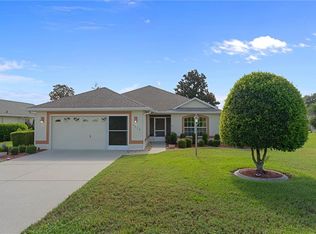 MLS ID #CC856895, Jennifer Feeser, CENTURY 21 J.W.MORTON R.E.. Stellar MLS
- $219,0002 bd2 ba1.5k sqft3676 E Ibis Cove CT, HERNANDO FL 34442, Hernando, FL 34442For Sale
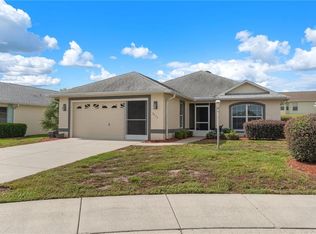 MLS ID #CC856553, Jennifer Feeser, CENTURY 21 J.W.MORTON R.E.. Stellar MLS
- $299,9003 bd2 ba2k sqft3798 E Lake Todd DR, HERNANDO FL 34442, Hernando, FL 34442For SaleMLS ID #CC858010, Olivia Mission, LPT REALTY, LLC. Stellar MLS
- $289,9003 bd2 ba2k sqft4486 N LAKE VISTA TRAIL, HERNANDO, FL 34442For SaleMLS ID #OM721122, Brian McCarthy, CB/ELLISON RLTY WEST. Stellar MLS
- $355,0003 bd2 ba1.7k sqft4596 N Grass Island TER, HERNANDO FL 34442, Hernando, FL 34442For SaleMLS ID #CC858154, Kain Mounsey, CENTURY 21 J.W.MORTON R.E.. Stellar MLS
- $315,0003 bd2 ba1.7k sqft2651 E Maidstone CT, HERNANDO FL 34442, Hernando, FL 34442For SaleMLS ID #CC857909, Lynn Harris, ERA AMERICAN SUNCOAST REALTY. Stellar MLS
- $339,0003 bd2 ba1.8k sqft3126 N Lambeth PATH, HERNANDO FL 34442, Hernando, FL 34442For SaleMLS ID #CC855331, George Sleeman, REALTRUST REALTY. Stellar MLS
- $320,0003 bd2 ba2k sqft3116 N Stratham PT, HERNANDO FL 34442, Hernando, FL 34442For SaleMLS ID #CC856389, Jennifer Feeser, CENTURY 21 J.W.MORTON R.E.. Stellar MLS
- $310,0003 bd2 ba1.6k sqft3525 N CHANDLER DRIVE, HERNANDO, FL 34442For SaleMLS ID #CC858606, Ruth Squires, EXP REALTY LLC. Stellar MLS
- $355,0003 bd2 ba1.4k sqft1294 E Cleveland ST, HERNANDO FL 34442, Hernando, FL 34442For SaleMLS ID #CC857624, Michelle Wright, CENTURY 21 J.W.MORTON R.E.. Stellar MLS
- $243,0003 bd2 ba1.6k sqft2311 N Andrea PT, LECANTO FL 34461, Lecanto, FL 34461For SaleMLS ID #CC852294, Nancy Ayres, CITRUS HOME FINDERS. Stellar MLS
- $234,9003 bd2 ba1.4k sqft9927 N Sandree DR, CITRUSSPRINGS FL 34434, Citrus Springs, FL 34434For SaleMLS ID #CC857483, Nick Kleftis, CENTURY 21 J.W.MORTON R.E.. Stellar MLS
- $250,0003 bd2 ba1.6k sqft1832 W Shanelle PATH, LECANTO FL 34461, Lecanto, FL 34461For SaleMLS ID #CC855192, Brittany Walker, BHHS FLORIDA SHOWCASE PROPERTIES. Stellar MLS
- $233,0002 bd2 ba1.3k sqft909 W Beakrush LN, BEVERLYHILLS FL 34465, Beverly Hills, FL 34465For SaleMLS ID #CC857091, Bradley Zaruba, LPT REALTY, LLC. Stellar MLS
- $269,9003 bd2 ba1.7k sqft7650 N Pitcairn WAY, CITRUSSPRINGS FL 34434, Citrus Springs, FL 34434For SaleMLS ID #CC854944, Chloe Perrin, ERA AMERICAN SUNCOAST REALTY. Stellar MLS
- $245,0003 bd3 ba1.9k sqft805 Windermere BLVD, INVERNESS FL 34453, Inverness, FL 34453For SaleMLS ID #CC857895, Jackie Davis, ERA AMERICAN SUNCOAST REALTY. Stellar MLS
- $345,0003 bd2 ba1.6k sqft836 E Epsom CT, HERNANDO FL 34442, Hernando, FL 34442For SaleMLS ID #CC858198, Heather Cogar, SELLSTATE NEXT GENERATION REALTY. Stellar MLS
- $239,9002 bd2 ba1.6k sqft1885 W Nicole DR, LECANTO FL 34461, Lecanto, FL 34461For SaleMLS ID #CC858408, Lori Flagg, BHHS FLORIDA SHOWCASE PROPERTIES. Stellar MLS
