ARBOR LAKES, gated, 55+ adult community off State Rd. 200, 3 bedroom, 2-bath home offers an open and inviting floor plan designed for comfortable everyday living and easy entertaining. Cathedral ceiling in living room, pretty windows & front door. Tile floors in entry, dining, kitchen and baths. Lots of cabinets and counterspace in the kitchen with a little breakfast bar. Living area opens to a screened lanai through sliding glass doors allowing plenty of natural light. The primary suite features an en-suite bath with dual sinks, a large walk-in shower, and two large closets. A split-bedroom layout provides privacy for guests, family, or a home office, with two generously sized guest bedrooms and a second full bath.
Additional features include an indoor laundry room with extra storage space and a central vacuum system for added convenience. Relax and entertain year-round on the screened lanai complete with an outdoor kitchen, hot tub, all overlooking the spacious backyard. New roof in 2021, New HVAC in 2020. Hurricane shutters included. The 2 car garage is oversized with an 8' door.
Residents of Arbor Lakes enjoy exceptional amenities including a community pool, fitness center, tennis courts, and a charming clubhouse with an active social calendar. This waterfront community also features a scenic park on Lake Tsala Apopka shaded by majestic oak trees — perfect for relaxing, and enjoying the outdoors.
Conveniently located within approximately 30 minutes of Ocala, Inverness, Crystal River, and Dunnellon, this home offers the perfect blend of peaceful community living and nearby shopping, dining, medical facilities, and outdoor recreation.
For sale
Price cut: $15K (5/25)
$280,000
4567 N Grass Island Ter, Hernando, FL 34442
3beds
1,872sqft
:
Get pre-qualified$2,025/mo
Single Family Residence
Built in 2005
8,276 Square Feet Lot
$-- Zestimate®
$150/sqft
$172/mo HOA
What's special
Breakfast barSplit-bedroom layoutPlenty of natural lightHurricane shutters includedCentral vacuum systemLarge walk-in shower
- 278 days |
- 219 |
- 9 |
Zillow last checked:
Listing updated:
Listed by:
Dixie Parsley 352-220-4355,
Parsley Real Estate, Inc.
Source: Realtors Association of Citrus County,MLS#: 848906 Originating MLS: Realtors Association of Citrus County
Originating MLS: Realtors Association of Citrus CountyFacts & features
Interior
Bedrooms & bathrooms
- Bedrooms: 3
- Bathrooms: 2
- Full bathrooms: 2
Heating
- Central, Electric
Cooling
- Central Air
Appliances
- Included: Washer/Dryer Stacked, Dishwasher, Microwave, Oven, Range, Refrigerator, Water Heater
- Laundry: Stacked
Features
- Primary Suite, Split Bedrooms, Walk-In Closet(s), Window Treatments, Central Vacuum
- Flooring: Carpet, Tile
- Windows: Blinds
Interior area
- Total structure area: 2,737
- Total interior livable area: 1,872 sqft
Property
Parking
- Total spaces: 2
- Parking features: Attached, Concrete, Driveway, Garage, Garage Door Opener
- Attached garage spaces: 2
- Has uncovered spaces: Yes
Features
- Levels: One
- Stories: 1
- Exterior features: Concrete Driveway
- Pool features: None, Community
- Waterfront features: Water Access
- Frontage type: Waterfront
Lot
- Size: 8,276 Square Feet
- Features: Cleared
Details
- Parcel number: 2941014
- Zoning: PDR
- Special conditions: Standard
Construction
Type & style
- Home type: SingleFamily
- Architectural style: One Story
- Property subtype: Single Family Residence
Materials
- Stucco
- Foundation: Block, Slab
- Roof: Asphalt,Shingle
Condition
- New construction: No
- Year built: 2005
Utilities & green energy
- Sewer: Public Sewer
- Water: Public
Community & HOA
Community
- Features: Clubhouse, Community Pool, Dock, Fitness, Pool, Tennis Court(s), Gated
- Security: Gated Community
- Senior community: Yes
- Subdivision: Arbor Lakes
HOA
- Has HOA: Yes
- Services included: Pool(s), Recreation Facilities, Tennis Courts
- HOA fee: $515 quarterly
- HOA name: Arbor Lakes POA
- HOA phone: 352-812-8086
Location
- Region: Hernando
Financial & listing details
- Price per square foot: $150/sqft
- Tax assessed value: $229,183
- Annual tax amount: $1,690
- Date on market: 10/21/2025
- Cumulative days on market: 270 days
- Listing terms: Cash,Conventional,FHA,VA Loan
- Road surface type: Paved
Estimated market value
Not available
Estimated sales range
Not available
Not available
Price history
| Date | Event | Price |
|---|---|---|
| 5/25/2026 | Price change | $280,000-5.1%$150/sqft |
Source:  Stellar MLS #OM711092 Report a problem Stellar MLS #OM711092 Report a problem | ||
| 4/15/2026 | Price change | $295,000-4.8%$158/sqft |
Source:  Realtors Association of Citrus County #848906 Report a problem Realtors Association of Citrus County #848906 Report a problem | ||
| 2/21/2026 | Listed for sale | $310,000$166/sqft |
Source: Realtors Association of Citrus County #848906 Report a problem | ||
| 2/12/2026 | Pending sale | $310,000$166/sqft |
Source: Realtors Association of Citrus County #848906 Report a problem | ||
| 1/30/2026 | Price change | $310,000-4.6%$166/sqft |
Source: Stellar MLS #OM711092 Report a problem | ||
| 10/21/2025 | Listed for sale | $325,000+870.1%$174/sqft |
Source: Realtors Association of Citrus County #848906 Report a problem | ||
| 10/13/2004 | Sold | $33,500$18/sqft |
Source: Public Record Report a problem | ||
Public tax history
| Year | Property taxes | Tax assessment |
|---|---|---|
| 2025 | $1,690 +1.6% | $147,375 +2.9% |
| 2024 | $1,663 +2.9% | $143,222 +3% |
| 2023 | $1,617 +7% | $139,050 +3% |
| 2022 | $1,511 +5.3% | $135,000 +3.8% |
| 2021 | $1,435 +3.2% | $130,078 +1.4% |
| 2020 | $1,390 +1.6% | $128,282 +2.3% |
| 2019 | $1,369 +2.2% | $125,398 +1.9% |
| 2018 | $1,339 | $123,060 +2.1% |
| 2017 | $1,339 +0.6% | $120,529 +2.1% |
| 2016 | $1,331 -0.9% | $118,050 +2.5% |
| 2015 | $1,343 +1.3% | $115,184 +0.8% |
| 2014 | $1,326 -1% | $114,270 -1% |
| 2013 | $1,340 +7.9% | $115,480 +0.3% |
| 2012 | $1,241 -11.2% | $115,141 -7.2% |
| 2011 | $1,397 -7% | $124,121 -6.5% |
| 2010 | $1,502 -18.1% | $132,690 -11.2% |
| 2009 | $1,833 -21.3% | $149,392 -17.5% |
| 2008 | $2,330 -7% | $181,185 -0.9% |
| 2007 | $2,505 -1.1% | $182,900 +2.5% |
| 2006 | $2,533 +452.5% | $178,500 +600% |
| 2005 | $458 +4.7% | $25,500 +9.4% |
| 2004 | $438 +13.5% | $23,300 +9.9% |
| 2003 | $386 +19.9% | $21,200 +21.8% |
| 2002 | $322 +17.6% | $17,400 +16.8% |
| 2000 | $274 | $14,900 |
Find assessor info on the county website
Monthly payment
Est. payment
Payment breakdown
Explore the cost of this home by adjusting the details. Changes won't be saved.Climate risks
Neighborhood: 34442
Nearby schools
GreatSchools rating
- 3/10Hernando Elementary SchoolGrades: PK-5Distance: 2.4 mi
- 6/10Citrus Springs Middle SchoolGrades: 6-8Distance: 4.8 mi
- NACitrus Virtual Instruction ProgramGrades: K-12Distance: 6.7 mi
Schools provided by the listing agent
- Elementary: Central Ridge Elementary
- Middle: Citrus Springs Middle
- High: Citrus High
Source: Realtors Association of Citrus County. This data may not be complete. We recommend contacting the local school district to confirm school assignments for this home.
- $228,0002 bd2 ba1.5k sqft4589 N Grass Island Ter, Hernando, FL 34442Off Market
- $291,8003 bd2 ba2.7k sqft4551 N Grass Island Ter, Hernando, FL 34442Off Market
- $386,9003 bd2 ba2.7k sqft4564 N Serene Point, Hernando, FL 34442Off Market
- $250,0003 bd3 ba1.6k sqft4564 N Grass Island Ter, Hernando, FL 34442Sold
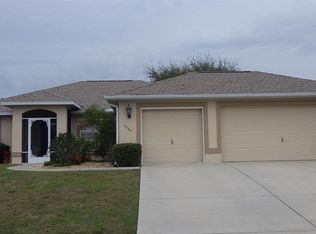
- $269,8003 bd2 ba1.7k sqft4410 N Lake Vista Trl, Hernando, FL 34442Off Market
- $286,3002 bd2 ba1.8k sqft4539 N Grass Island Ter, Hernando, FL 34442Off Market
- $306,0003 bd2 ba1.8k sqft4418 N Lake Vista Trl, Hernando, FL 34442Sold
- $258,3003 bd2 ba1.5k sqft4582 N Grass Island Ter, Hernando, FL 34442Off Market
A local agent can set up tours, give advice and negotiate with sellers.
A local lender can help you make sure your offer is ready when you are.
Similar homes
- $264,9003 bd2 ba1.7k sqft3556 E Cove Park Trl, Hernando, FL 34442For Sale
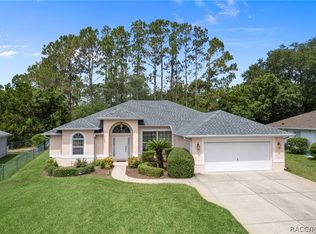 MLS ID #855795, Kate Von Staden, Century 21 J.W.Morton R.E.. Realtors Association of Citrus County
 - $239,0002 bd2 ba1.5k sqft3676 E Ibis Cove Ct, Hernando, FL 34442For Sale
 MLS ID #856553, Jennifer Feeser, Century 21 J.W.Morton R.E.. Realtors Association of Citrus County
 - $315,0003 bd2 ba2k sqft4486 N Lake Vista Trl, Hernando, FL 34442For Sale
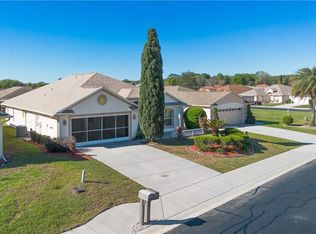 MLS ID #853310, Brian McCarthy, Coldwell Banker Ellison Realty. Realtors Association of Citrus County
 - $214,9002 bd2 ba1.2k sqft4632 N Lake Vista Trl, Hernando, FL 34442For Sale
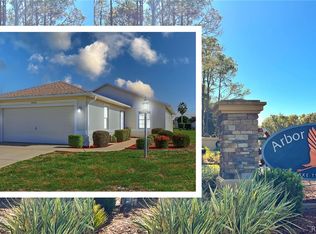 MLS ID #850618, Bruce Brunk, Keller Williams Realty - Elite Partners II. Realtors Association of Citrus County
 - $289,0003 bd2 ba1.5k sqft1052 W Diamond Shore Loop, Hernando, FL 34442For SaleMLS ID #844774, Susan Banden, REALTRUST REALTY. Realtors Association of Citrus County
- $349,9003 bd2 ba1.4k sqft3071 N Hamlin Ter, Hernando, FL 34442For SaleMLS ID #855075, Annette Leon, EXP Realty LLC. Realtors Association of Citrus County
- $269,9002 bd2 ba1.5k sqft1080 W Skyview Crossing Dr, Hernando, FL 34442For SaleMLS ID #854495, Jillian Applegate, RE/MAX Realty One. Realtors Association of Citrus County
- $359,0003 bd2 ba1.8k sqft3126 N Lambeth Path, Hernando, FL 34442For SaleMLS ID #855331, George Sleeman, REALTRUST REALTY. Realtors Association of Citrus County
- $299,9003 bd2 ba1.7k sqft963 W Skyview Crossing Dr, Hernando, FL 34442For SaleMLS ID #847937, Luci Suarez, Berkshire Hathaway Homeservice. Realtors Association of Citrus County
- $239,9002 bd2 ba1.7k sqft7120 N Croton Point, Hernando, FL 34442For SaleMLS ID #854192, Shawnette Cain, Cain Real Estate. Realtors Association of Citrus County
- $279,0003 bd2 ba1.6k sqft8623 N Dora Way, Citrus Springs, FL 34434For SaleMLS ID #853024, Irene Snelgrove, EXP Realty LLC. Realtors Association of Citrus County
- $279,9003 bd2 ba1.7k sqft7650 N Pitcairn Way, Citrus Springs, FL 34434For SaleMLS ID #854944, Chloe Perrin, ERA American Suncoast Realty. Realtors Association of Citrus County
- $359,9003 bd3 ba1.9k sqft1235 E Hartford St, Hernando, FL 34442For SaleMLS ID #854359, Lisa Givens, Realty Executives Mid Florida. Realtors Association of Citrus County
- $270,0003 bd2 ba2k sqft88 W Honey Palm Loop, Beverly Hills, FL 34465For SaleMLS ID #852383, Jacqueline Beech, ERA American Suncoast Realty. Realtors Association of Citrus County
- $289,0004 bd2 ba2.2k sqft7860 N Galena Ave, Citrus Springs, FL 34434For SaleMLS ID #856270, Cynthia Lewis, Trotter Realty. Realtors Association of Citrus County
- $274,9003 bd2 ba1.4k sqft3038 E Rogers St, Inverness, FL 34453For SaleMLS ID #853605, Ryan Storms, Coldwell Banker Investors Realty. Realtors Association of Citrus County
- $345,0003 bd2 ba1.7k sqft929 W Silver Meadow Loop, Hernando, FL 34442For SaleMLS ID #855285, Luci Suarez, Berkshire Hathaway Homeservice. Realtors Association of Citrus County
- $275,9003 bd2 ba1.6k sqft1557 W Caroline Path, Lecanto, FL 34461For SaleMLS ID #854110, Maria Fleming, REALTRUST REALTY. Realtors Association of Citrus County
- $399,5003 bd2 ba1.8k sqft631 E Liberty St, Hernando, FL 34442For SaleMLS ID #856130, Donna Fuhst, REALTRUST REALTY. Realtors Association of Citrus County
- $245,0003 bd2 ba1.3k sqft3220 E Rogers St, Inverness, FL 34453For SaleMLS ID #856010, Jodie Dial, Tropic Shores Realty. Realtors Association of Citrus County
