FULLY FURNISHED! Live the resort lifestyle you deserve in Terra Vista, one of Florida's premier gated communities! Spend your days at the pool, tennis and pickleball courts, fitness center, day spa, walking trails, putting green, golf course, restaurants, and so much more — because the lawn, irrigation, and exterior maintenance are all taken care of for you. This is truly carefree Florida living at its finest. This 2-bed, plus den/flex room, 2-bath home has been thoughtfully updated and is move-in ready. Upgrades include: new stainless steel kitchen appliances, new water heater, new luxury plank flooring and carpet, fresh interior paint, new recessed lighting and modern ceiling fans throughout, new braided plumbing lines and exhaust fans in the bathrooms, new shut-off valves inside and at the exterior point of entry, plus new screens on the lanai. The garage features a fresh epoxy floor, new paint, and an insulated garage door. Outside, trees are professionally trimmed and the lawn is newly sodded. Comes furnished with Raymour & Flanagan pieces valued at over $12,000. Fully furnished included with this home. Terra Vista amenities include a manned gatehouse, community pool, hot tub, billiard room, dog park, pro shop, media room, racquetball, basketball courts, and on-site restaurants. Social membership is mandatory ($198/mo, $2,000 refundable deposit). Don't just buy a home — buy a lifestyle! Outside the gates of Terra Vista is Mother Nature's playground — boating, fishing, walking & hiking trails, great bicycle trails, shopping, and waterfront restaurants offering fresh seafood caught by local fishermen.
For sale
$345,000
929 W Silver Meadow LOOP, HERNANDO FL 34442, Hernando, FL 34442
3beds
1,757sqft
Single Family Residence
Built in 2003
8,712 Square Feet Lot
$-- Zestimate®
$196/sqft
$-- HOA
What's special
Fully furnishedBasketball courtsHot tubFresh interior paintInsulated garage doorMedia roomCommunity pool
- 18 days
- 212
- 13
Zillow last checked:
Listing updated:
Listed by:
Luci Suarez 352-634-2252,
BHHS FLORIDA SHOWCASE PROPERTIES 352-746-0744
Source: Stellar MLS,MLS#: CC855285 Originating MLS: Ocala - Marion
Facts & features
Interior
Bedrooms & bathrooms
- Bedrooms: 3
- Bathrooms: 2
- Full bathrooms: 2
Heating
- Electric
Cooling
- Central Air
Appliances
- Included: Electric Cooktop, Dishwasher, Disposal, Microwave, Oven, Refrigerator, Washer, Other
- Laundry: Inside, Sink
Features
- Vaulted Ceiling(s), Laminate Counters, Eating Space In Kitchen, Open Floorplan, Walk-In Closet(s), Solid Wood Cabinets
- Flooring: Carpet, Tile, Luxury Vinyl
- Doors: Sliding Doors, Sliding Doors
- Furnished: Yes
Interior area
- Total structure area: 2,442
- Total interior livable area: 1,757 sqft
Property
Parking
- Total spaces: 2
- Parking features: Driveway, Garage Door Opener
- Attached garage spaces: 2
- Has uncovered spaces: Yes
Features
- Levels: One
- Stories: 1
- Exterior features: Irrigation System
Lot
- Size: 8,712 Square Feet
- Features: Cleared, Level
Details
- Parcel number: 3147264
- Zoning: PDR
Construction
Type & style
- Home type: SingleFamily
- Architectural style: Mediterranean
- Property subtype: Single Family Residence
Materials
- Stucco, Block
- Foundation: Slab
- Roof: Tile
Condition
- New construction: No
- Year built: 2003
Utilities & green energy
- Sewer: Public Sewer
- Water: Public
- Utilities for property: Street Lights, Underground Utilities
Community & HOA
Community
- Features: Dog Park, Fitness Center, Gated Community - Guard, Golf, Park, Restaurant, Sidewalks, Tennis Court(s), Pool
- Security: Gated Community
- Pet fee: $0 monthly
HOA
- Has HOA: Yes
- Amenities included: Trail(s), Recreation Facilities, Fitness Center, Golf Course, Spa/Hot Tub, Park, Pickleball Court(s), Other, Security, Pool
- Services included: Fidelity Bond, Maintenance Grounds, Other, Reserve Fund, Security, Internet
- HOA name: Woodview Villas
- Second HOA name: Terra Vista POA
- Second HOA phone: 352-746-6060
Location
- Region: Hernando
Financial & listing details
- Price per square foot: $196/sqft
- Tax assessed value: $268,146
- Annual tax amount: $3,991
- Date on market: 6/3/2026
- Cumulative days on market: 171 days
- Listing terms: Cash,Conventional,FHA,VA Loan
- Total actual rent: 0
- Road surface type: Paved
Estimated market value
Not available
Estimated sales range
Not available
Not available
Price history
| Date | Event | Price |
|---|---|---|
| 6/3/2026 | Listed for sale | $345,000+3.3%$196/sqft |
Source:  Realtors Association of Citrus County #855285 Report a problem | ||
| 4/1/2024 | Sold | $334,000$190/sqft |
Source: Public Record Report a problem | ||
| 3/10/2024 | Pending sale | $334,000$190/sqft |
Source: Realtors Association of Citrus County #828664 Report a problem | ||
| 2/25/2024 | Price change | $334,000-4.3%$190/sqft |
Source: Realtors Association of Citrus County #828664 Report a problem | ||
| 11/22/2023 | Listed for sale | $349,000$199/sqft |
Source: Realtors Association of Citrus County #828664 Report a problem | ||
| 11/17/2023 | Pending sale | $349,000$199/sqft |
Source: Realtors Association of Citrus County #828664 Report a problem | ||
| 11/9/2023 | Listed for sale | $349,000+1007.9%$199/sqft |
Source: Realtors Association of Citrus County #828664 Report a problem | ||
| 5/20/2003 | Sold | $31,500$18/sqft |
Source: Public Record Report a problem | ||
Public tax history
| Year | Property taxes | Tax assessment |
|---|---|---|
| 2025 | $4,158 +98.1% | $268,146 +50.3% |
| 2024 | $2,099 +2.8% | $178,385 +3% |
| 2023 | $2,041 +3.6% | $173,189 +3% |
| 2022 | $1,971 +2.7% | $168,145 +3% |
| 2021 | $1,918 +3.2% | $163,248 +1.4% |
| 2020 | $1,858 +1.4% | $160,994 +2.3% |
| 2019 | $1,833 +1.5% | $157,374 +1.9% |
| 2018 | $1,805 +5% | $154,440 +2.1% |
| 2017 | $1,719 -3.7% | $151,263 +2.1% |
| 2016 | $1,785 | $148,152 +4.8% |
| 2015 | $1,785 | $141,384 +0.8% |
| 2014 | $1,785 +3.6% | $140,262 +1.5% |
| 2013 | $1,724 -5.7% | $138,190 -9.7% |
| 2012 | $1,829 -4.8% | $152,963 -3% |
| 2011 | $1,920 -2.1% | $157,723 -3.1% |
| 2010 | $1,961 -16.7% | $162,802 -10.5% |
| 2009 | $2,354 +1% | $181,976 +0.1% |
| 2008 | $2,332 -2.7% | $181,795 +3% |
| 2007 | $2,397 -1% | $176,500 +2.5% |
| 2006 | $2,422 -5.9% | $172,200 +2.9% |
| 2005 | $2,575 -0.9% | $167,300 +3% |
| 2004 | $2,597 +451.2% | $162,400 +527% |
| 2003 | $471 | $25,900 |
Find assessor info on the county website
Monthly payment
Est. payment
Payment breakdown
Explore the cost of this home by adjusting the details. Changes won't be saved.Climate risks
Neighborhood: 34442
Nearby schools
Schools provided by the listing agent
- Elementary: Forest Ridge Elementary School
- Middle: Lecanto Middle School
- High: Lecanto High School
Source: Stellar MLS. This data may not be complete. We recommend contacting the local school district to confirm school assignments for this home.
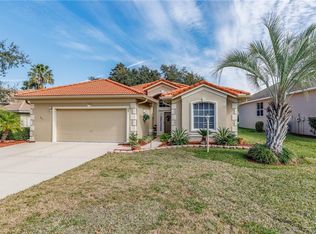
- $329,9003 bd2 ba1.7k sqft941 W Silver Meadow Loop, Hernando, FL 34442Sold
- $339,6003 bd2 ba1.8k sqft925 W Silver Meadow Loop, Hernando, FL 34442Off Market

- $263,5002 bd2 ba1.6k sqft949 W Silver Meadow Loop, Hernando, FL 34442Off Market

- $320,0002 bd2 ba1.8k sqft915 W Silver Meadow Loop, Hernando, FL 34442Off Market

Similar homes
- $325,0003 bd2 ba1.7k sqft1381 W Skyview Crossing DR, HERNANDO FL 34442, Hernando, FL 34442For Sale
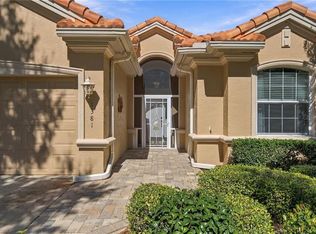
 MLS ID #CC858820, Luci Suarez, BHHS FLORIDA SHOWCASE PROPERTIES. Stellar MLS
- $349,9003 bd2 ba1.7k sqft1720 W Laurel Glen PATH, HERNANDO FL 34442, Hernando, FL 34442For Sale
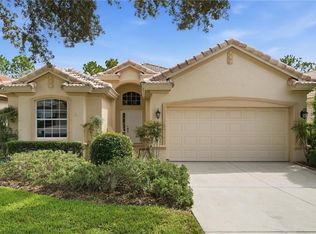 MLS ID #CC857495, Susan Pardo, PA, REALTRUST REALTY. Stellar MLS
- $359,0003 bd2 ba2k sqft489 E Falconry CT, HERNANDO FL 34442, Hernando, FL 34442For Sale
 MLS ID #CC853288, Luci Suarez, BHHS FLORIDA SHOWCASE PROPERTIES. Stellar MLS
- $339,0003 bd2 ba1.8k sqft3126 N Lambeth PATH, HERNANDO FL 34442, Hernando, FL 34442For Sale
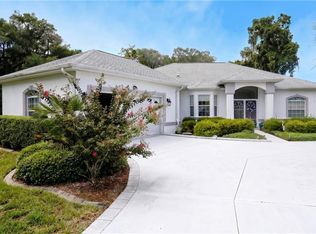 MLS ID #CC855331, George Sleeman, REALTRUST REALTY. Stellar MLS
- $425,0003 bd3 ba2.1k sqft619 W Doerr PATH, HERNANDO FL 34442, Hernando, FL 34442For SaleMLS ID #CC855368, Cellynn Rife, GREENBRIAR REAL ESTATE. Stellar MLS
- $399,0003 bd2 ba1.4k sqft1461 W Redding ST, HERNANDO FL 34442, Hernando, FL 34442For SaleMLS ID #CC856443, Susan Pardo, PA, REALTRUST REALTY. Stellar MLS
- $415,0003 bd2 ba1.7k sqft1096 W DIAMOND SHORE LOOP, HERNANDO, FL 34442For SaleMLS ID #OM730028, Russell Barber, BHHS FLORIDA SHOWCASE PROPERTIES. Stellar MLS
- $355,0003 bd2 ba1.7k sqft4596 N Grass Island TER, HERNANDO FL 34442, Hernando, FL 34442For SaleMLS ID #CC858154, Kain Mounsey, CENTURY 21 J.W.MORTON R.E.. Stellar MLS
- $308,0002 bd2 ba1.5k sqft1591 W LAUREL GLEN PATH, HERNANDO, FL 34442For SaleMLS ID #CC858565, Amy Meek, MEEK REAL ESTATE SALES, LLC. Stellar MLS
- $315,0003 bd2 ba1.7k sqft2651 E Maidstone CT, HERNANDO FL 34442, Hernando, FL 34442For SaleMLS ID #CC857909, Lynn Harris, ERA AMERICAN SUNCOAST REALTY. Stellar MLS
- $310,0003 bd2 ba1.6k sqft3525 N CHANDLER DRIVE, HERNANDO, FL 34442For SaleMLS ID #CC858606, Ruth Squires, EXP REALTY LLC. Stellar MLS
- $299,9003 bd2 ba2k sqft3798 E Lake Todd DR, HERNANDO FL 34442, Hernando, FL 34442For SaleMLS ID #CC858010, Olivia Mission, LPT REALTY, LLC. Stellar MLS
- $449,0003 bd3 ba1.9k sqft612 E Hartford ST, HERNANDO FL 34442, Hernando, FL 34442For SaleMLS ID #CC855229, Susan Pardo, PA, REALTRUST REALTY. Stellar MLS
- $339,0002 bd2 ba1.3k sqft2180 W Learwood PL, BEVERLYHILLS FL 34465, Beverly Hills, FL 34465For SaleMLS ID #CC858158, Tyler Ross, TROPIC SHORES REALTY. Stellar MLS
- $499,0004 bd3 ba2.5k sqft926 E Triple Crown LOOP, HERNANDO FL 34442, Hernando, FL 34442For SaleMLS ID #CC856728, Dawn Theroux, ERA AMERICAN SUNCOAST REALTY. Stellar MLS
- $225,0002 bd2 ba1.2k sqft821 W Cockatiel LOOP, HERNANDO FL 34442, Hernando, FL 34442For SaleMLS ID #CC858288, Becky Harris, TOP PERFORMANCE REAL EST. CONS. Stellar MLS
- $479,9003 bd2 ba2.1k sqft4199 N Longvalley RD, HERNANDO FL 34442, Hernando, FL 34442For SaleMLS ID #CC858136, Matthew Warfel, WAVE ELITE REALTY LLC. Stellar MLS
- $350,0003 bd2 ba2.1k sqft1140 S Softwind LOOP, LECANTO FL 34461, Lecanto, FL 34461For SaleMLS ID #CC856860, Sherry Potts, LPT REALTY, LLC. Stellar MLS
- $349,0003 bd2 ba1.4k sqft1906 S Overview DR, LECANTO FL 34461, Lecanto, FL 34461For SaleMLS ID #CC857342, George Sleeman, REALTRUST REALTY. Stellar MLS
- $319,0003 bd2 ba1.7k sqft5983 W Douneray LOOP, CRYSTALRIVER FL 34429, Crystal River, FL 34429For SaleMLS ID #CC857034, Vanesa Douglas, CENTURY 21 J.W.MORTON R.E.. Stellar MLS
