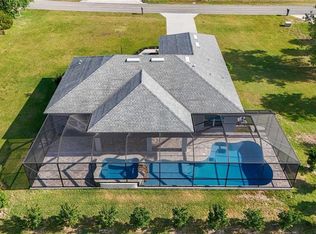
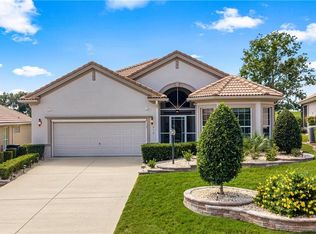
THIS IS THE HOME YOU HAVE BEEN WAITING FOR TO COME ON THE MARKET! CITRUS HILLS 3 BEDROOM, 2 1/2 BATH, 2 CAR GARAGE POOL/SPA, GOLF COURSE HOME WITH CITRUS HILLS GOLF AND COUNTRY CLUB MEMBERSHIP Located in the heart of Citrus county, this home is situated in the highly sought after community of Citrus Hills overlooking the premier Oaks golf course. Welcome home to the fully landscaped lawn, circular drive way and screened in front porch. Ideally designed for both indoor and outdoor casual living and entertaining, this spacious Great Room design home has a large dining area and is enhanced by lots of natural light. The open kitchen has newer stainless steel appliances, granite counter tops, lots of cabinets, pantry and dining nook overlooking the pool. The owner's suite is a nice sized retreat with view of the golf course, large walk in closet and luxurious bathroom. The two additional bedrooms, laundry room, and pool bath complete this very well designed floor plan with great views of the outdoors throughout. PLUS the expansive screened lanai with pavers and beautiful pool with spa! THIS HOME IS READY TO MOVE IN! UPDATED AND UPGRADED throughout including NEW HVAC, NEWLY SEALED LANAI PAVERS, travertine and ceramic tile flooring, premium ceiling fans and lighting, pool equipment, window treatments and so much more! Make this your home and enjoy all of the amenities of the Citrus Hills Golf and Country Club social membership! It offers restaurants, tiki bars, fitness center, indoor and outdoor pools with spas, racquetball, tennis, pickleball, golf courses, many club, activities, entertainment! Make an appointment to see the home today!
For sale
$449,000
612 E Hartford ST, HERNANDO FL 34442, Hernando, FL 34442
3beds
1,928sqft
Single Family Residence
Built in 1992
0.5 Acres Lot
$424,300 Zestimate®
$233/sqft
$-- HOA
What's special
Two additional bedroomsGranite countertopsBeautiful pool with spaLaundry roomScreened in front porchLots of natural lightSpacious great room design
- 9 days
- 73
- 10
Zillow last checked:
Listing updated:
Listed by:
Susan Pardo, PA 352-422-2133,
REALTRUST REALTY 352-770-7002
Source: Stellar MLS,MLS#: CC855229 Originating MLS: Ocala - Marion
Facts & features
Interior
Bedrooms & bathrooms
- Bedrooms: 3
- Bathrooms: 3
- Full bathrooms: 2
- 1/2 bathrooms: 1
Heating
- Electric
Cooling
- Central Air
Appliances
- Included: Bar Fridge, Electric Cooktop, Dishwasher, Disposal, Dryer, Microwave Hood, Range, Refrigerator, Washer, Other
- Laundry: Inside
Features
- Stone Counters, Eating Space In Kitchen, Open Floorplan, Pull Down Stairs, Split Bedroom, Walk-In Closet(s), Solid Wood Cabinets
- Flooring: Tile
Interior area
- Total structure area: 2,688
- Total interior livable area: 1,928 sqft
Property
Parking
- Total spaces: 2
- Parking features: Circular Driveway, Driveway
- Attached garage spaces: 2
- Has uncovered spaces: Yes
Features
- Levels: One
- Stories: 1
- Exterior features: Irrigation System
- Has private pool: Yes
- Pool features: In Ground, Gunite, Screen Enclosure
- Spa features: In Ground
Lot
- Size: 0.5 Acres
- Features: Level, On Golf Course
Details
- Parcel number: 2295163
- Zoning: PDR
Construction
Type & style
- Home type: SingleFamily
- Architectural style: Ranch
- Property subtype: Single Family Residence
Materials
- Block
- Foundation: Slab
- Roof: Shingle
Condition
- New construction: No
- Year built: 1992
Utilities & green energy
- Sewer: Septic Tank
- Water: Well
- Utilities for property: Street Lights
Green energy
- Energy efficient items: Thermostat, Roof
Community & HOA
Community
- Features: Clubhouse, Dog Park, Fitness Center, Golf, Park, Playground, Tennis Court(s), Pool
- Pet fee: $0 monthly
HOA
- Has HOA: Yes
- Amenities included: Clubhouse, Recreation Facilities, Fitness Center, Golf Course, Spa/Hot Tub, Park, Pickleball Court(s), Playground, Other, Vehicle Restrictions, Pool
- Services included: Other
- HOA name: Citrus Hills
Location
- Region: Hernando
Financial & listing details
- Price per square foot: $233/sqft
- Tax assessed value: $287,544
- Annual tax amount: $4,475
- Date on market: 6/1/2026
- Cumulative days on market: 163 days
- Listing terms: Cash,Conventional,FHA,VA Loan
- Total actual rent: 0
Estimated market value
$424,300
$403,000 - $446,000
$2,619/mo
Price history
| Date | Event | Price |
|---|---|---|
| 6/1/2026 | Listed for sale | $449,000$233/sqft |
Source:  Realtors Association of Citrus County #855229 Report a problem | ||
| 3/17/2026 | Listing removed | $449,000$233/sqft |
Source: Realtors Association of Citrus County #849085 Report a problem | ||
| 10/15/2025 | Listed for sale | $449,000+85.2%$233/sqft |
Source: Realtors Association of Citrus County #849085 Report a problem | ||
| 4/24/2019 | Sold | $242,500-3%$126/sqft |
Source: Public Record Report a problem | ||
| 3/11/2019 | Pending sale | $249,900$130/sqft |
Source: Berkshire Hathaway Florida Showcase Properties #781346 Report a problem | ||
| 3/11/2019 | Listed for sale | $249,900+56.2%$130/sqft |
Source: Berkshire Hathaway Florida Showcase Properties #781346 Report a problem | ||
| 12/16/2013 | Sold | $160,000-4.8%$83/sqft |
Source: Public Record Report a problem | ||
| 11/1/2013 | Price change | $168,000-9.7%$87/sqft |
Source: ERA American Realty & Investments #704087 Report a problem | ||
| 7/13/2013 | Listed for sale | $186,000-30.6%$96/sqft |
Source: ERA American Realty & Investments #704087 Report a problem | ||
| 3/12/2011 | Listing removed | $268,000$139/sqft |
Source: Mark Casper & Phil Phillips, #339187 Report a problem | ||
| 2/24/2011 | Listed for sale | $268,000+34.7%$139/sqft |
Source: Mark Casper & Phil Phillips, #339187 Report a problem | ||
| 1/4/2011 | Listing removed | $199,000$103/sqft |
Source: Prudential Real Estate #343260 Report a problem | ||
| 12/4/2010 | Price change | $199,000-16.4%$103/sqft |
Source: Prudential Real Estate #343260 Report a problem | ||
| 8/4/2010 | Price change | $238,000-4.8%$123/sqft |
Source: Prudential Real Estate #343260 Report a problem | ||
| 3/28/2010 | Price change | $250,000-6.7%$130/sqft |
Source: Prudential Real Estate #339187 Report a problem | ||
| 1/23/2010 | Listed for sale | $268,000+7.2%$139/sqft |
Source: Prudential Real Estate #339187 Report a problem | ||
| 9/16/2008 | Sold | $250,000-7.1%$130/sqft |
Source: Public Record Report a problem | ||
| 5/6/2008 | Listed for sale | $269,000$140/sqft |
Source: Visual Tour #325269 Report a problem | ||
Public tax history
| Year | Property taxes | Tax assessment |
|---|---|---|
| 2025 | $4,475 +3.7% | $287,544 +6% |
| 2024 | $4,315 +5.3% | $271,213 +10% |
| 2023 | $4,099 +14.3% | $246,557 +10% |
| 2022 | $3,586 +14.6% | $224,143 +10% |
| 2021 | $3,130 +11.9% | $203,766 +10% |
| 2020 | $2,796 +66.2% | $185,242 +26.3% |
| 2019 | $1,683 +1.7% | $146,714 +1.9% |
| 2018 | $1,655 | $143,978 +2.1% |
| 2017 | $1,655 +0.5% | $141,017 +2.1% |
| 2016 | $1,647 -1.1% | $138,117 +0.7% |
| 2015 | $1,665 -1.3% | $137,157 -7.8% |
| 2014 | $1,688 -29.9% | $148,710 +7.9% |
| 2013 | $2,408 +9.4% | $137,880 -0.3% |
| 2012 | $2,202 -12.5% | $138,327 -12.3% |
| 2011 | $2,516 -8.2% | $157,677 -10.1% |
| 2010 | $2,742 -8.9% | $175,378 -4.7% |
| 2009 | $3,011 +44% | $183,989 +10.6% |
| 2008 | $2,091 -3.6% | $166,345 +3% |
| 2007 | $2,169 -1% | $161,500 +2.5% |
| 2006 | $2,192 -5.9% | $157,600 +2.9% |
| 2005 | $2,328 -0.9% | $153,100 +3% |
| 2004 | $2,349 +5.5% | $148,700 +1.8% |
| 2003 | $2,226 +2.4% | $146,000 +2.4% |
| 2002 | $2,174 +5.4% | $142,600 +4.5% |
| 2000 | $2,062 | $136,400 |
Find assessor info on the county website
Monthly payment
Est. payment
Payment breakdown
Explore the cost of this home by adjusting the details. Changes won't be saved.Climate risks
Neighborhood: 34442
Nearby schools
Schools provided by the listing agent
- Elementary: Forest Ridge Elementary School
- Middle: Lecanto Middle School
- High: Lecanto High School
Source: Stellar MLS. This data may not be complete. We recommend contacting the local school district to confirm school assignments for this home.

Similar homes
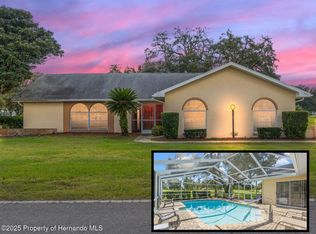
- $429,0003 bd3 ba1.8k sqft345 E Samuel CT, HERNANDO FL 34442, Hernando, FL 34442For Sale
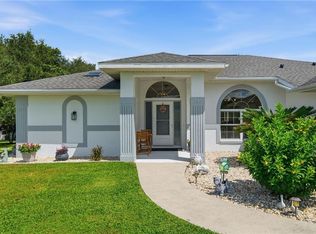
 MLS ID #CC857658, Susan Banden, REALTRUST REALTY. Stellar MLS
- $449,0003 bd2 ba1.9k sqft2209 N Annapolis AVE, HERNANDO FL 34442, Hernando, FL 34442For Sale
 MLS ID #CC846237, Luci Suarez, BHHS FLORIDA SHOWCASE PROPERTIES. Stellar MLS
- $499,9993 bd2 ba2.3k sqft197 E Joplin CT, HERNANDO FL 34442, Hernando, FL 34442For Sale
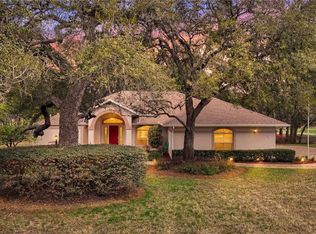 MLS ID #CC852878, Bill Decker, REALTRUST REALTY. Stellar MLS
- $450,0003 bd2 ba2.2k sqft512 W Doerr PATH, HERNANDO FL 34442, Hernando, FL 34442For Sale
 MLS ID #CC858079, Paula Fuhst, RE/MAX FOXFIRE - HWY 40. Stellar MLS
- $499,0004 bd3 ba2.5k sqft926 E Triple Crown LOOP, HERNANDO FL 34442, Hernando, FL 34442For SaleMLS ID #CC856728, Dawn Theroux, ERA AMERICAN SUNCOAST REALTY. Stellar MLS
- $509,0003 bd2 ba1.7k sqft594 E Hartford ST, HERNANDO FL 34442, Hernando, FL 34442For SaleMLS ID #CC854396, Kerry Rosselet, CENTURY 21 J.W.MORTON R.E.. Stellar MLS
- $459,4003 bd2 ba1.7k sqft65 E Boston Street, Hernando FL 34442, Hernando, FL 34442For SaleMLS ID #CC840295, Mazin Shehayeb, RE/MAX CHAMPIONS. Stellar MLS
- $399,0003 bd2 ba1.4k sqft1461 W Redding ST, HERNANDO FL 34442, Hernando, FL 34442For SaleMLS ID #CC856443, Susan Pardo, PA, REALTRUST REALTY. Stellar MLS
- $515,0003 bd3 ba2.8k sqft1610 E Westgate LN, HERNANDO FL 34442, Hernando, FL 34442For SaleMLS ID #CC857585, Kerry Rosselet, CENTURY 21 J.W.MORTON R.E.. Stellar MLS
- $525,0003 bd2 ba1.8k sqft212 W Doerr PATH, HERNANDO FL 34442, Hernando, FL 34442For SaleMLS ID #CC858668, Leslie Landham, RE/MAX FOXFIRE - HWY 40. Stellar MLS
- $440,0002 bd2 ba2.1k sqft893 N Bennington TER, INVERNESS FL 34453, Inverness, FL 34453For SaleMLS ID #CC856963, Nancy Ayres, CITRUS HOME FINDERS. Stellar MLS
- $468,0003 bd2 ba2.3k sqft815 N Bennington TER, INVERNESS FL 34453, Inverness, FL 34453For SaleMLS ID #CC857757, Marcy Mahfuz, CENTURY 21 J.W.MORTON R.E.. Stellar MLS
- $384,0003 bd2 ba1.6k sqft3252 N Sherlock PT, HERNANDO FL 34442, Hernando, FL 34442For SaleMLS ID #CC858704, Paula Fuhst, RE/MAX FOXFIRE - HWY 40. Stellar MLS
- $425,0003 bd2 ba1.7k sqft1096 W DIAMOND SHORE LOOP, HERNANDO, FL 34442For SaleMLS ID #OM730028, Russell Barber, BHHS FLORIDA SHOWCASE PROPERTIES. Stellar MLS
- $339,0003 bd2 ba1.8k sqft3126 N Lambeth PATH, HERNANDO FL 34442, Hernando, FL 34442For SaleMLS ID #CC855331, George Sleeman, REALTRUST REALTY. Stellar MLS
- $439,0003 bd2 ba1.9k sqft4825 E Connell Lake DR, INVERNESS FL 34453, Inverness, FL 34453For SaleMLS ID #CC856132, Danielle Van der Vlugt, TROPIC SHORES REALTY. Stellar MLS
- $439,9003 bd2 ba1.9k sqft3153 N Stirrup Drive, Beverly Hills FL 34465, Beverly Hills, FL 34465For SaleMLS ID #CC844000, David Collins, LPT REALTY, LLC. Stellar MLS
- $349,9003 bd2 ba1.7k sqft1720 W Laurel Glen PATH, HERNANDO FL 34442, Hernando, FL 34442For SaleMLS ID #CC857495, Susan Pardo, PA, REALTRUST REALTY. Stellar MLS
- $599,0004 bd3 ba2.4k sqft255 W Redsox PATH, HERNANDO FL 34442, Hernando, FL 34442For SaleMLS ID #CC853545, David Cook, TROPIC SHORES REALTY. Stellar MLS
- $448,0003 bd3 ba2.1k sqft3099 N Barton Creek CIR, LECANTO FL 34461, Lecanto, FL 34461For SaleMLS ID #CC854218, Nancy Ayres, CITRUS HOME FINDERS. Stellar MLS
