STUNNING ...MAINTAINED TO PERFECTION ...DROP DEAD GORGEOUS ! IT IS RARE TO FIND A HOME SO EXQUISITELY STYLED AND UPGRADED THAT IT COULD EASILY BE FEATURED IN SOUTHERN LIVING. This One Owner Custom residence, beautifully sited on Skyview Goof Course, is being offered essentially “Turn Key “ with some exceptions. Life becomes easily manageable in This "Carefree Villa" which is defined by it's Open Concept Floor Plan, Volume Ceilings, graciously sized rooms, Architectural Quality Light Fixtures and the Perfect Exposure which bathes the Home in Natural Sunlight. Upgrades include the Chef's Kitchen with Stainless Steele Appliances, Premium Granite Countertops and the large Breakfast Bar, a Luxurious Owners Suite with a True Euro Bath with it's Oversized Shower and Seamless Shower Door plus the Split Floorplan offers a Pocket Door to facilitate a private Guest Suite with an additional Euro Bath. For the Professional the Den/Home/Office provides a quiet Sanctuary and could be a Third Bedroom if the Niche was converted back into a Closet. Additional Features include an Oversized Laundry Room with an Abundance of Storage and a Screened Lanai with a Stone Feature Wall and BRICK Pavers, a perfect quiet Oasis to enjoy Morning Coffee. Storage can always be an issue and the Pristine Garage offers an abundance of Storage Units. Attention to Detail was paramount as evidenced by the installation of a radiant barrier Heat Shield which substantially lowers the cost of energy. Without a doubt, this is the Perfect Carefree Villa to enjoy the intrinsic laid Back Terra Vista Lifestyle with Amenities Galore including the State of the Art Fitness Center, Indoor Olympic Pool, 3 Restaurants including the ever Popular Titki Bar, Pickle Ball and Racquet Ball and Tennis Courts .... the list seems endless.
For sale
$525,000
212 W Doerr PATH, HERNANDO FL 34442, Hernando, FL 34442
3beds
1,860sqft
Single Family Residence
Built in 2014
6,793 Square Feet Lot
$497,200 Zestimate®
$282/sqft
$-- HOA
What's special
Large breakfast barPremium granite countertopsGraciously sized roomsOpen concept floor planArchitectural quality light fixturesVolume ceilingsSplit floorplan
- 6 days
- 136
- 8
Likely to sell faster than
Zillow last checked:
Listing updated:
Listed by:
Leslie Landham 352-422-2382,
RE/MAX FOXFIRE - HWY 40 352-732-3344,
Paula Fuhst 352-613-7553,
RE/MAX FOXFIRE - HWY 40
Source: Stellar MLS,MLS#: CC858668 Originating MLS: Ocala - Marion
Facts & features
Interior
Bedrooms & bathrooms
- Bedrooms: 3
- Bathrooms: 2
- Full bathrooms: 2
Heating
- Electric, Heat Pump
Cooling
- Central Air
Appliances
- Included: Dishwasher, Disposal, Dryer, Microwave, Oven, Washer, Other
- Laundry: Inside
Features
- High Ceilings, Stone Counters, Eating Space In Kitchen, Open Floorplan, Split Bedroom, Walk-In Closet(s), Solid Wood Cabinets
- Flooring: Tile
- Doors: Sliding Doors, Sliding Doors
- Furnished: Yes
Interior area
- Total structure area: 2,756
- Total interior livable area: 1,860 sqft
Video & virtual tour
Property
Parking
- Total spaces: 2
- Parking features: Driveway, Garage Door Opener
- Attached garage spaces: 2
- Has uncovered spaces: Yes
Features
- Levels: One
- Stories: 1
- Exterior features: Irrigation System
Lot
- Size: 6,793 Square Feet
- Features: On Golf Course
Details
- Parcel number: 2894083
- Zoning: PDR
Construction
Type & style
- Home type: SingleFamily
- Architectural style: Mediterranean
- Property subtype: Single Family Residence
Materials
- Stucco, Block
- Foundation: Slab
- Roof: Tile
Condition
- New construction: No
- Year built: 2014
Utilities & green energy
- Sewer: Public Sewer
- Water: Public
- Utilities for property: Street Lights, Underground Utilities
Community & HOA
Community
- Features: Clubhouse, Pool, Dog Park, Gated Community - Guard, Golf, Restaurant, Tennis Court(s)
- Security: Gated Community
- Pet fee: $0 monthly
HOA
- Has HOA: Yes
- Amenities included: Clubhouse, Pool, Golf Course, Pickleball Court(s), Other
- Services included: Maintenance Grounds, Reserve Fund, Private Road, Water, Cable TV, Security, Internet
- HOA name: HILLSIDE VILLAS
- HOA phone: 352-746-1855
- Second HOA name: TERRA VISTA MASTER
- Second HOA phone: 352-746-6060
Location
- Region: Hernando
Financial & listing details
- Price per square foot: $282/sqft
- Tax assessed value: $380,305
- Annual tax amount: $3,801
- Date on market: 10/17/2026
- Cumulative days on market: 26 days
- Listing terms: Cash,Conventional
- Total actual rent: 0
- Road surface type: Paved
Estimated market value
$497,200
$472,000 - $522,000
$2,205/mo
Price history
| Date | Event | Price |
|---|---|---|
| 10/19/2026 | Listed for sale | $525,000+1212.5%$282/sqft |
Source:  Realtors Association of Citrus County #858668 Report a problem | ||
| 8/5/2013 | Sold | $40,000+300%$22/sqft |
Source: Public Record Report a problem | ||
| 4/17/2012 | Sold | $10,000$5/sqft |
Source: Public Record Report a problem | ||
Public tax history
| Year | Property taxes | Tax assessment |
|---|---|---|
| 2025 | $3,802 +4.4% | $285,553 +2.9% |
| 2024 | $3,643 +2.4% | $277,505 +3% |
| 2023 | $3,557 +7% | $269,422 +3% |
| 2022 | $3,326 +4.3% | $261,575 +3% |
| 2021 | $3,190 +0.8% | $253,956 +1.4% |
| 2020 | $3,165 -2.4% | $250,450 -0.9% |
| 2019 | $3,244 +0.7% | $252,611 +1.9% |
| 2018 | $3,222 | $247,901 +2.1% |
| 2017 | $3,222 +0.2% | $242,802 +2.1% |
| 2016 | $3,217 -1.4% | $237,808 +0.7% |
| 2015 | $3,263 -1.6% | $236,155 +411.7% |
| 2014 | $3,316 +303.1% | $46,155 -3% |
| 2013 | $823 +16.5% | $47,600 +6.1% |
| 2012 | $706 -0.2% | $44,880 +0.2% |
| 2011 | $708 -6% | $44,800 -7.8% |
| 2010 | $753 -4.5% | $48,600 |
| 2009 | $789 -4.2% | $48,600 -4.8% |
| 2008 | $823 +2.7% | $51,030 +0.1% |
| 2007 | $801 -6.1% | $51,000 -2.3% |
| 2006 | $853 -10% | $52,200 -0.9% |
| 2005 | $948 -1.1% | $52,700 +3.3% |
| 2004 | $958 -0.1% | $51,000 -3.2% |
| 2003 | $959 -1.4% | $52,700 +0.2% |
| 2002 | $972 +5.5% | $52,600 +4.8% |
| 2000 | $922 | $50,200 |
Find assessor info on the county website
Monthly payment
Est. payment
Payment breakdown
Explore the cost of this home by adjusting the details. Changes won't be saved.Climate risks
Neighborhood: 34442
Nearby schools
Schools provided by the listing agent
- Elementary: Forest Ridge Elementary School
- Middle: Lecanto Middle School
- High: Lecanto High School
Source: Stellar MLS. This data may not be complete. We recommend contacting the local school district to confirm school assignments for this home.
Similar homes
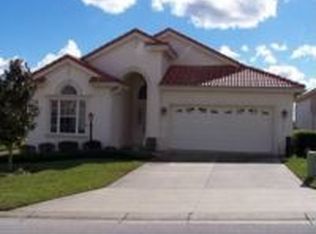
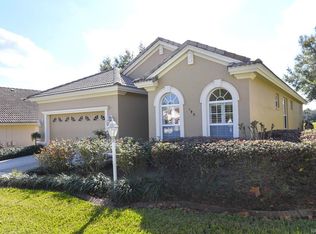
- $450,0003 bd2 ba2.2k sqft512 W Doerr PATH, HERNANDO FL 34442, Hernando, FL 34442For Sale
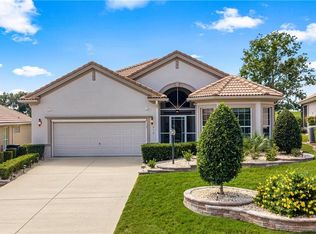
 MLS ID #CC858079, Paula Fuhst, RE/MAX FOXFIRE - HWY 40. Stellar MLS
- $509,0003 bd2 ba1.7k sqft594 E Hartford ST, HERNANDO FL 34442, Hernando, FL 34442For Sale
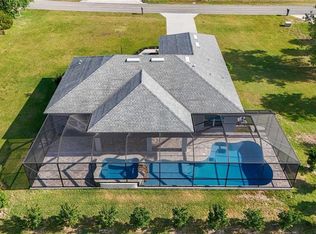 MLS ID #CC854396, Kerry Rosselet, CENTURY 21 J.W.MORTON R.E.. Stellar MLS
- $459,4003 bd2 ba1.7k sqft65 E Boston Street, Hernando FL 34442, Hernando, FL 34442For Sale
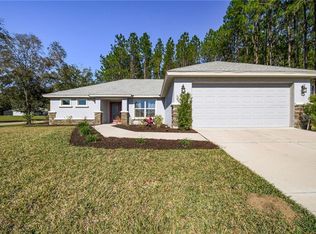 MLS ID #CC840295, Mazin Shehayeb, RE/MAX CHAMPIONS. Stellar MLS
- $599,0004 bd3 ba2.4k sqft255 W Redsox PATH, HERNANDO FL 34442, Hernando, FL 34442For Sale
 MLS ID #CC853545, David Cook, TROPIC SHORES REALTY. Stellar MLS
- $575,0003 bd2 ba2k sqft1815 W Herick CT, HERNANDO FL 34442, Hernando, FL 34442For SaleMLS ID #CC858707, Paula Fuhst, RE/MAX FOXFIRE - HWY 40. Stellar MLS
- $499,0004 bd3 ba2.5k sqft926 E Triple Crown LOOP, HERNANDO FL 34442, Hernando, FL 34442For SaleMLS ID #CC856728, Dawn Theroux, ERA AMERICAN SUNCOAST REALTY. Stellar MLS
- $464,9003 bd2 ba1.7k sqft820 E JENKINS COURT, HERNANDO, FL 34442For SaleMLS ID #CC870089, David Collins, LPT REALTY, LLC. Stellar MLS
- $649,9003 bd3 ba2.5k sqft104 E Atlantic ST, HERNANDO FL 34442, Hernando, FL 34442For SaleMLS ID #CC857716, Laurie Callahan, CENTURY 21 J.W.MORTON R.E.. Stellar MLS
- $449,0003 bd2 ba1.9k sqft2209 N Annapolis AVE, HERNANDO FL 34442, Hernando, FL 34442For SaleMLS ID #CC846237, Luci Suarez, BHHS FLORIDA SHOWCASE PROPERTIES. Stellar MLS
- $449,0003 bd3 ba1.9k sqft612 E Hartford ST, HERNANDO FL 34442, Hernando, FL 34442For SaleMLS ID #CC855229, Susan Pardo, PA, REALTRUST REALTY. Stellar MLS
- $429,9003 bd2 ba1.7k sqft3206 N Annapolis AVE, HERNANDO FL 34442, Hernando, FL 34442For SaleMLS ID #CC858327, Paula Fuhst, RE/MAX FOXFIRE - HWY 40. Stellar MLS
- $465,0003 bd2 ba2k sqft399 W Massachusetts ST, HERNANDO FL 34442, Hernando, FL 34442For SaleMLS ID #CC854274, Bruce Brunk, KELLER WILLIAMS REALTY - ELITE PARTNERS II. Stellar MLS
- $683,0004 bd3 ba2.5k sqft496 W Mickey Mantle PATH, HERNANDO FL 34442, Hernando, FL 34442For SaleMLS ID #CC856940, Karis Geistfeld, SELLSTATE NGR-INVERNESS. Stellar MLS
- $660,0003 bd2 ba2.5k sqft907 N Hunt Club DR, HERNANDO FL 34442, Hernando, FL 34442For SaleMLS ID #CC856731, Karis Geistfeld, SELLSTATE NGR-INVERNESS. Stellar MLS
- $499,0003 bd2 ba2k sqft4631 N Rushmore LOOP, BEVERLYHILLS FL 34465, Beverly Hills, FL 34465For SaleMLS ID #CC856538, Cale Trenary, COASTAL PROPERTIES GROUP INTERNATIONAL. Stellar MLS
- $425,0003 bd2 ba1.7k sqft1096 W DIAMOND SHORE LOOP, HERNANDO, FL 34442For SaleMLS ID #OM730028, Russell Barber, BHHS FLORIDA SHOWCASE PROPERTIES. Stellar MLS
- $349,9003 bd2 ba1.7k sqft1720 W Laurel Glen PATH, HERNANDO FL 34442, Hernando, FL 34442For SaleMLS ID #CC857495, Susan Pardo, PA, REALTRUST REALTY. Stellar MLS
- $485,5003 bd3 ba2.1k sqft1372 E Seattle Slew CIR, INVERNESS FL 34453, Inverness, FL 34453For SaleMLS ID #CC853969, Karis Geistfeld, SELLSTATE NGR-INVERNESS. Stellar MLS
- $468,0003 bd2 ba2.3k sqft815 N Bennington TER, INVERNESS FL 34453, Inverness, FL 34453For SaleMLS ID #CC857757, Marcy Mahfuz, CENTURY 21 J.W.MORTON R.E.. Stellar MLS
- $699,9993 bd3 ba2.1k sqft1323 N WHISPERWOOD DR, HERNANDO FL 34442, Hernando, FL 34442For SaleMLS ID #CC858811, Susan Banden, REALTRUST REALTY. Stellar MLS
