Discover a 2025 custom-built home in Citrus Hills that delivers the style and quality of new home without the wait, the stress, or the rising costs. This 3-bedroom 2 bath home, built by Bruce Kaufman Construction, offers a modern, upgraded living experience that is ready for you now. Instead of construction delays, and unexpected expenses, you can step into a completed home that already reflects thoughtful design and high-end finishes. From the moment you arrive, the stone exterior accents, dual glass door entry, and side entry 2-car garage create an immediate sense of style and curb appeal. Once inside, the home features a spacious open layout, with 2,009 sq ft of living, that feels bright, welcoming, and perfectly suited for both everyday living. The main living area flows into a beautifully appointed kitchen with granite countertops, pendant lighting, generously sized island for meal prepping, stainless appliances, breakfast nook with picture window and ample soft-close cabinetry, creating a functional and stylish centerpiece for the home. Natural light pours into the open living room through the triple sliders, and the formal dining area gives you a dedicated space to bring everyone together for celebrations. The primary suite provides a quiet retreat, with sliders that opens to the expansive lanai—an ideal spot to enjoy morning coffee or unwind in the evening and the primary bath showcases a walk-in shower and oversized soaking tub for ultimate relaxation. The split floor plan offers 2 additional bedrooms, and the main bathroom gives you direct access to the outdoor area, making the home perfectly positioned for a future pool should you choose to add one. Situated on .99 acres, the property gives you the space to design the outdoor environment you’ve always wanted. Whether your vision includes a pool, an outdoor kitchen, or extended entertaining areas, the hard part is already done: the home is built, the upgrades are in place, and the setting is ready for your personal touch. Located in a peaceful, established neighborhood a few short minutes from shopping, restaurants, golf courses, and medical facilities. You'll be a few miles from Inverness and less than 5 miles to the Shoppes at Black Diamond in Lecanto (Target, Aldi, Texas Roadhouse, Panera Bread and more coming soon). Skip the uncertainty of building and start enjoying the Florida lifestyle right away. Come see why this move in ready home is the smarter choice!
For sale
Price cut: $10K (9/28)
$465,000
399 W Massachusetts St, Hernando, FL 34442
3beds
2,009sqft
Single Family Residence
Built in 2025
0.99 Acres Lot
$-- Zestimate®
$231/sqft
$15/mo HOA
What's special
Granite countertopsDual glass door entrySpacious open layoutSplit floor planStone exterior accentsFormal dining areaBeautifully appointed kitchen
- 173 days
- 293
- 13
Zillow last checked:
Listing updated:
Listed by:
Bruce Brunk 352-228-7744,
Keller Williams Realty - Elite Partners II
Source: Realtors Association of Citrus County,MLS#: 854274 Originating MLS: Realtors Association of Citrus County
Originating MLS: Realtors Association of Citrus CountyFacts & features
Interior
Bedrooms & bathrooms
- Bedrooms: 3
- Bathrooms: 2
- Full bathrooms: 2
Primary bedroom
- Features: Primary Suite
- Level: Main
- Dimensions: 13.60 x 29.00
Bedroom
- Level: Main
- Dimensions: 12.00 x 13.00
Bedroom
- Level: Main
- Dimensions: 12.00 x 12.50
Primary bathroom
- Level: Main
- Dimensions: 13.70 x 12.40
Bathroom
- Level: Main
- Dimensions: 5.00 x 11.90
Breakfast room nook
- Level: Main
- Dimensions: 10.00 x 10.00
Dining room
- Level: Main
- Dimensions: 16.00 x 13.00
Kitchen
- Level: Main
- Dimensions: 14.00 x 17.00
Laundry
- Level: Main
- Dimensions: 9.40 x 5.60
Living room
- Level: Main
- Dimensions: 16.20 x 17.20
Screened porch
- Level: Main
- Dimensions: 24.00 x 11.90
Heating
- Heat Pump
Cooling
- Central Air
Appliances
- Included: Dishwasher, Microwave, Oven, Range, Refrigerator
- Laundry: Laundry - Living Area
Features
- Breakfast Bar, Bathtub, Cathedral Ceiling(s), Dual Sinks, Eat-in Kitchen, High Ceilings, Main Level Primary, Primary Suite, Open Floorplan, Stone Counters, Split Bedrooms, Separate Shower, Tub Shower, Walk-In Closet(s), Wood Cabinets, First Floor Entry, Sliding Glass Door(s)
- Flooring: Carpet, Tile
- Doors: Sliding Doors
Interior area
- Total structure area: 2,770
- Total interior livable area: 2,009 sqft
Property
Parking
- Total spaces: 2
- Parking features: Attached, Concrete, Driveway, Garage
- Attached garage spaces: 2
- Has uncovered spaces: Yes
Features
- Levels: One
- Stories: 1
- Exterior features: Concrete Driveway, Room For Pool
- Pool features: None
Lot
- Size: 0.99 Acres
- Dimensions: 150 x 291
- Features: Acreage, Rectangular, Trees
Details
- Parcel number: 2301481
- Zoning: CRR
- Special conditions: Standard,Listed As-Is
Construction
Type & style
- Home type: SingleFamily
- Architectural style: Ranch,One Story
- Property subtype: Single Family Residence
Materials
- Stucco
- Foundation: Block, Slab
- Roof: Asphalt,Shingle
Condition
- New construction: No
- Year built: 2025
Utilities & green energy
- Sewer: Septic Tank
- Water: Well
Community & HOA
Community
- Features: Shopping
- Subdivision: Citrus Hills
HOA
- Has HOA: Yes
- Services included: None
- HOA fee: $180 annually
- HOA name: Citrus Hills HOA
- HOA phone: 727-232-1173
Location
- Region: Hernando
Financial & listing details
- Price per square foot: $231/sqft
- Tax assessed value: $31,000
- Annual tax amount: $486
- Date on market: 4/27/2026
- Cumulative days on market: 174 days
- Listing terms: Cash,Conventional,FHA
- Road surface type: Paved
Estimated market value
Not available
Estimated sales range
Not available
Not available
Price history
| Date | Event | Price |
|---|---|---|
| 9/28/2026 | Price change | $465,000-2.1%$231/sqft |
Source:  Realtors Association of Citrus County #854274 Report a problem Realtors Association of Citrus County #854274 Report a problem | ||
| 4/27/2026 | Listed for sale | $475,000$236/sqft |
Source: Realtors Association of Citrus County #854274 Report a problem | ||
| 4/21/2026 | Listing removed | $475,000$236/sqft |
Source:  Stellar MLS #TB8490333 Report a problem Stellar MLS #TB8490333 Report a problem | ||
| 3/25/2026 | Listed for sale | $475,000$236/sqft |
Source: Stellar MLS #TB8490333 Report a problem | ||
| 10/17/2025 | Sold | $475,000$236/sqft |
Source: Realtors Association of Citrus County #847416 Report a problem | ||
| 9/29/2025 | Pending sale | $475,000$236/sqft |
Source: Realtors Association of Citrus County #847416 Report a problem | ||
| 8/21/2025 | Listed for sale | $475,000+1031%$236/sqft |
Source: Realtors Association of Citrus County #847416 Report a problem | ||
| 2/20/2025 | Sold | $42,000-4.5%$21/sqft |
Source: Realtors Association of Citrus County #840034 Report a problem | ||
| 2/13/2025 | Pending sale | $44,000$22/sqft |
Source: Realtors Association of Citrus County #840034 Report a problem | ||
| 12/20/2024 | Listed for sale | $44,000-8.3%$22/sqft |
Source: Realtors Association of Citrus County #840034 Report a problem | ||
| 12/9/2024 | Listing removed | $48,000$24/sqft |
Source: Realtors Association of Citrus County #834742 Report a problem | ||
| 10/4/2024 | Price change | $48,000+9.1%$24/sqft |
Source: Realtors Association of Citrus County #834742 Report a problem | ||
| 9/3/2024 | Price change | $44,000-2%$22/sqft |
Source: Realtors Association of Citrus County #834742 Report a problem | ||
| 6/12/2024 | Listed for sale | $44,900+60.4%$22/sqft |
Source: Realtors Association of Citrus County #834742 Report a problem | ||
| 6/22/2023 | Sold | $28,000-39.1%$14/sqft |
Source: Public Record Report a problem | ||
| 11/2/2004 | Sold | $46,000+104.4%$23/sqft |
Source: Public Record Report a problem | ||
| 7/7/2004 | Sold | $22,500+125.2%$11/sqft |
Source: Public Record Report a problem | ||
| 1/17/2003 | Sold | $9,990$5/sqft |
Source: Public Record Report a problem | ||
Public tax history
| Year | Property taxes | Tax assessment |
|---|---|---|
| 2025 | $486 +10.1% | $31,000 +5.1% |
| 2024 | $442 +61% | $29,500 +114% |
| 2023 | $274 +30.1% | $13,782 +10% |
| 2022 | $211 +26.6% | $12,529 +10% |
| 2021 | $167 -22.6% | $11,390 -28.6% |
| 2020 | $215 +15.2% | $15,950 +29.5% |
| 2019 | $187 +7.7% | $12,313 +7.3% |
| 2018 | $173 | $11,480 |
| 2017 | $173 +3% | $11,480 -0.3% |
| 2016 | $168 +0.9% | $11,510 +36.9% |
| 2015 | $167 +18.2% | $8,410 -0.1% |
| 2014 | $141 -5.8% | $8,415 -2.9% |
| 2013 | $150 +3.7% | $8,670 -5.6% |
| 2012 | $144 -23.8% | $9,180 -23.5% |
| 2011 | $190 -15.8% | $12,000 -17.7% |
| 2010 | $225 -47.9% | $14,580 -45.5% |
| 2009 | $433 -24.5% | $26,730 -25% |
| 2008 | $573 -36.3% | $35,640 -38% |
| 2007 | $901 +9.3% | $57,500 +13.6% |
| 2006 | $824 +74.2% | $50,600 +92.4% |
| 2005 | $473 +137.4% | $26,300 +148.1% |
| 2004 | $199 -0.5% | $10,600 -3.6% |
| 2003 | $200 -4.2% | $11,000 -2.7% |
| 2002 | $209 +6.3% | $11,300 +5.6% |
| 2000 | $196 | $10,700 |
Find assessor info on the county website
Monthly payment
Est. payment
Payment breakdown
Explore the cost of this home by adjusting the details. Changes won't be saved.Climate risks
Neighborhood: 34442
Nearby schools
Schools provided by the listing agent
- Elementary: Forest Ridge Elementary
- Middle: Lecanto Middle
- High: Lecanto High
Source: Realtors Association of Citrus County. This data may not be complete. We recommend contacting the local school district to confirm school assignments for this home.

Similar homes
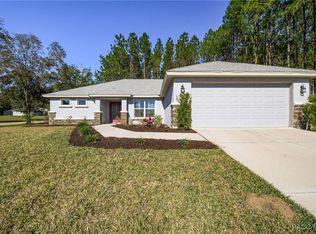
- $459,4003 bd2 ba1.7k sqft65 E Boston St, Hernando, FL 34442For Sale
 MLS ID #840295, Mazin Shehayeb, RE/MAX Champions. Realtors Association of Citrus County
 - $449,0003 bd2 ba1.9k sqft2209 N Annapolis Ave, Hernando, FL 34442For Sale
 MLS ID #846237, Luci Suarez, BERKSHIRE HATHAWAY HOMESERVICES FLORIDA SHOWCASE P. Realtors Association of Citrus County
 - $429,9003 bd2 ba1.7k sqft3206 N Annapolis Ave, Hernando, FL 34442For Sale
 MLS ID #858327, Paula Fuhst, RE/MAX Foxfire - HWY 40. Realtors Association of Citrus County
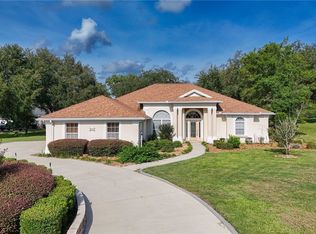
 - $499,0004 bd3 ba2.5k sqft926 E Triple Crown Loop, Hernando, FL 34442For Sale
 MLS ID #856728, Dawn Theroux, ERA American Suncoast Realty. Realtors Association of Citrus County
 - $425,0003 bd2 ba1.7k sqft1096 W DIAMOND SHORE LOOP, HERNANDO, FL 34442For Sale
 MLS ID #OM730028, Russell Barber, BHHS-FLORIDA SHOWCASE PROPERTIES. Stellar MLS
