One or more photo(s) has been virtually staged. **APPRAISAL DONE ON 4/1! PRICED $26,000 BELOW APPRAISAL!!** 1464 N. Hambletonian Drive is a spectacular NEWLY BUILT open concept home constructed by a well-known local contractor. This home is in the north end of Clearview Estates, part of the Citrus Hills community, located in Hernando, Fl. The home is elevated in the middle of a 1.16 acre yard, allowing plenty of room for outside activities such as gardening and entertaining family, old and new friends. The retaining wall in the back of the home defines the play space that would be great for a pool (already wired for a pool on the left side of the home), and there is still a little less than half an acre to spare behind that for additional privacy. As you enter this home you will be amazed by the beautiful selection of decorative decor: the luxury vinyl flooring, the soft light paint shade, the hardware which is certainly the jewelry for the multiple soft close draws and cupboards in the kitchen, the quartz countertops, the striking backsplashes and the unique light fixtures which pull everything into a cohesive beautiful home to be proud of. There is also a sizeable laundry room located off the kitchen with multiple cupboards and a long quartz countertop to store all the appliances which would otherwise clutter up your open concept kitchen. Adjacent to the utility room is a mud room which allows you to take off any muddy shoes before you walk through the house. The primary bathroom is a sight to behold, with a walkthrough Roman shower and high privacy windows for sunlight. This home is near medical facilities, shopping, restaurants, boating, walking trails, theme parks plus all the activities this area has to offer. You cant surpass new for anyone who wants to live in a beautiful, comfortable home and enjoy a dreamed about lifestyle.
New construction
$449,000
1464 N Hambletonian Dr, Hernando, FL 34442
4beds
2,019sqft
:
Get pre-qualified$2,933/mo
Single Family Residence
Built in 2025
1.16 Acres Lot
$-- Zestimate®
$222/sqft
$23/mo HOA
What's special
Quartz countertopsStriking backsplashesLuxury vinyl flooringSoft light paint shade
- 21 hours |
- 50 |
- 2 |
Zillow last checked:
Listing updated:
Listed by:
Geraldine Gaugler 609-214-9963,
ERA American Suncoast Realty,
Christopher Dixon 352-220-0458,
ERA American Suncoast Realty
Source: Realtors Association of Citrus County,MLS#: 846353 Originating MLS: Realtors Association of Citrus County
Originating MLS: Realtors Association of Citrus CountyFacts & features
Interior
Bedrooms & bathrooms
- Bedrooms: 4
- Bathrooms: 2
- Full bathrooms: 2
Primary bedroom
- Description: closet 12x7
- Features: Primary Suite
- Level: Main
- Dimensions: 11.00 x 12.00
Bedroom
- Description: large closet, good view of bridle path
- Level: Main
- Dimensions: 10.00 x 11.00
Bedroom
- Description: large closet, good view of bridle path
- Level: Main
- Dimensions: 11.00 x 14.00
Bedroom
- Description: large window
- Level: Main
- Dimensions: 9.00 x 9.00
Primary bathroom
- Description: double sinks, private toilet closet,lg shower
- Level: Main
- Dimensions: 9.00 x 15.00
Dining room
- Description: open concept, good views of back yard
- Level: Main
- Dimensions: 10.00 x 11.00
Garage
- Description: electric door
- Level: Main
- Dimensions: 19.00 x 21.00
Kitchen
- Description: open concept, soft close draws and cabenites
- Level: Main
- Dimensions: 11.00 x 14.00
Laundry
- Description: hook up for washer and dryer, shelf space for appliances
- Level: Main
- Dimensions: 9.00 x 8.00
Living room
- Description: open concept, sliders to Lanai
- Features: Ceiling Fan(s), Sliding Glass Door(s)
- Level: Main
- Dimensions: 22.00 x 25.00
Mud room
- Description: bench and storage
- Level: Main
- Dimensions: 6.00 x 7.00
Screened porch
- Level: Main
Heating
- Heat Pump
Cooling
- Central Air
Appliances
- Included: Dishwasher, Electric Oven, Electric Range, Refrigerator, Range Hood
- Laundry: Laundry - Living Area
Features
- Attic, Breakfast Bar, Dual Sinks, High Ceilings, Main Level Primary, Primary Suite, Open Floorplan, Pantry, Pull Down Attic Stairs, Stone Counters, Split Bedrooms, Shower Only, Separate Shower, Walk-In Closet(s), Sliding Glass Door(s)
- Flooring: Luxury Vinyl Plank
- Doors: Double Door Entry, Sliding Doors
- Windows: Double Pane Windows
- Attic: Pull Down Stairs
Interior area
- Total structure area: 2,804
- Total interior livable area: 2,019 sqft
Video & virtual tour
Property
Parking
- Total spaces: 2
- Parking features: Attached, Concrete, Driveway, Garage, Garage Door Opener
- Attached garage spaces: 2
- Has uncovered spaces: Yes
Features
- Levels: One
- Stories: 1
- Exterior features: Concrete Driveway, Room For Pool
- Pool features: None
Lot
- Size: 1.16 Acres
- Features: Cleared, Sloped
Details
- Parcel number: 2529768
- Zoning: A1,PDR
- Special conditions: Standard
- Horse amenities: Riding Trail
Construction
Type & style
- Home type: SingleFamily
- Architectural style: Contemporary,One Story
- Property subtype: Single Family Residence
Materials
- Stucco
- Foundation: Block
- Roof: Asphalt,Shingle,Ridge Vents
Condition
- New Construction
- New construction: Yes
- Year built: 2025
Utilities & green energy
- Sewer: Septic Tank
- Water: Public
Community & HOA
Community
- Features: Boat Facilities, Clubhouse, Community Pool, Dog Park, Golf, Putting Green, Restaurant, Airport/Runway, Shopping, Trails/Paths
- Subdivision: Citrus Hills - Clearview Estates
HOA
- Has HOA: Yes
- Services included: Insurance, Legal/Accounting, Reserve Fund
- HOA fee: $23 monthly
- HOA name: Access Managment
- HOA phone: 978-398-7434
Location
- Region: Hernando
Financial & listing details
- Price per square foot: $222/sqft
- Tax assessed value: $41,500
- Annual tax amount: $523
- Date on market: 8/7/2026
- Cumulative days on market: 355 days
- Listing terms: Cash,Conventional,FHA,USDA Loan,VA Loan
- Road surface type: Paved
Estimated market value
Not available
Estimated sales range
Not available
Not available
Price history
| Date | Event | Price |
|---|---|---|
| 8/7/2026 | Listed for sale | $449,000$222/sqft |
Source:  Realtors Association of Citrus County #846353 Report a problem Realtors Association of Citrus County #846353 Report a problem | ||
| 7/16/2026 | Listing removed | $449,000$222/sqft |
Source:  Stellar MLS #TB8465127 Report a problem Stellar MLS #TB8465127 Report a problem | ||
| 6/3/2026 | Price change | $449,000-6.5%$222/sqft |
Source: Realtors Association of Citrus County #846353 Report a problem | ||
| 4/2/2026 | Price change | $480,000-4%$238/sqft |
Source: Realtors Association of Citrus County #846353 Report a problem | ||
| 3/16/2026 | Price change | $500,000-9.1%$248/sqft |
Source: Realtors Association of Citrus County #846353 Report a problem | ||
| 1/27/2026 | Listed for sale | $550,000$272/sqft |
Source: Realtors Association of Citrus County #846353 Report a problem | ||
| 1/16/2026 | Listing removed | $550,000$272/sqft |
Source: Realtors Association of Citrus County #846353 Report a problem | ||
| 7/18/2025 | Listed for sale | $550,000+2720.5%$272/sqft |
Source: Realtors Association of Citrus County #846353 Report a problem | ||
| 2/26/2021 | Sold | $19,500-13.3%$10/sqft |
Source: Realtors Association of Citrus County #724350 Report a problem | ||
| 1/28/2021 | Pending sale | $22,500$11/sqft |
Source: Florida Showcase Properties #724350 Report a problem | ||
| 12/15/2020 | Listed for sale | $22,500$11/sqft |
Source: Berkshire Hathaway Homeservice #724350 Report a problem | ||
| 12/6/2020 | Pending sale | $22,500$11/sqft |
Source: Berkshire Hathaway Homeservice #724350 Report a problem | ||
| 6/11/2020 | Price change | $22,500-4.3%$11/sqft |
Source: Florida Showcase Properties #724350 Report a problem | ||
| 2/6/2018 | Price change | $23,500-5.6%$12/sqft |
Source: Berkshire Hathaway Florida Showcase Properties #724350 Report a problem | ||
| 1/7/2017 | Price change | $24,900+13.7%$12/sqft |
Source: Prudential Florida Showcase Prop., CH #724350 Report a problem | ||
| 8/17/2016 | Price change | $21,900-17.4%$11/sqft |
Source: Prudential Florida Showcase Prop., CH #724350 Report a problem | ||
| 2/10/2016 | Listed for sale | $26,500+170.4%$13/sqft |
Source: Prudential Florida Showcase Prop., CH #724350 Report a problem | ||
| 5/18/2012 | Sold | $9,800-30%$5/sqft |
Source: Realtors Association of Citrus County #352240 Report a problem | ||
| 2/29/2012 | Price change | $14,000-43.8%$7/sqft |
Source: RE/MAX REALTY ONE #352240 Report a problem | ||
| 11/15/2011 | Listed for sale | $24,900-26.5%$12/sqft |
Source: RE/MAX Realty One #352240 Report a problem | ||
| 7/6/2004 | Sold | $33,900$17/sqft |
Source: Public Record Report a problem | ||
Public tax history
| Year | Property taxes | Tax assessment |
|---|---|---|
| 2025 | $627 +21.6% | $37,667 +10% |
| 2024 | $516 +6.4% | $34,243 +10% |
| 2023 | $485 +17.6% | $31,130 +10% |
| 2022 | $412 +64.4% | $28,300 +68.4% |
| 2021 | $251 +10.8% | $16,808 +9.9% |
| 2020 | $226 +4% | $15,300 +10.1% |
| 2019 | $217 +12.1% | $13,891 +8.9% |
| 2018 | $194 | $12,750 +11.1% |
| 2017 | $194 +7.9% | $11,480 -18% |
| 2016 | $180 -20.9% | $14,000 -32.1% |
| 2015 | $227 -33.5% | $20,610 +0.2% |
| 2014 | $342 -6.9% | $20,570 -3.2% |
| 2013 | $367 -16.8% | $21,250 -24.2% |
| 2012 | $441 -0.2% | $28,050 +0.2% |
| 2011 | $442 -29.5% | $28,000 -30.9% |
| 2010 | $628 -21.7% | $40,500 -18% |
| 2009 | $802 -10.9% | $49,410 -11.5% |
| 2008 | $900 -14.7% | $55,809 -17% |
| 2007 | $1,055 +11.2% | $67,200 +15.7% |
| 2006 | $949 +53.5% | $58,100 +68.9% |
| 2005 | $619 +29.1% | $34,400 +34.9% |
| 2004 | $479 +3.3% | $25,500 |
| 2003 | $464 -26% | $25,500 -24.8% |
| 2002 | $627 +17.7% | $33,900 +16.9% |
| 2000 | $532 | $29,000 |
Find assessor info on the county website
Monthly payment
Est. payment
Payment breakdown
Explore the cost of this home by adjusting the details. Changes won't be saved.Climate risks
Neighborhood: 34442
Nearby schools
GreatSchools rating
- 3/10Hernando Elementary SchoolGrades: PK-5Distance: 2.1 mi
- 4/10Inverness Middle SchoolGrades: 6-8Distance: 5.1 mi
- 4/10Citrus High SchoolGrades: 9-12Distance: 5.7 mi
Schools provided by the listing agent
- Elementary: Hernando Elementary
- Middle: Inverness Middle
- High: Citrus High
Source: Realtors Association of Citrus County. This data may not be complete. We recommend contacting the local school district to confirm school assignments for this home.
- $431,6003 bd3 ba2.1k sqft1490 N Hambletonian Dr, Hernando, FL 34442Off Market

- $425,9004 bd2 ba2.1k sqft1440 N Hambletonian Dr, Hernando, FL 34442Off Market
- $41,500-- bd-- ba-- sqft1408 N Hambletonian Dr, Hernando, FL 34442Off Market
- $527,9004 bd3 ba2.6k sqft1487 N Cherry Pop Dr, Hernando, FL 34442Off Market
- $493,0004 bd3 ba2.6k sqft1459 N Cherry Pop Dr, Hernando, FL 34442Off Market
- $398,9003 bd2 ba1.8k sqft1485 N Hambletonian Dr, Hernando, FL 34442Off Market
- $368,9003 bd3 ba1.8k sqft1485 N Hamletonian Dr, Hernando, FL 34442Off Market
- $396,4003 bd2 ba2.6k sqft1433 N Cherry Pop Dr, Hernando, FL 34442Off Market
A local agent can set up tours, give advice and negotiate with sellers.
A local lender can help you make sure your offer is ready when you are.
Similar homes
- $425,0003 bd2 ba1.7k sqft295 E Cumberland Ct, Hernando, FL 34442For Sale
 MLS ID #856752, LaWanda Watt, Century 21 J.W.Morton R.E.. Realtors Association of Citrus County
 - $454,9003 bd3 ba2.3k sqft380 E Dusty Ct, Hernando, FL 34442New Construction
 MLS ID #856529, Brian Simpkins, SHB Realty. Realtors Association of Citrus County
 - $455,0004 bd3 ba2.4k sqft400 N Nashville Ave, Hernando, FL 34442New Construction
 MLS ID #855762, Asher Abadi, UDI LLC. Realtors Association of Citrus County
 - $474,5004 bd2 ba2k sqft1852 W Ivorywood Dr, Beverly Hills, FL 34465For Sale
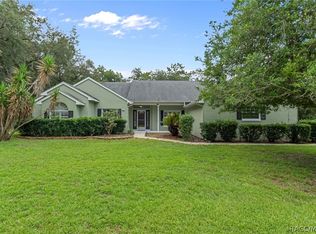 MLS ID #856719, William Phillips Jr., Century 21 J.W.Morton R.E.. Realtors Association of Citrus County
 - $479,0004 bd3 ba2.4k sqft3946 N Longvalley Rd, Hernando, FL 34442New ConstructionMLS ID #856053, Bradley Zaruba, LPT Realty, LLC. Realtors Association of Citrus County
- $399,9003 bd2 ba2k sqft234 E Eureka Ct, Hernando, FL 34442For SaleMLS ID #854824, Lucinda Striker, Compass Florida LLC. Realtors Association of Citrus County
- $475,0003 bd2 ba2k sqft399 W Massachusetts St, Hernando, FL 34442For SaleMLS ID #854274, Bruce Brunk, Keller Williams Realty - Elite Partners II. Realtors Association of Citrus County
- $449,9993 bd2 ba1.9k sqft1302 N Mediterranean Way, Inverness, FL 34453New ConstructionMLS ID #856050, Sam Saeijs, Century 21 J.W.Morton R.E.. Realtors Association of Citrus County
- $489,0003 bd2 ba1.8k sqft494 E Charleston Ct, Hernando, FL 34442New ConstructionMLS ID #854281, Karis Geistfeld, Sellstate Next Generation Real. Realtors Association of Citrus County
- $499,9004 bd3 ba2.4k sqft1427 W Mineral Ct, Hernando, FL 34442New ConstructionMLS ID #855527, Megan Cortez, Wave Elite Realty LLC. Realtors Association of Citrus County
- $410,0003 bd2 ba1.8k sqft1650 W Laurel Glen Path, Hernando, FL 34442For SaleMLS ID #850095, Thomas Dishman, Coldwell Banker Weaver Group Realty. Realtors Association of Citrus County
- $449,9004 bd2 ba2.2k sqft4321 SW 106TH PLACE, OCALA, FL 34476For Sale
 MLS ID #OM729987, Cynthia Kauffman, SOUTHERN ASSOCIATES REALTY LLC. Stellar MLS
 - $494,5004 bd3 ba2.4k sqft464 N Cherry Pop Dr, Inverness, FL 34453New ConstructionMLS ID #854089, Martha Paola Alarcon Rubio, NextHome Vision Realty. Realtors Association of Citrus County
- $449,9903 bd2 ba1.5k sqft1499 E Pegasus Ln, Inverness, FL 34453For SaleMLS ID #852248, Robert Deichman, RE/MAX PREMIER REALTY. Realtors Association of Citrus County
- $575,0003 bd2 ba1.5k sqft2453 N Lakefront Dr, Hernando, FL 34442For SaleMLS ID #856573, Tamara Munday, Coldwell Banker Investors Realty. Realtors Association of Citrus County
- $525,0004 bd3 ba2.4k sqft620 N Spend A Buck Dr, Inverness, FL 34453New ConstructionMLS ID #855004, Asher Abadi, UDI LLC. Realtors Association of Citrus County
- $360,0003 bd2 ba1.9k sqft700 E Stratford Rd, Lecanto, FL 34461For SaleMLS ID #852551, Glenda Robin Shepard, ERA American Suncoast Realty. Realtors Association of Citrus County
- $389,0003 bd2 ba1.6k sqft410 W Putting Green Ct, Beverly Hills, FL 34465For SaleMLS ID #856732, Amanda Bottimore, Coldwell Banker Ellison Realty. Realtors Association of Citrus County
- $559,9002 bd2 ba2.1k sqft2030 N Bush Hill Loop, Hernando, FL 34442For SaleMLS ID #855291, Lawrence Redding, Keller Williams Realty - Elite Partners II. Realtors Association of Citrus County
- $349,0004 bd2 ba2.2k sqft4181 SW 111TH PLACE, OCALA, FL 34476For SaleMLS ID #O6431183, Dwessa Ali, MARVIEW INTERNATIONAL REALTY LLC. Stellar MLS
