One or more photo(s) has been virtually staged. Welcome to this beautifully maintained 3-bedroom, 2-bath home nestled on a spacious half-acre lot in the desirable Citrus Hills community. Offering the perfect blend of comfort and outdoor living, this property features a newly converted screened-in saltwater pool, creating a private backyard retreat ideal for relaxing or entertaining year-round. Inside, you’ll find an inviting open layout with a spacious kitchen designed for gathering, complete with ample counter space and room to host family and friends. Elegant new chandeliers add a stylish touch and elevate the home’s warm, welcoming atmosphere. The home also features solar panels, providing added energy efficiency and long-term savings. Step outside to enjoy the expansive outdoor entertaining area, perfect for weekend barbecues, poolside evenings, or quiet mornings in a peaceful setting. With generous living spaces, tasteful updates, and plenty of room to enjoy both indoors and out, this home offers Florida living at its finest.
For sale
Price cut: $10K (6/25)
$409,900
234 E Eureka Ct, Hernando, FL 34442
3beds
2,064sqft
:
Get pre-qualified$2,728/mo
Single Family Residence
Built in 2002
0.5 Acres Lot
$-- Zestimate®
$199/sqft
$15/mo HOA
What's special
Tasteful updatesPrivate backyard retreatSpacious half-acre lotWarm welcoming atmosphereExpansive outdoor entertaining areaInviting open layoutElegant new chandeliers
- 70 days |
- 927 |
- 52 |
Zillow last checked:
Listing updated:
Listed by:
Lucinda Striker 352-817-1443,
Compass Florida LLC
Source: Realtors Association of Citrus County,MLS#: 854824 Originating MLS: Realtors Association of Citrus County
Originating MLS: Realtors Association of Citrus CountyFacts & features
Interior
Bedrooms & bathrooms
- Bedrooms: 3
- Bathrooms: 2
- Full bathrooms: 2
Primary bedroom
- Description: Flooring: Carpet
- Features: Ceiling Fan(s), Primary Suite
- Level: Main
Bedroom
- Description: Flooring: Carpet
- Features: Built-in Features, Ceiling Fan(s)
- Level: Main
Bedroom
- Description: Flooring: Carpet
- Features: Built-in Features, Ceiling Fan(s)
- Level: Main
Primary bathroom
- Features: Dual Sinks
- Level: Main
Bathroom
- Features: En Suite Bathroom
- Level: Main
Bonus room
- Features: Built-in Features, Ceiling Fan(s)
- Level: Main
Kitchen
- Features: Granite Counters, Pantry
- Level: Main
Living room
- Features: Ceiling Fan(s)
- Level: Main
Heating
- Central, Electric
Cooling
- Central Air
Appliances
- Included: Dryer, Electric Cooktop, Electric Oven, Refrigerator, Washer
Features
- Dual Sinks, Garden Tub/Roman Tub, Primary Suite, Open Floorplan, Pantry, Stone Counters, Split Bedrooms, Walk-In Closet(s), Wood Cabinets, Window Treatments
- Flooring: Carpet, Tile
- Windows: Blinds
Interior area
- Total structure area: 2,890
- Total interior livable area: 2,064 sqft
Property
Parking
- Total spaces: 2
- Parking features: Attached, Driveway, Garage, Paved
- Attached garage spaces: 2
- Has uncovered spaces: Yes
Features
- Levels: One
- Stories: 1
- Exterior features: Paved Driveway
- Pool features: In Ground, Pool, Screen Enclosure, Salt Water
Lot
- Size: 0.5 Acres
- Features: Trees
Details
- Parcel number: 2293501
- Zoning: CRR
- Special conditions: Standard
Construction
Type & style
- Home type: SingleFamily
- Architectural style: One Story
- Property subtype: Single Family Residence
Materials
- Stucco
- Foundation: Block
- Roof: Asphalt,Shingle
Condition
- New Construction
- New construction: No
- Year built: 2002
Utilities & green energy
- Sewer: Public Sewer
Community & HOA
Community
- Features: Golf
- Subdivision: Citrus Hills
HOA
- Has HOA: Yes
- Services included: None
- HOA fee: $180 annually
- HOA name: Citrus Hills Property Owner's Associatio
- HOA phone: 727-232-1173
Location
- Region: Hernando
Financial & listing details
- Price per square foot: $199/sqft
- Tax assessed value: $332,048
- Annual tax amount: $2,398
- Date on market: 5/14/2026
- Cumulative days on market: 73 days
- Listing terms: Cash,Conventional,FHA,VA Loan
- Road surface type: Paved
Estimated market value
Not available
Estimated sales range
Not available
Not available
Price history
| Date | Event | Price |
|---|---|---|
| 6/25/2026 | Price change | $409,900-2.4%$199/sqft |
Source:  Realtors Association of Citrus County #854824 Report a problem Realtors Association of Citrus County #854824 Report a problem | ||
| 6/9/2026 | Price change | $419,900-2.3%$203/sqft |
Source:  Stellar MLS #OM724694 Report a problem Stellar MLS #OM724694 Report a problem | ||
| 5/14/2026 | Listed for sale | $429,900+19.4%$208/sqft |
Source: Stellar MLS #OM724694 Report a problem | ||
| 9/5/2025 | Sold | $360,000-4.1%$174/sqft |
Source: Realtors Association of Citrus County #843594 Report a problem | ||
| 8/14/2025 | Pending sale | $375,250$182/sqft |
Source: Realtors Association of Citrus County #843594 Report a problem | ||
| 8/8/2025 | Price change | $375,250-5%$182/sqft |
Source: Realtors Association of Citrus County #843594 Report a problem | ||
| 5/28/2025 | Price change | $395,000-1.3%$191/sqft |
Source: Realtors Association of Citrus County #843594 Report a problem | ||
| 4/12/2025 | Listed for sale | $400,000+1718.2%$194/sqft |
Source: Realtors Association of Citrus County #843594 Report a problem | ||
| 6/21/2001 | Sold | $22,000$11/sqft |
Source: Public Record Report a problem | ||
Public tax history
| Year | Property taxes | Tax assessment |
|---|---|---|
| 2025 | $2,399 +5.2% | $188,984 +2.9% |
| 2024 | $2,281 +2.6% | $183,658 +3% |
| 2023 | $2,222 +6.9% | $178,309 +3% |
| 2022 | $2,079 +4.2% | $173,116 +3% |
| 2021 | $1,994 +3.1% | $168,074 +1.4% |
| 2020 | $1,935 +1.4% | $165,753 +2.3% |
| 2019 | $1,909 +1.4% | $162,026 +1.9% |
| 2018 | $1,881 | $159,005 +2.1% |
| 2017 | $1,881 +0.4% | $155,735 +2.1% |
| 2016 | $1,874 -1.2% | $152,532 +0.7% |
| 2015 | $1,896 -1.4% | $151,472 +0.8% |
| 2014 | $1,923 +1.1% | $150,270 +1.5% |
| 2013 | $1,903 +6.2% | $148,050 -1.4% |
| 2012 | $1,792 -15.3% | $150,146 -11.5% |
| 2011 | $2,116 -1.3% | $169,578 -2.6% |
| 2010 | $2,143 -0.8% | $174,077 +2.7% |
| 2009 | $2,160 +1% | $169,501 +0.1% |
| 2008 | $2,139 -3.4% | $169,332 +3% |
| 2007 | $2,214 -1% | $164,400 +2.5% |
| 2006 | $2,237 -5.9% | $160,400 +3% |
| 2005 | $2,377 -0.9% | $155,800 +3% |
| 2004 | $2,398 +5.6% | $151,300 +1.9% |
| 2003 | $2,272 +530.1% | $148,500 +661.5% |
| 2002 | $361 +18.3% | $19,500 +17.5% |
| 2000 | $305 | $16,600 |
Find assessor info on the county website
Monthly payment
Est. payment
Payment breakdown
Explore the cost of this home by adjusting the details. Changes won't be saved.Climate risks
Neighborhood: 34442
Nearby schools
GreatSchools rating
- 5/10Forest Ridge Elementary SchoolGrades: PK-5Distance: 1.3 mi
- 5/10Lecanto Middle SchoolGrades: 6-8Distance: 6.1 mi
- 5/10Lecanto High SchoolGrades: 9-12Distance: 6.2 mi
Schools provided by the listing agent
- Elementary: Forest Ridge Elementary
- Middle: Lecanto Middle
- High: Lecanto High
Source: Realtors Association of Citrus County. This data may not be complete. We recommend contacting the local school district to confirm school assignments for this home.
- $384,6003 bd2 ba1.9k sqft214 E Eureka Ct, Hernando, FL 34442Off Market

- $283,5002 bd2 ba1.6k sqft260 E Eureka Ct, Hernando, FL 34442Off Market
- $419,3003 bd2 ba2.2k sqft235 E Eureka Ct, Hernando, FL 34442Off Market
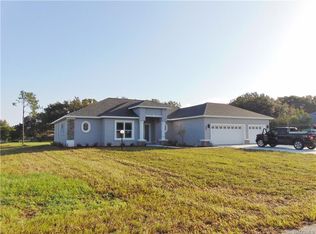
- $380,6003 bd2 ba2.1k sqft215 E Eureka Ct, Hernando, FL 34442Off Market
- $353,4003 bd3 ba1.8k sqft259 E Eureka Ct, Hernando, FL 34442Off Market
- $333,1003 bd2 ba2.4k sqft174 E Eureka Ct, Hernando, FL 34442Off Market
- $35,000-- bd-- ba-- sqft288 E Eureka Ct, Hernando, FL 34442Off Market
- $465,9003 bd2 ba2.4k sqft175 E Eureka Ct, Hernando, FL 34442Off Market
A local agent can set up tours, give advice and negotiate with sellers.
A local lender can help you make sure your offer is ready when you are.
Similar homes
- $369,0003 bd2 ba2k sqft489 E Falconry Ct, Hernando, FL 34442For Sale
 MLS ID #853288, Luci Suarez, Berkshire Hathaway Homeservice. Realtors Association of Citrus County
 - $438,5003 bd2 ba1.7k sqft1096 W Diamond Shore Loop, Hernando, FL 34442For Sale
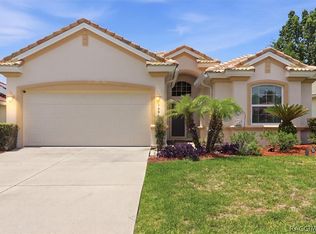 MLS ID #855301, Russell Barber, Berkshire Hathaway Homeservice. Realtors Association of Citrus County
 - $410,0003 bd2 ba1.8k sqft1650 W Laurel Glen Path, Hernando, FL 34442For Sale
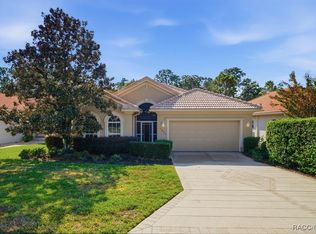 MLS ID #850095, Thomas Dishman, Coldwell Banker Weaver Group Realty. Realtors Association of Citrus County
 - $349,9003 bd2 ba1.4k sqft3071 N Hamlin Ter, Hernando, FL 34442For Sale
 MLS ID #855075, Annette Leon, EXP Realty LLC. Realtors Association of Citrus County
 - $315,0003 bd2 ba1.7k sqft640 E Hartford St, Hernando, FL 34442For SaleMLS ID #849369, Justine Zodda, Peoples Trust Realty Inc. Realtors Association of Citrus County
- $475,0003 bd3 ba2.3k sqft578 E Foresthill Pl, Hernando, FL 34442For SaleMLS ID #853431, Alan Ivory, RE/MAX Realty One. Realtors Association of Citrus County
- $390,0004 bd2 ba2.1k sqft1886 E Saint James Loop, Inverness, FL 34453For SaleMLS ID #856077, Sunny Offong, ERA American Suncoast Realty. Realtors Association of Citrus County
- $389,0004 bd3 ba2.4k sqft1204 N Mediterranean Way, Inverness, FL 34453For SaleMLS ID #855782, Dawn Theroux, ERA American Suncoast Realty. Realtors Association of Citrus County
- $310,0003 bd2 ba1.6k sqft1737 W Olympia St, Hernando, FL 34442For SaleMLS ID #852684, Nikki Norman, Coastal Properties Group Inter. Realtors Association of Citrus County
- $520,0003 bd2 ba2.3k sqft1165 W Beagle Run Loop, Hernando, FL 34442For SaleMLS ID #851214, Alyssa Barr, Tropic Shores Realty. Realtors Association of Citrus County
- $399,9003 bd3 ba2.6k sqft72 W Honey Palm Loop, Beverly Hills, FL 34465For SaleMLS ID #855682, Tamara Munday, Coldwell Banker Investors Realty. Realtors Association of Citrus County
- $475,0003 bd2 ba2k sqft399 W Massachusetts St, Hernando, FL 34442For SaleMLS ID #854274, Bruce Brunk, Keller Williams Realty - Elite Partners II. Realtors Association of Citrus County
- $545,0003 bd3 ba2.1k sqft1264 W Diamond Shore Loop, Hernando, FL 34442For SaleMLS ID #854563, Bruce Brunk, Keller Williams Realty - Elite Partners II. Realtors Association of Citrus County
- $525,0003 bd3 ba2.7k sqft4161 N Longvalley Rd, Hernando, FL 34442For SaleMLS ID #852894, Felicia Blair, Felicia Blair Real Estate LLC. Realtors Association of Citrus County
- $289,9003 bd2 ba1.7k sqft1027 W Skyview Crossing Dr, Hernando, FL 34442For SaleMLS ID #855551, Sarah Metz, The Holloway Group. Realtors Association of Citrus County
- $439,0003 bd2 ba1.9k sqft4825 E Connell Lake Dr, Inverness, FL 34453For SaleMLS ID #856132, Danielle Van der Vlugt, Tropic Shores Realty. Realtors Association of Citrus County
- $279,0002 bd2 ba1.5k sqft984 W Silver Meadow Loop, Hernando, FL 34442For SaleMLS ID #856127, Vanesa Douglas, Century 21 J.W.Morton R.E.. Realtors Association of Citrus County
- $439,9003 bd2 ba1.8k sqft3741 W Giraffe Dr, Citrus Springs, FL 34433For SaleMLS ID #856175, Desiree Lewis, Wave Elite Realty LLC. Realtors Association of Citrus County
- $525,0004 bd3 ba2.4k sqft1328 W Diamond Shore Loop, Hernando, FL 34442For SaleMLS ID #845796, Paula Fuhst, RE/MAX Foxfire - HWY 40. Realtors Association of Citrus County
- $300,0003 bd2 ba2.1k sqft3805 E Kiwi Cove Ct, Hernando, FL 34442For Sale
 MLS ID #TB8527539, Ray Garza, ORCHARD BROKERAGE, LLC. Stellar MLS
