Welcome home to this spacious pool home located in a desirable neighborhood! If you’re looking for plenty of square footage, a refreshing pool for those hot summer days, and a convenient location close to everything, this home checks all the boxes.
Featuring a desirable split-bedroom floor plan, the expansive primary suite offers a private retreat complete with a sitting area, dual walk-in closets, and a large en-suite bathroom. On the opposite side of the home, you’ll find two additional bedrooms, a full bathroom, a half-bath, and ample living space including a formal living room, dining room, family room with an electric fireplace, and an eat-in kitchen.
The updated kitchen features newer appliances, while updated flooring throughout the home adds a fresh, modern touch. An enclosed lanai under heat and air provides additional living space year-round and opens to the screened pool area with a heated pool for year-round enjoyment, where you’ll enjoy plenty of covered space for relaxing and entertaining.
Major updates provide peace of mind, including a new roof in 2024, a new AC unit in 2025, a newer pool heater, and a fully paid-off solar panel system—no lease to assume! Enjoy incredibly low electric bills averaging just $35–$40 per month.
Conveniently located near shopping, dining, schools, and everyday amenities, this home offers the perfect combination of comfort, efficiency, and location. Schedule your private showing today and discover why this could be your next Home Sweet Home!
Pending
$399,900
72 W Honey Palm Loop, Beverly Hills, FL 34465
3beds
2,658sqft
Single Family Residence
Built in 1992
0.3 Acres Lot
$-- Zestimate®
$150/sqft
$63/mo HOA
What's special
Screened pool areaTwo additional bedroomsLarge en-suite bathroomSpacious pool homeExpansive primary suitePrivate retreatDesirable split-bedroom floor plan
- 129 days
- 431
- 14
Zillow last checked:
Listing updated:
Listed by:
Tamara Munday 352-422-4656,
Coldwell Banker Investors Realty,
Amanda Blotz 352-400-9113,
Coldwell Banker Investors Realty
Source: Realtors Association of Citrus County,MLS#: 855682 Originating MLS: Realtors Association of Citrus County
Originating MLS: Realtors Association of Citrus CountyFacts & features
Interior
Bedrooms & bathrooms
- Bedrooms: 3
- Bathrooms: 3
- Full bathrooms: 2
- 1/2 bathrooms: 1
Primary bedroom
- Features: Primary Suite
- Level: Main
- Dimensions: 29.00 x 12.00
Bedroom
- Level: Main
- Dimensions: 14.00 x 12.00
Bedroom
- Level: Main
- Dimensions: 13.00 x 11.00
Breakfast room nook
- Level: Main
- Dimensions: 14.00 x 9.00
Family room
- Level: Main
- Dimensions: 12.00 x 14.00
Garage
- Level: Main
- Dimensions: 22.00 x 21.00
Kitchen
- Level: Main
- Dimensions: 15.00 x 12.00
Screened porch
- Level: Main
- Dimensions: 13.00 x 12.00
Heating
- Heat Pump
Cooling
- Central Air
Appliances
- Included: Dryer, Dishwasher, Electric Cooktop, Electric Oven, Disposal, Microwave Hood Fan, Microwave, Refrigerator, Water Heater, Washer
- Laundry: Laundry - Living Area, Laundry Tub
Features
- Wet Bar, Breakfast Bar, Bidet, Bathtub, Cathedral Ceiling(s), Dual Sinks, Eat-in Kitchen, Fireplace, Garden Tub/Roman Tub, Jetted Tub, Primary Suite, Pantry, Stone Counters, Split Bedrooms, Skylights, Separate Shower, Tub Shower, Walk-In Closet(s), Window Treatments, First Floor Entry, Programmable Thermostat
- Flooring: Carpet, Luxury Vinyl Plank, Tile
- Doors: Sliding Doors
- Windows: Blinds, Double Pane Windows, Skylight(s)
- Has fireplace: Yes
- Fireplace features: Gas
Interior area
- Total structure area: 3,141
- Total interior livable area: 2,658 sqft
Property
Parking
- Total spaces: 2
- Parking features: Attached, Concrete, Driveway, Garage, Private, Garage Door Opener
- Attached garage spaces: 2
- Has uncovered spaces: Yes
Features
- Levels: One
- Stories: 1
- Exterior features: Irrigation Sprinklers, Landscaping, Outdoor Kitchen, Rain Gutters, Concrete Driveway
- Pool features: Concrete, Cleaning System, Electric Heat, Heated, In Ground, Pool Equipment, Pool, Screen Enclosure, Solar Heat, Community
- Has spa: Yes
Lot
- Size: 0.3 Acres
- Dimensions: 82 x 169
- Features: Irregular Lot
Details
- Additional structures: Gazebo
- Parcel number: 2615753
- Zoning: PDR
- Special conditions: Standard,Listed As-Is
Construction
Type & style
- Home type: SingleFamily
- Architectural style: One Story
- Property subtype: Single Family Residence
Materials
- Stucco
- Foundation: Block
- Roof: Asphalt,Shingle
Condition
- New construction: No
- Year built: 1992
Utilities & green energy
- Sewer: Septic Tank
- Water: Public
- Utilities for property: High Speed Internet Available
Green energy
- Energy generation: Solar
Community & HOA
Community
- Features: Barbecue, Billiard Room, Clubhouse, Community Pool, Kitchen Facilities, Pickleball, Sidewalks
- Security: Security System, Smoke Detector(s)
- Subdivision: Oak Ridge
HOA
- Has HOA: Yes
- Services included: Pool(s), Tennis Courts
- HOA fee: $750 annually
- HOA name: Oak Ridge
- HOA phone: 315-778-8788
Location
- Region: Beverly Hills
Financial & listing details
- Price per square foot: $150/sqft
- Tax assessed value: $333,920
- Annual tax amount: $4,162
- Date on market: 6/18/2026
- Cumulative days on market: 126 days
- Listing terms: Cash,Conventional,FHA,VA Loan
Estimated market value
Not available
Estimated sales range
Not available
Not available
Price history
| Date | Event | Price |
|---|---|---|
| 10/17/2026 | Pending sale | $399,900$150/sqft |
Source:  Realtors Association of Citrus County #855682 Report a problem Realtors Association of Citrus County #855682 Report a problem | ||
| 7/3/2026 | Price change | $399,900-5.7%$150/sqft |
Source: Realtors Association of Citrus County #855682 Report a problem | ||
| 6/18/2026 | Listed for sale | $423,900+10.1%$159/sqft |
Source: Realtors Association of Citrus County #855682 Report a problem | ||
| 8/6/2021 | Sold | $385,000-2.5%$145/sqft |
Source: Realtors Association of Citrus County #802755 Report a problem | ||
| 6/30/2021 | Pending sale | $395,000$149/sqft |
Source: Realtors Association of Citrus County #802755 Report a problem | ||
| 6/23/2021 | Listed for sale | $395,000+39.3%$149/sqft |
Source: Realtors Association of Citrus County #802755 Report a problem | ||
| 4/23/2021 | Sold | $283,500-5.5%$107/sqft |
Source: Realtors Association of Citrus County #798053 Report a problem | ||
| 3/15/2021 | Pending sale | $299,900$113/sqft |
Source: Realtors Association of Citrus County #798053 Report a problem | ||
| 3/15/2021 | Listed for sale | $299,900$113/sqft |
Source: Realtors Association of Citrus County #798053 Report a problem | ||
| 3/1/2021 | Pending sale | $299,900$113/sqft |
Source: Realtors Association of Citrus County #798053 Report a problem | ||
| 2/15/2021 | Price change | $299,900-4.8%$113/sqft |
Source: Realtors Association of Citrus County #798053 Report a problem | ||
| 1/20/2021 | Listed for sale | $315,000+79.2%$119/sqft |
Source: Realtors Association of Citrus County #798053 Report a problem | ||
| 11/18/2002 | Sold | $175,800$66/sqft |
Source: Public Record Report a problem | ||
Public tax history
| Year | Property taxes | Tax assessment |
|---|---|---|
| 2025 | $4,163 +4.2% | $305,133 +2.9% |
| 2024 | $3,996 +2.3% | $296,534 +3% |
| 2023 | $3,904 +6.8% | $287,897 +3% |
| 2022 | $3,655 +13436.8% | $279,512 +103.2% |
| 2021 | $27 +8% | $137,542 +1.4% |
| 2020 | $25 | $135,643 +2.3% |
| 2019 | $25 | $132,593 +1.9% |
| 2018 | $25 | $130,121 +2.1% |
| 2017 | $25 | $127,445 +2.1% |
| 2016 | $25 | $124,824 +2.1% |
| 2015 | $25 +25% | $122,270 +0.8% |
| 2014 | $20 -20% | $121,300 -3.9% |
| 2013 | $25 | $126,221 +1.7% |
| 2012 | $25 | $124,112 -5.6% |
| 2011 | $25 | $131,499 -4.9% |
| 2010 | $25 | $138,304 -6.3% |
| 2009 | $25 | $147,541 +0.1% |
| 2008 | $25 | $147,393 -36.1% |
| 2007 | $25 | $230,700 +9.1% |
| 2006 | $25 | $211,500 +24.8% |
| 2005 | $25 | $169,500 +18.1% |
| 2004 | $25 | $143,500 +10.9% |
| 2003 | $25 -98.6% | $129,400 +6.9% |
| 2002 | $1,766 +5.5% | $121,000 +4.6% |
| 2000 | $1,673 | $115,700 |
Find assessor info on the county website
Monthly payment
Est. payment
Payment breakdown
Explore the cost of this home by adjusting the details. Changes won't be saved.Climate risks
Neighborhood: 34465
Nearby schools
Schools provided by the listing agent
- Elementary: Central Ridge Elementary
- Middle: Citrus Springs Middle
- High: Lecanto High
Source: Realtors Association of Citrus County. This data may not be complete. We recommend contacting the local school district to confirm school assignments for this home.
- $427,0003 bd3 ba2.4k sqft76 W Honey Palm Loop, Beverly Hills, FL 34465Sold

- $352,4003 bd2 ba2.4k sqft68 W Honey Palm Loop, Beverly Hills, FL 34465Off Market
- $20,3500.25 acres6212 N Whispering Oak Loop, Beverly Hills, FL 34465Off Market

- $316,4000.5 acres6236 N Whispering Oak Loop, Beverly Hills, FL 34465Off Market

Similar homes
- $399,9003 bd2 ba2k sqft234 E Eureka Ct, Hernando, FL 34442For Sale
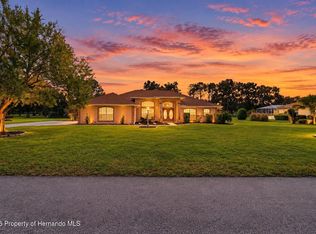 MLS ID #2261362, Robert Rodriguez, Bridge Point Business Real Est. HCMLS
 - $329,0003 bd3 ba2k sqft2340 W Tall Oaks Dr, Beverly Hills, FL 34465For Sale
 MLS ID #855640, Robert Ash, ERA American Suncoast Realty. Realtors Association of Citrus County
 - $339,0002 bd2 ba1.3k sqft2180 W Learwood Pl, Beverly Hills, FL 34465For Sale
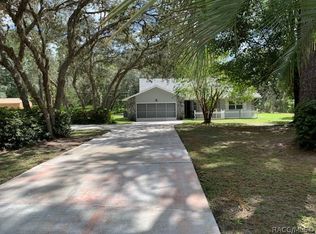 MLS ID #858158, Tyler Ross, Tropic Shores Realty. Realtors Association of Citrus County
 - $399,0003 bd2 ba1.7k sqft710 W DOERR PATH, HERNANDO, FL 34442For Sale
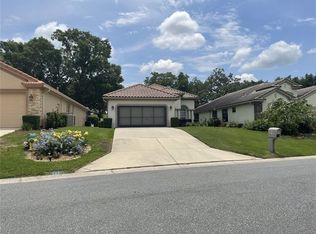
 MLS ID #TB8559692, Jonathan Minerick, HOMECOIN.COM. Stellar MLS
 - $475,0003 bd2 ba1.9k sqft4710 W MUSTANG BOULEVARD, BEVERLY HILLS, FL 34465For SaleMLS ID #OM729981, James Hinson, PA, FLORIDA ADVANTAGE REALTY GROUP. Stellar MLS
